
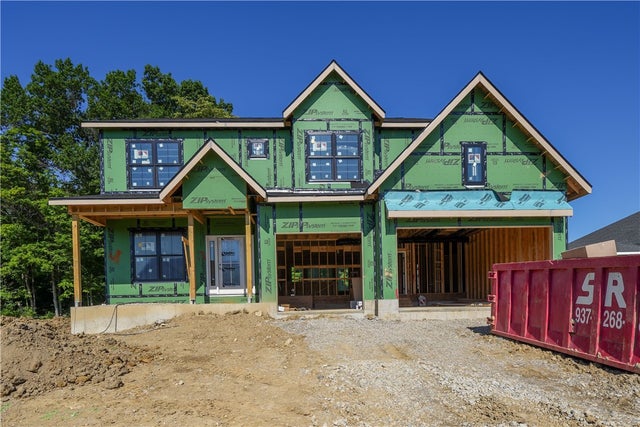
9417 Rochelle Lane Ln
Clearcreek Twp, OH 45458

 5
5
Bed
 5
5
Bath
 3,915
3,915Sqft
Welcome to The Oliver, a stunning two-story home offering over 3,900 square feet of beautifully finished living space, including a thoughtfully designed lower level. With 5 bedrooms, 4.5 bathrooms, and a 3-car garage, this home delivers the perfect blend of style, comfort, and functionality for today’s modern lifestyle. A charming covered porch opens to a welcoming foyer and private study—ideal for a home office or flex space. The impressive two-story great room creates a bright, open atmosphere and flows seamlessly into the dining area and expansive kitchen. Designed for both entertaining and daily living, the kitchen features a generous center island, stainless steel appliances and extensive storage. A main-level bedroom with adjacent bath provides flexibility for guests or multi-genera

 Property Details
 Map
Map
 Map
Map
What's Nearby
Nearby Areas
 Features
-
Bedroom Information
Total beds: 5Bathroom Information
Total Baths: 5 Full Baths: 4 Half Baths: 1Room Information
Rooms Total: 10 Has Basement: Yes Basement: Full, Partially Finished -
Interior Features
Kitchen Island, Pantry Appliances: Dishwasher, Disposal, Microwave, Range, Gas Water Heater -
Heating & Cooling
Has Heating: Yes Heating: Forced Air, Natural Gas Has Cooling: Yes Cooling: Central Air
-
Building Information
Building Area Total: 3915 Construction Materials: Brick, Shingle Siding Stories: 2 Patio And Porch Features: Porch Private Pool: No Association Fee Frequency: Annually
-
Lot Information
Lot Dimensions: .2748 Lot Size Source: AssessorProperty Information
Subdivision: Soraya Farms Source Property Type: Residential Zoning Description: Residential Property SubType: Single Family Residence Levels: Two
-
Listing Price Information
Listing Price: $989900
-
Tax Information
Parcel Number: 0527305001 Tax Legal Desc: SORAYA FARMS SECTION NINE LOT: 234 0.2748 ACRES
-
Parking Information
Attached, GarageGarage Information
Has Garage: Yes Has Attached Garage: Yes Garage Space: 3Homeowners Association InformationHas Association: Yes HOA: $921.00 Association Amenities: Trail(s)
-
Utility Information
Natural Gas Available, Sewer Available, Water Available -
Location Information
WaterSource: Public
How much is this property worth?
Curious about this home's true market value? Use our free Home Evaluation Tool to instantly get a personalized Comparative Market Analysis (CMA) report. Make smarter, data-driven decisions before you buy.

The data relating to real estate for sale on this website comes in part from the Internet Data exchange program of Dayton REALTORS®. IDX information is provided exclusively for consumers' personal, non-commercial use and may not be used for any purpose other than to identify prospective properties consumers may be interested in purchasing. Information deemed reliable but not guaranteed. Copyright © 2026 Dayton REALTORS®. All rights reserved.
ByOwner last updated this listing 10/07/2026 @ 05:37
More Cities with for Sale by Owner Homes
- Abbeville Homes For Sale By Owner
- Abbeville Homes For Sale By Owner
- Abbeville Homes For Sale By Owner
- Abbott Homes For Sale By Owner
- Abbottstown Homes For Sale By Owner
- Abell Homes For Sale By Owner
- Abercrombie Homes For Sale By Owner
- Aberdeen Homes For Sale By Owner
- Aberdeen Homes For Sale By Owner
- Abilene Homes For Sale By Owner
- Abingdon Homes For Sale By Owner
- Abingdon Homes For Sale By Owner
- Abingdon Homes For Sale By Owner
- Abington Homes For Sale By Owner
- Abiquiu Homes For Sale By Owner
- Abita Springs Homes For Sale By Owner
- Acampo Homes For Sale By Owner
- Accident Homes For Sale By Owner
- Accokeek Homes For Sale By Owner
- Accomac Homes For Sale By Owner
Homes around $989,900









Verify Your Email
Please enter the 6-digit verification code
sent to your email address.
Verify Your Phone Number
Please enter the 6-digit verification code
sent to your mobile phone.