
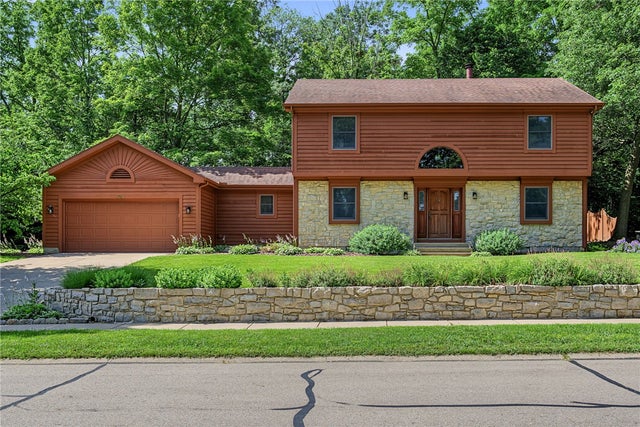
769 Oaknoll Drive
Clearcreek Twp, OH 45066

 3
3
Bed
 3
3
Bath
 2,084
2,084Sqft
17,483Sqft(Lot)
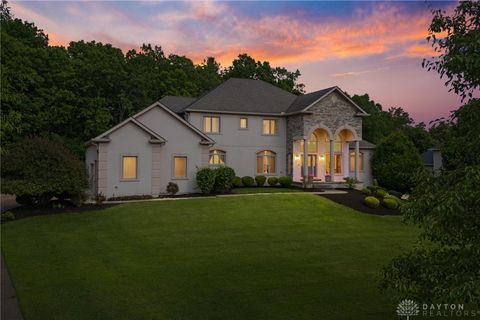
Craftsmanship meets comfort in this standout Sycamore Trails home on a quiet street in award-winning Springboro Schools. From the moment you step inside, the quality of construction is unmistakable — handmade solid wood doors and trim, hand-crafted Philippine Mahogany cabinetry, and a beautifully fashioned marble fireplace with custom handmade mantle set this home apart from anything in its class. The open two-story layout offers 2,084 sq. ft. of above-grade living space with 3 bedrooms and 2.5 baths. Rich hardwood floors flow through the main living areas, anchored by a dramatic two-sided wood-burning fireplace with a double-lined stainless flue. Anderson double-pane wood windows flood every room with natural light while keeping energy costs in check. The master suite is a true retreat.

 Property Details
 Map
Map
 Map
Map
What's Nearby
Nearby Areas
 Features
-
Bedroom Information
Total beds: 3Bathroom Information
Total Baths: 3 Full Baths: 2 Half Baths: 1Room Information
Rooms Total: 8 Basement: Crawl Space -
Interior Features
Ceiling Fan(s), High Speed Internet, Kitchen Island, Laminate Counters, Pantry, Vaulted Ceiling(s), Walk-In Closet(s) Appliances: Cooktop, Dishwasher, Disposal, Microwave, Range, Refrigerator, Water Softener, Electric Water Heater Window Features: Double Pane Windows, Wood Frames -
Heating & Cooling
Has Heating: Yes Heating: Electric Has Cooling: Yes Cooling: Ceiling Fan(s), Central Air
-
Building Information
Year Built: 1989 Building Area Total: 2084 Construction Materials: Cedar Stories: 2 Patio And Porch Features: Deck Private Pool: No -
Exterior Features
Exterior Features: Storage
-
Lot Information
Lot Dimensions: 100'x175' Main Square Feet: 17483 Square Feet Lot Size Acres: 0.4014 Lot Size Source: Assessor Lot Size Square Feet: 17483Property Information
Subdivision: Sycamore Trails Source Property Type: Residential Postal Code Plus 4: 9683 Zoning Description: Residential Property SubType: Single Family Residence Levels: Two Property Age: 37
-
Listing Price Information
Listing Price: $419900
-
Tax Information
Parcel Number: 05-32-283-003 Tax Legal Desc: .0000 AC. SYCAMORE TRAILS LOT# 34 Parcel ID 0532283003
-
Parking Information
Attached, GarageGarage Information
Has Garage: Yes Has Attached Garage: Yes Garage Space: 2
-
Utility Information
Sewer Available, Water Available -
Location Information
WaterSource: Public Security Features: Smoke Detector(s)
How much is this property worth?
Curious about this home's true market value? Use our free Home Evaluation Tool to instantly get a personalized Comparative Market Analysis (CMA) report. Make smarter, data-driven decisions before you buy.

The data relating to real estate for sale on this website comes in part from the Internet Data exchange program of Dayton REALTORS®. IDX information is provided exclusively for consumers' personal, non-commercial use and may not be used for any purpose other than to identify prospective properties consumers may be interested in purchasing. Information deemed reliable but not guaranteed. Copyright © 2026 Dayton REALTORS®. All rights reserved.
ByOwner last updated this listing 10/06/2026 @ 19:43
More Cities with for Sale by Owner Homes
- Abbeville Homes For Sale By Owner
- Abbeville Homes For Sale By Owner
- Abbeville Homes For Sale By Owner
- Abbott Homes For Sale By Owner
- Abbottstown Homes For Sale By Owner
- Abell Homes For Sale By Owner
- Aberdeen Homes For Sale By Owner
- Aberdeen Homes For Sale By Owner
- Abilene Homes For Sale By Owner
- Abingdon Homes For Sale By Owner
- Abingdon Homes For Sale By Owner
- Abingdon Homes For Sale By Owner
- Abington Homes For Sale By Owner
- Abiquiu Homes For Sale By Owner
- Abita Springs Homes For Sale By Owner
- Acampo Homes For Sale By Owner
- Accident Homes For Sale By Owner
- Accokeek Homes For Sale By Owner
- Accomac Homes For Sale By Owner
- Acton Homes For Sale By Owner
Homes around $419,900




Verify Your Email
Please enter the 6-digit verification code
sent to your email address.
Verify Your Phone Number
Please enter the 6-digit verification code
sent to your mobile phone.