
MLS: #7102964, Listed By: Gus Miller, Premier Real Estate Services, Source:FargoMoorhead Area Association of REALTORS
13001 47th Street
Clear Lake, MN 55319

 4
4
Bed
 3
3
Bath
 2,786
2,786Sqft
 5
5Acres(Lot)
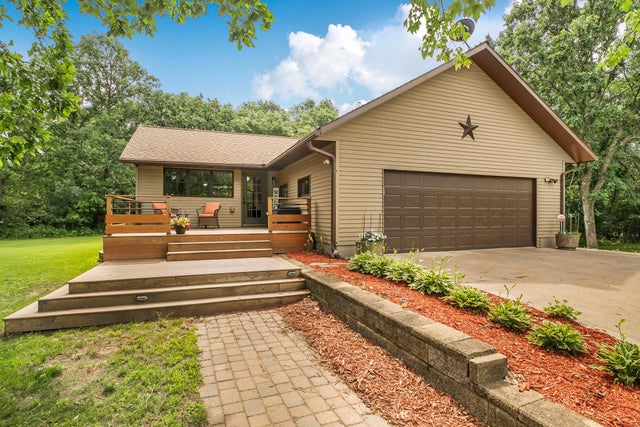
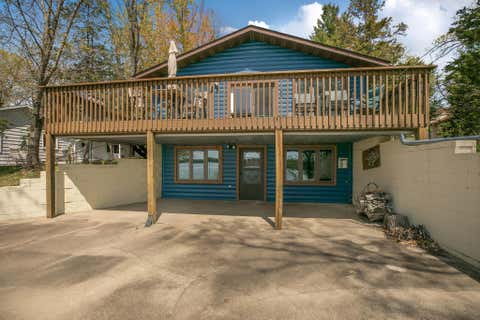
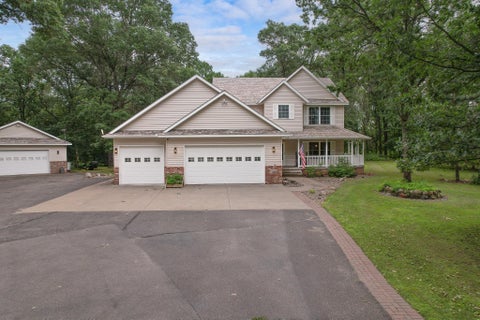
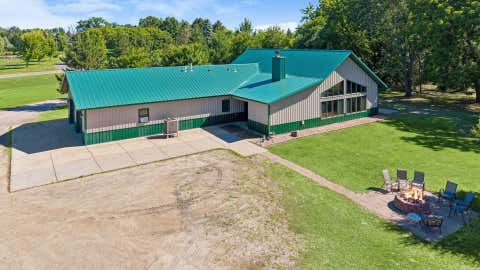
Welcome to 13001 47th Street in Clear Lake! Remodeled walkout rambler nestled on 5 beautifully wooded acres in the highly sought after Becker School District. Offering the perfect balance of peaceful country living and convenient access to St. Cloud and the Twin Cities, this property is truly one you'll have to experience in person. Thoughtfully updated throughout, this home features a stunning chef's kitchen with custom cabinetry, granite countertops, GE Profile appliances, a premium Wolf cooktop, and beautiful hardwood floors that flow through the kitchen, dining, and living areas. Major mechanical updates include a new furnace, air conditioner, and all kitchen appliances in 2021, providing peace of mind for years to come. The spacious primary suite is a private retreat with vaulted ce

 Property Details
 Map
Map
 Map
Map
What's Nearby
Nearby Areas
 Features
-
Bedroom Information
Total beds: 4Bathroom Information
Total Baths: 3 Full Baths: 1Room Information
Rooms Total: 9 Has Basement: Yes Basement: Full -
Interior Features
Kitchen Island, Vaulted Ceiling(s) Appliances: Cooktop, Dishwasher, Dryer, Microwave, Range, Refrigerator, Washer Laundry Features: Washer Hookup -
Heating & Cooling
Has Heating: Yes Heating: Baseboard, Forced Air Has Cooling: Yes Cooling: Central Air
-
Building Information
Year Built: 1979 Building Area Total: 3032 Stories: 1 Patio And Porch Features: Deck Private Pool: No
-
Lot Information
Lot Dimensions: 330x664x330x661 Main Square Feet: 5 Acres Lot Size Acres: 5 Lot Size Square Feet: 217800
-
Listing Price Information
Listing Price: $539000 Cash, Conventional, FHA, VA Loan
-
Tax Information
Parcel Number: 40000251205 Tax Year: 2026 Annual Tax: $4128 Tax Legal Desc: W 1-2 OF W 1-2 OF N 1-2 OF NW 1-2 OF NE 1-4
-
Parking Information
Heated Garage, GarageGarage Information
Has Garage: Yes Garage Space: 5
-
Location Information
Direction: Hwy 25 to 47th St. Home is ahead on the right. WaterSource: Well
How much is this property worth?
Curious about this home's true market value? Use our free Home Evaluation Tool to instantly get a personalized Comparative Market Analysis (CMA) report. Make smarter, data-driven decisions before you buy.

Nearby Home Value
| Address | Estimate | Bed | Bath | Sq. Ft | Lot Size |
|---|---|---|---|---|---|
| TBD 20th Street, Clear Lake, MN, 55319 | $957,565 | 3 | 2 | 1,604 | 1,604 SqFt |
| 14586 31st Street, Clear Lake, MN, 55319 | $625,000 | 5 | 4 | 3,038 | 3,038 SqFt |
| 13763 County Road 3, Clear Lake, MN, 55319 | $679,900 | 3 | 2 | 2,236 | 2,236 SqFt |
| 8750 E Beatrice Drive, Clear Lake, MN, 55319 | $645,000 | 4 | 4 | 3,162 | 3,162 SqFt |
| 4292 115th Avenue, Clear Lake, MN, 55319 | $435,000 | 2 | 2 | 1,304 | 1,304 SqFt |
| 11745 42nd Street, Clear Lake, MN, 55319 | $520,000 | 2 | 2 | 1,930 | 1,930 SqFt |
| 4692 115th Avenue, Clear Lake, MN, 55319 | $424,900 | 2 | 1 | 817 | 817 SqFt |
| 11567 42nd Street, Clear Lake, MN, 55319 | $385,000 | 3 | 1 | 906 | 906 SqFt |
| 11462 42nd Street, Clear Lake, MN, 55319 | $425,000 | 4 | 3 | 2,421 | 2,421 SqFt |
| 5382 115th Avenue Se, Clear Lake, MN, 55319 | $420,000 | 3 | 2 | 1,567 | 1,567 SqFt |
Similar Homes To 13001 47th Street
Nearby For Sale

The data relating to real estate for sale on this website comes in part from the Internet Data exchange (IDX) program of the FMAAR MLS. Real estate listings held by brokerage firms other than ByOwner are marked with the listing office name. IDX information is provided exclusively for consumers' personal, non-commercial use and may not be used for any purpose other than to identify prospective properties consumers may be interested in purchasing. Information deemed reliable but not guaranteed. Copyright ©2026 Fargo-Moorhead Area Association of REALTORS®. No reproduction, compilation, retransmission or distribution of this data is permitted in any manner without the express, written permission of the Fargo-Moorhead Area Association of REALTORS®.
ByOwner last updated this listing 07/21/2026 @ 06:39
More Cities with for Sale by Owner Homes
- Clear Lake Homes For Sale By Owner
- Clearwater Homes For Sale By Owner
- Becker Homes For Sale By Owner
- South Haven Homes For Sale By Owner
- Saint Augusta Homes For Sale By Owner
- Saint Cloud Homes For Sale By Owner
- Waite Park Homes For Sale By Owner
- Sauk Rapids Homes For Sale By Owner
- Otsego Homes For Sale By Owner
- Annandale Homes For Sale By Owner
- Big Lake Homes For Sale By Owner
- Maple Lake Homes For Sale By Owner
- Monticello Homes For Sale By Owner
- Sartell Homes For Sale By Owner
- Kimball Homes For Sale By Owner
- Foley Homes For Sale By Owner
- Saint Joseph Homes For Sale By Owner
- Zimmerman Homes For Sale By Owner
- Buffalo Homes For Sale By Owner
- Cold Spring Homes For Sale By Owner
Homes around $539,000









Verify Your Email
Please enter the 6-digit verification code
sent to your email address.