
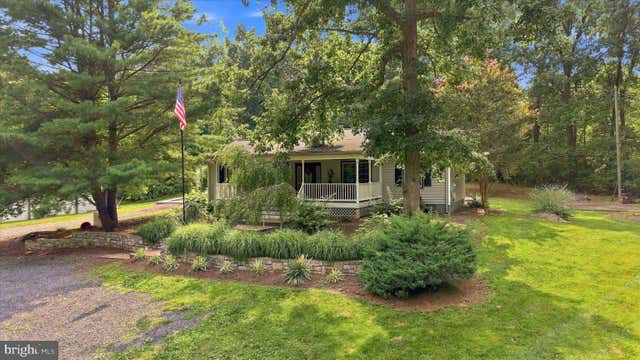
MLS: #VAFV2043574, Listed By: Tracie Clawson, ERA Oakcrest Realty, Inc., Source:Bright MLS
151 Sassafras Lane
CLEAR BROOK, VA 22624

 4
4
Bed
 3
3
Bath
 2,337
2,337Sqft
 5.01
5.01Acres(Lot)
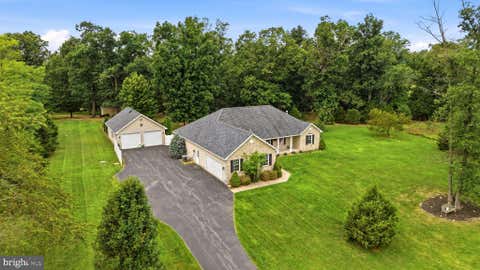
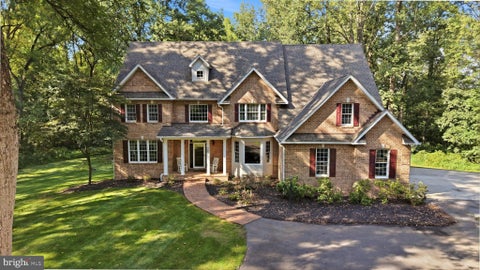
Calling all car enthusiasts, collectors, hobbyists, contractors, and anyone searching for exceptional garage and workspace! Situated on more than five private, mostly wooded acres in Clear Brook, this property offers a rare combination of comfortable living, privacy, and impressive detached garage space. The home features four bedrooms, two and a half bathrooms, spacious living areas, and plenty of room to settle in and make it your own. The great room, added in 2009 is a true show stopper of the home With so much space for whatever you have in mind, family dinners, entertaining, hobbies and more! Outside, the property truly sets itself apart with two detached garages. One garage is heated, making it ideal for year-round projects, vehicle storage, a workshop, or recreational equipment.

 Property Details
 Map
Map
 Map
Map
What's Nearby
Nearby Areas
 Features
-
Bedroom Information
Total beds: 4Bathroom Information
Total Baths: 3 Full Baths: 2 Half Baths: 1Room Information
Basement: Crawl Space -
Flooring Information
Carpet, Wood -
Roofing Information
Shingle -
Interior Features
Bar, Ceiling Fan(s), Kitchen Island, Recessed Lighting, Walk-In Closet(s), Crown Molding, Open Floorplan Roof: Shingle Appliances: Cooktop, Electric Water Heater, Dishwasher, Dryer, Stainless Steel Appliance(s), Washer, Water Heater, Refrigerator, Water Purifier Laundry Features: Main Level Window Features: Window Coverings, Window Treatments -
Heating & Cooling
Has Heating: Yes Heating: Electric, Heat Pump Has Cooling: Yes Cooling: Central Air, Ceiling Fan(s), Electric
-
Building Information
Year Built: 1995 Building Area Total: 2337 Construction Materials: Vinyl Siding Patio And Porch Features: Patio, Porch Pool Features: None Private Pool: No -
Exterior Features
Exterior Features: Lighting, Rain Gutters, Storage
-
Lot Information
Lot Size Acres: 5.01 Lot Size Source: Estimated Lot Size Square Feet: 218236 Lot Description: Wooded, PrivateProperty Information
Subdivision: GRANDVIEW Source Property Type: Residential Postal Code Plus 4: 1464 Property SubType: Single Family Residence Levels: One Property Age: 31
-
Listing Price Information
Listing Price: $599900
-
Tax Information
Parcel Number: 23-5-G Tax Lot: G Tax Year: 2025 Annual Tax: $2167
-
Parking Information
Parking Total: 4 Oversized, Gravel, Garage, Driveway, DetachedGarage Information
Has Garage: Yes Garage Space: 4 Pets Allowed: Yes
-
School Information
Elementary School: STONEWALLJunior High School: JAMES WOODSenior High School: JAMES WOOD -
Utility Information
Cable Available -
Location Information
Direction: GPS Found WaterSource: Well Security Features: Smoke Detector(s), Carbon Monoxide Detector(s)
How much is this property worth?
Curious about this home's true market value? Use our free Home Evaluation Tool to instantly get a personalized Comparative Market Analysis (CMA) report. Make smarter, data-driven decisions before you buy.

Nearby Home Value
| Address | Estimate | Bed | Bath | Sq. Ft | Lot Size |
|---|---|---|---|---|---|
| 109 Christo Rey Drive, Clear Brook, VA, 22624 | $579,900 | 3 | 3 | 2,008 | 2.05 Acres |
| 154 Roper Drive, Clear Brook, VA, 22624 | $469,000 | 3 | 2 | 1,848 | 5 Acres |
| 116 Country Lane, Clear Brook, VA, 22624 | $299,000 | 3 | 1 | 1,088 | 0.95 Acre |
| 2042 Brucetown Road, Clear Brook, VA, 22624 | $274,900 | 3 | 1 | 1,044 | 0.44 Acre |
| 4400 Martinsburg Pike, Clear Brook, VA, 22624 | $374,999 | 2 | 1 | 1,265 | 1 Acre |
| 589 Ruebuck Road, Clear Brook, VA, 22624 | $350,000 | 3 | 1 | 1,008 | 1 Acre |
| 300 Clearview Drive, Clear Brook, VA, 22624 | $1,100,000 | 5 | 5 | 5,525 | 6.65 Acres |
Similar Homes To 151 Sassafras Lane
Nearby For Sale
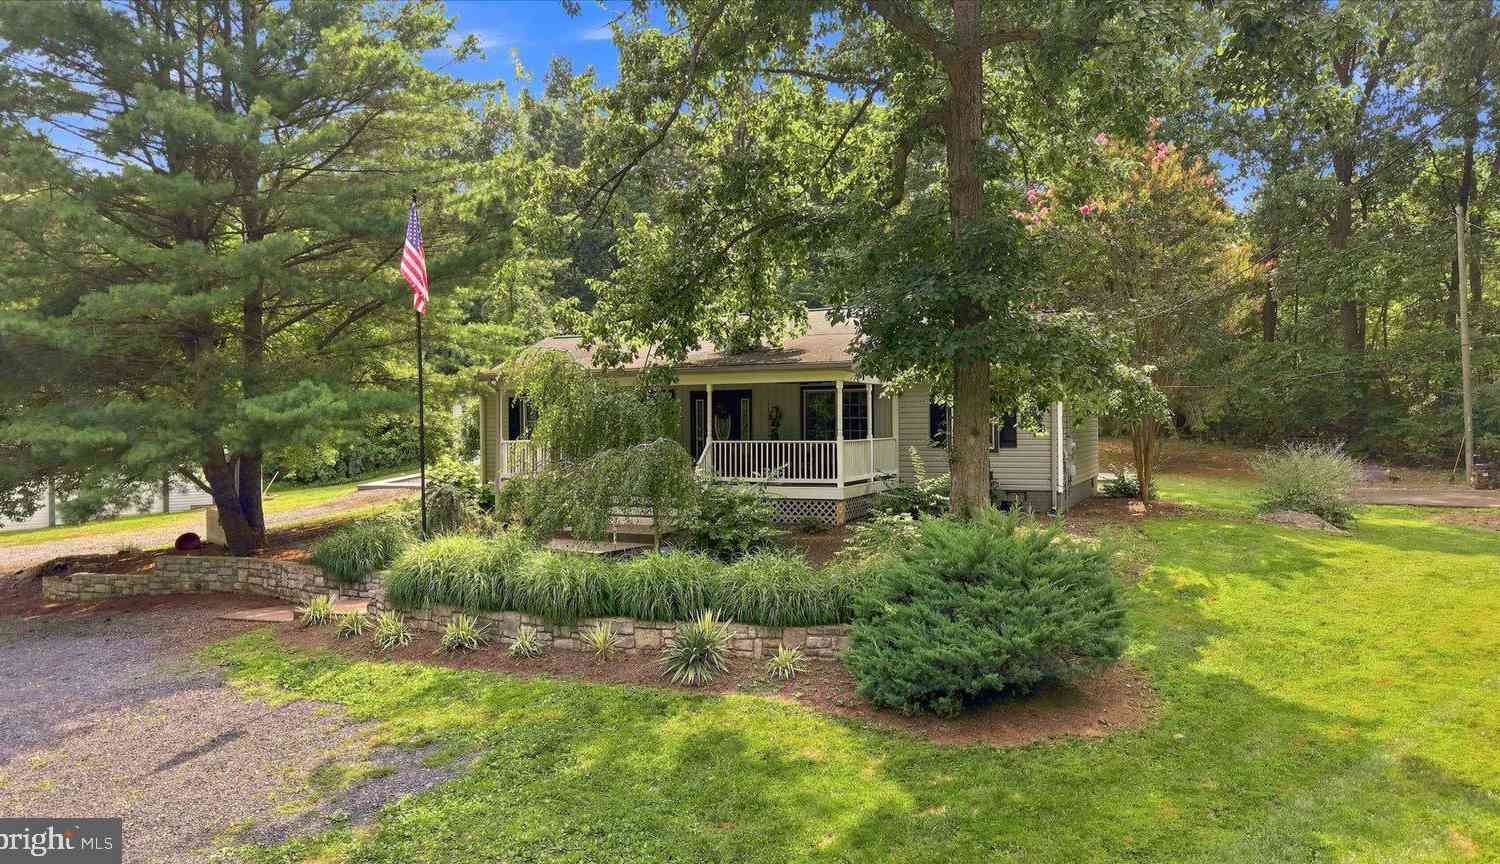
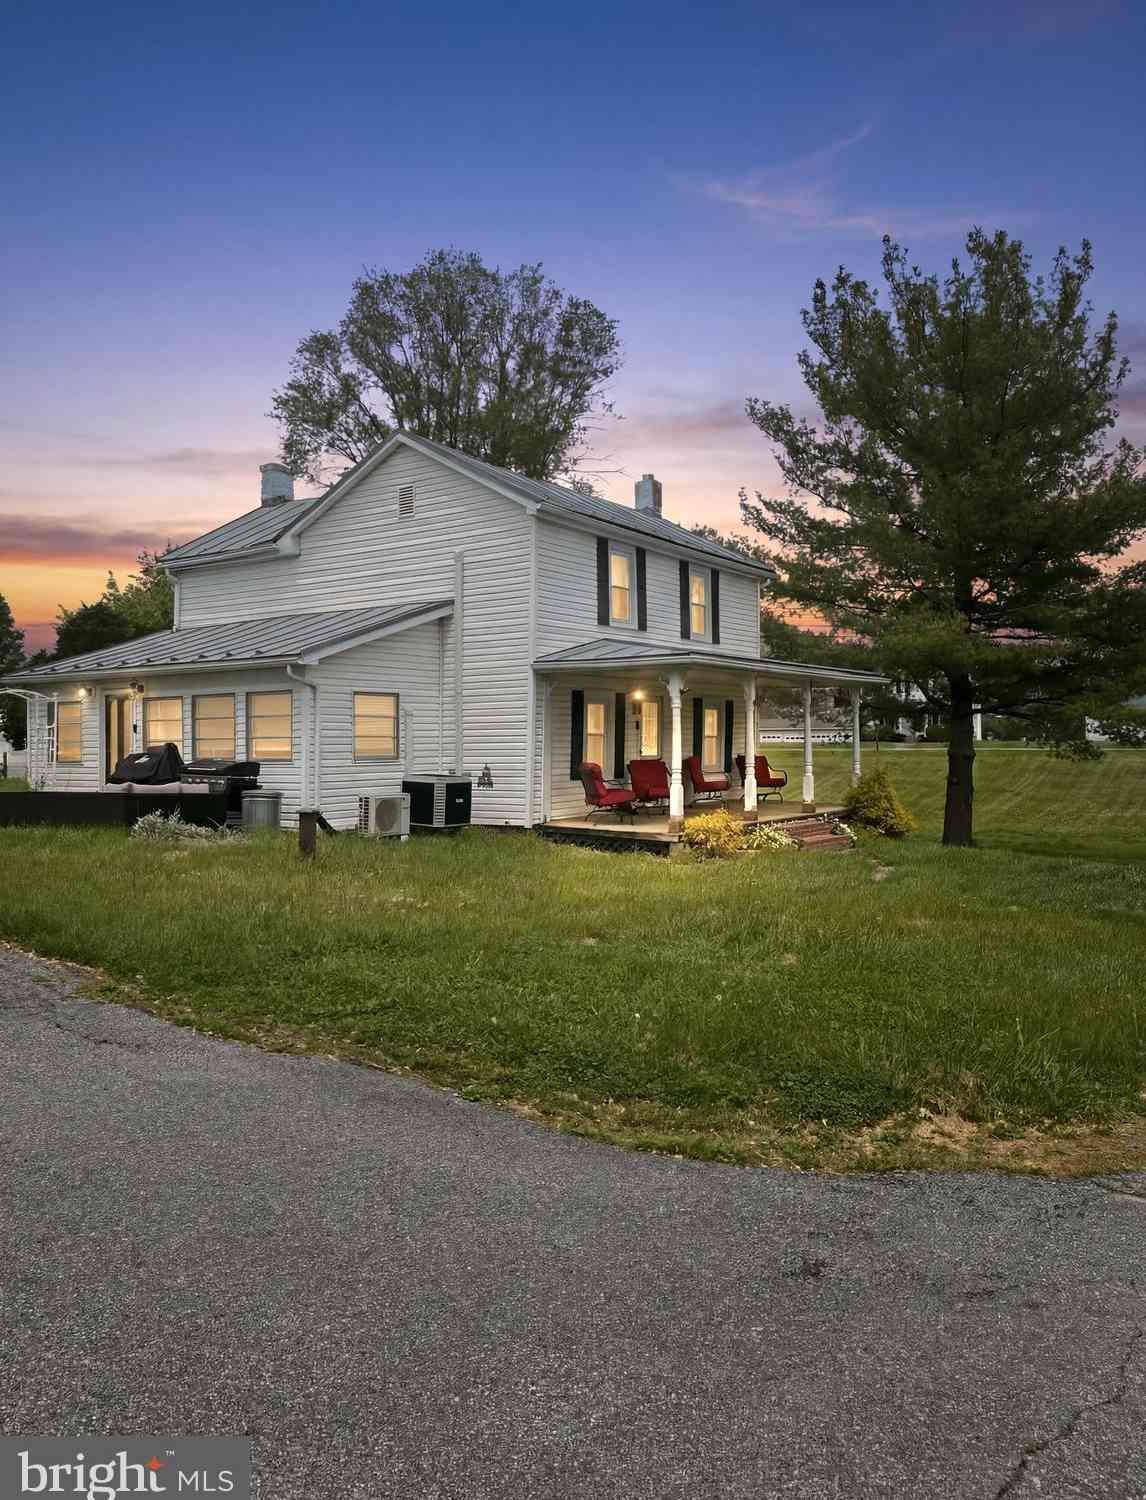


The data relating to real estate for sale on this website appears in part through the BRIGHT Internet Data Exchange program, a voluntary cooperative exchange of property listing data between licensed real estate brokerage firms in which ByOwner participates, and is provided by BRIGHT through a licensing agreement. The information provided by this website is for the personal, non-commercial use of consumers and may not be used for any purpose other than to identify prospective properties consumers may be interested in purchasing. Some properties which appear for sale on this website may no longer be available because they are under contract, have closed or are no longer being offered for sale. Information Deemed Reliable But Not Guaranteed. Copyright © 2026 Bright MLS. All rights reserved.
ByOwner last updated this listing 10/03/2026 @ 14:56
More Cities with for Sale by Owner Homes
- Clear Brook Homes For Sale By Owner
- Stephenson Homes For Sale By Owner
- Bunker Hill Homes For Sale By Owner
- Winchester Homes For Sale By Owner
- Summit Point Homes For Sale By Owner
- Inwood Homes For Sale By Owner
- Berryville Homes For Sale By Owner
- Gerrardstown Homes For Sale By Owner
- Kearneysville Homes For Sale By Owner
- Boyce Homes For Sale By Owner
- Charles Town Homes For Sale By Owner
- Stephens City Homes For Sale By Owner
- Ranson Homes For Sale By Owner
- White Post Homes For Sale By Owner
- Gore Homes For Sale By Owner
- Cross Junction Homes For Sale By Owner
- Shenandoah Junction Homes For Sale By Owner
- Martinsburg Homes For Sale By Owner
- Paris Homes For Sale By Owner
- Bluemont Homes For Sale By Owner
Homes around $599,900







Verify Your Email
Please enter the 6-digit verification code
sent to your email address.
Verify Your Phone Number
Please enter the 6-digit verification code
sent to your mobile phone.