
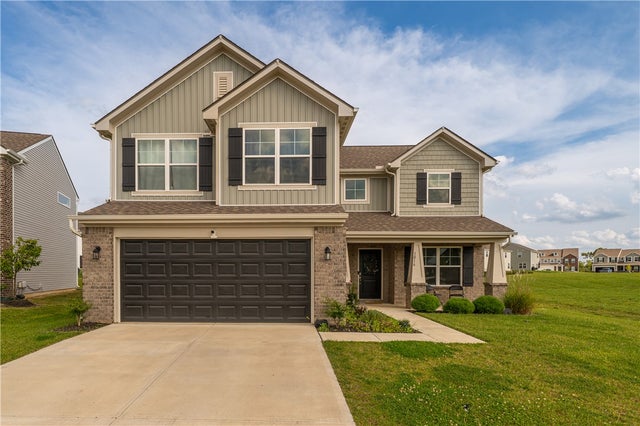
1016 Redwood Road
Clayton, OH 45315

 4
4
Bed
 3
3
Bath
 2,396
2,396Sqft
10,799Sqft(Lot)
Beautifully designed 4-bedroom, 2.5-bath home offering the perfect blend of style, space, and everyday functionality! From the moment you arrive, the inviting covered front porch and upgraded Craftsman-inspired exterior create exceptional curb appeal and a welcoming first impression. Step inside to a stunning two-story foyer and an open-concept main level designed for comfortable living and effortless entertaining. The heart of the home is the spacious kitchen, featuring gorgeous quartz countertops, a large center island with seating for casual dining, and a generous breakfast area. There is also ample space for a large family dining table, perfect for gathering and entertaining. Durable LVP flooring extends throughout the main level, offering style, scratch resistance, and waterproof conv

 Property Details
 Map
Map
 Map
Map
What's Nearby
Nearby Areas
 Features
-
Bedroom Information
Total beds: 4Bathroom Information
Total Baths: 3 Full Baths: 2 Half Baths: 1Room Information
Rooms Total: 10 -
Interior Features
Ceiling Fan(s), Cathedral Ceiling(s), Granite Counters, High Speed Internet, Pantry Appliances: Dishwasher, Disposal, Microwave, Range, Refrigerator, Electric Water Heater Window Features: Skylight(s), Double Pane Windows, Insulated Windows -
Heating & Cooling
Has Heating: Yes Heating: Electric, Forced Air, Heat Pump Has Cooling: Yes Cooling: Ceiling Fan(s), Central Air
-
Building Information
Year Built: 2024 Building Area Total: 2396 Construction Materials: Brick, Frame, Shingle Siding, Vinyl Siding Stories: 2 Patio And Porch Features: Patio, Porch Private Pool: No Association Fee Frequency: Annually
-
Lot Information
Lot Dimensions: Irregular Main Square Feet: 10799 Square Feet Lot Size Acres: 0.2479 Lot Size Source: Assessor Lot Size Square Feet: 10799Property Information
Subdivision: Hunters Path Ph One Source Property Type: Residential Postal Code Plus 4: 0015 Zoning Description: Residential Property SubType: Single Family Residence Levels: Two Property Age: 2
-
Listing Price Information
Listing Price: $369900 Conventional, FHA, VA Loan
-
Tax Information
Parcel Number: M60-03207-0163 Tax Legal Desc: 57 HUNTERS PATH PH 1 30 YR TIF 100% 2025-2054 FT 2055
-
Parking Information
Attached, Garage, Garage Door Opener, StorageGarage Information
Has Garage: Yes Has Attached Garage: Yes Garage Space: 2Homeowners Association InformationHas Association: Yes Included Fees: Insurance HOA: $600.00
-
Utility Information
Sewer Available, Water Available -
Location Information
WaterSource: Public Security Features: Smoke Detector(s)
How much is this property worth?
Curious about this home's true market value? Use our free Home Evaluation Tool to instantly get a personalized Comparative Market Analysis (CMA) report. Make smarter, data-driven decisions before you buy.

Nearby Home Value
| Address | Estimate | Bed | Bath | Sq. Ft | Lot Size |
|---|---|---|---|---|---|
| 5020 Willow Road, Clayton, OH, 45315 | $319,900 | 3 | 2 | 1,676 | 8,141 Sqft |
| 6155 N Union Road, Clayton, OH, 45315 | $369,900 | 4 | 2 | 2,136 | 99,752 Sqft |
| 6487 Union Road, Clayton, OH, 45315 | $399,900 | 5 | 4 | 2,962 | 121,097 Sqft |
| 5018 Willow Road, Clayton, OH, 45315 | $279,900 | 3 | 2 | 1,229 | 8,695 Sqft |
| 3011 Falls Road, Clayton, OH, 45315 | $439,999 | 4 | 3 | 2,284 | 8,150 Sqft |
| 5917 Summersweet Drive, Clayton, OH, 45315 | $240,400 | 3 | 2 | 1,422 | 10,454 Sqft |
| 500 Mallee Court, Clayton, OH, 45315 | $499,900 | 5 | 5 | 4,054 | 13,939 Sqft |
| 1987 Swallowtail Court, Clayton, OH, 45315 | $198,900 | 2 | 2 | 1,280 | 6,098 Sqft |
| 6416 Sterling Woods Drive, Clayton, OH, 45315 | $340,000 | 4 | 4 | 2,112 | 10,890 Sqft |
| 5623 Moss Creek Lane, Clayton, OH, 45315 | $299,900 | 4 | 3 | 1,868 | 10,454 Sqft |
Similar Homes To 1016 Redwood Road
Nearby For Sale

The data relating to real estate for sale on this website comes in part from the Internet Data exchange program of Dayton REALTORS®. IDX information is provided exclusively for consumers' personal, non-commercial use and may not be used for any purpose other than to identify prospective properties consumers may be interested in purchasing. Information deemed reliable but not guaranteed. Copyright © 2026 Dayton REALTORS®. All rights reserved.
ByOwner last updated this listing 09/14/2026 @ 13:53
More Cities with for Sale by Owner Homes
- Clayton Homes For Sale By Owner
- Englewood Homes For Sale By Owner
- Union Homes For Sale By Owner
- Brookville Homes For Sale By Owner
- Phillipsburg Homes For Sale By Owner
- West Milton Homes For Sale By Owner
- Vandalia Homes For Sale By Owner
- New Lebanon Homes For Sale By Owner
- Dayton Homes For Sale By Owner
- Laura Homes For Sale By Owner
- Tipp City Homes For Sale By Owner
- Lewisburg Homes For Sale By Owner
- Farmersville Homes For Sale By Owner
- Moraine Homes For Sale By Owner
- Pitsburg Homes For Sale By Owner
- Kettering Homes For Sale By Owner
- West Carrollton Homes For Sale By Owner
- West Alexandria Homes For Sale By Owner
- Pleasant Hill Homes For Sale By Owner
- Arcanum Homes For Sale By Owner
Homes around $369,900






Verify Your Email
Please enter the 6-digit verification code
sent to your email address.
Verify Your Phone Number
Please enter the 6-digit verification code
sent to your mobile phone.