
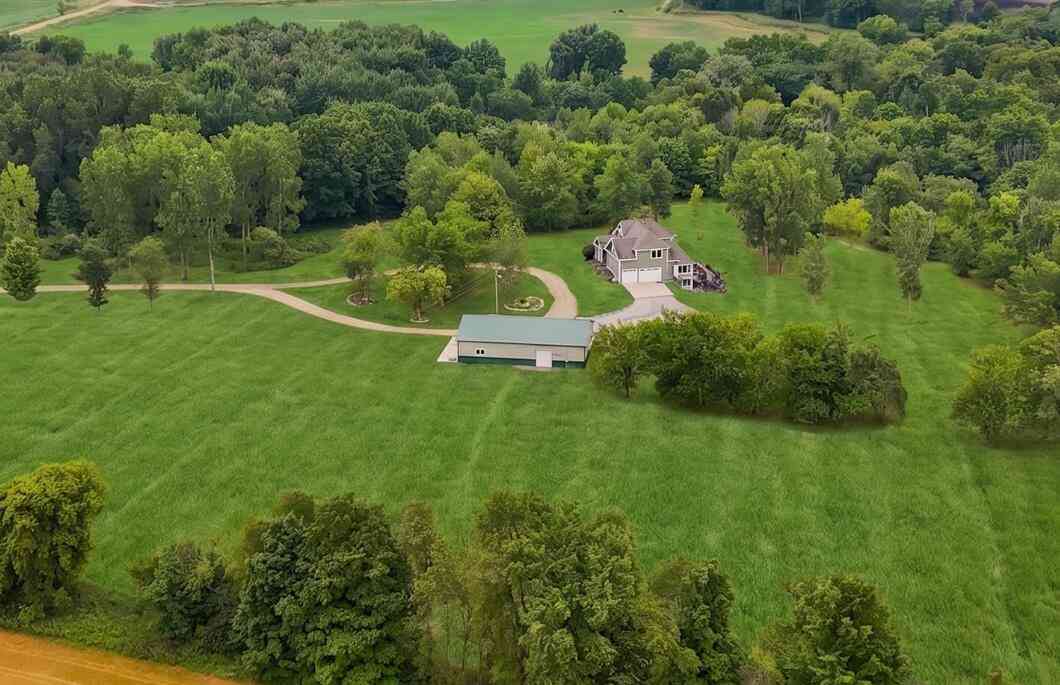
7115 Clinton Trail
Clarksville, MI 48815

 5
5
Bed
 4
4
Bath
 4,081
4,081Sqft
 9.77
9.77Acres(Lot)
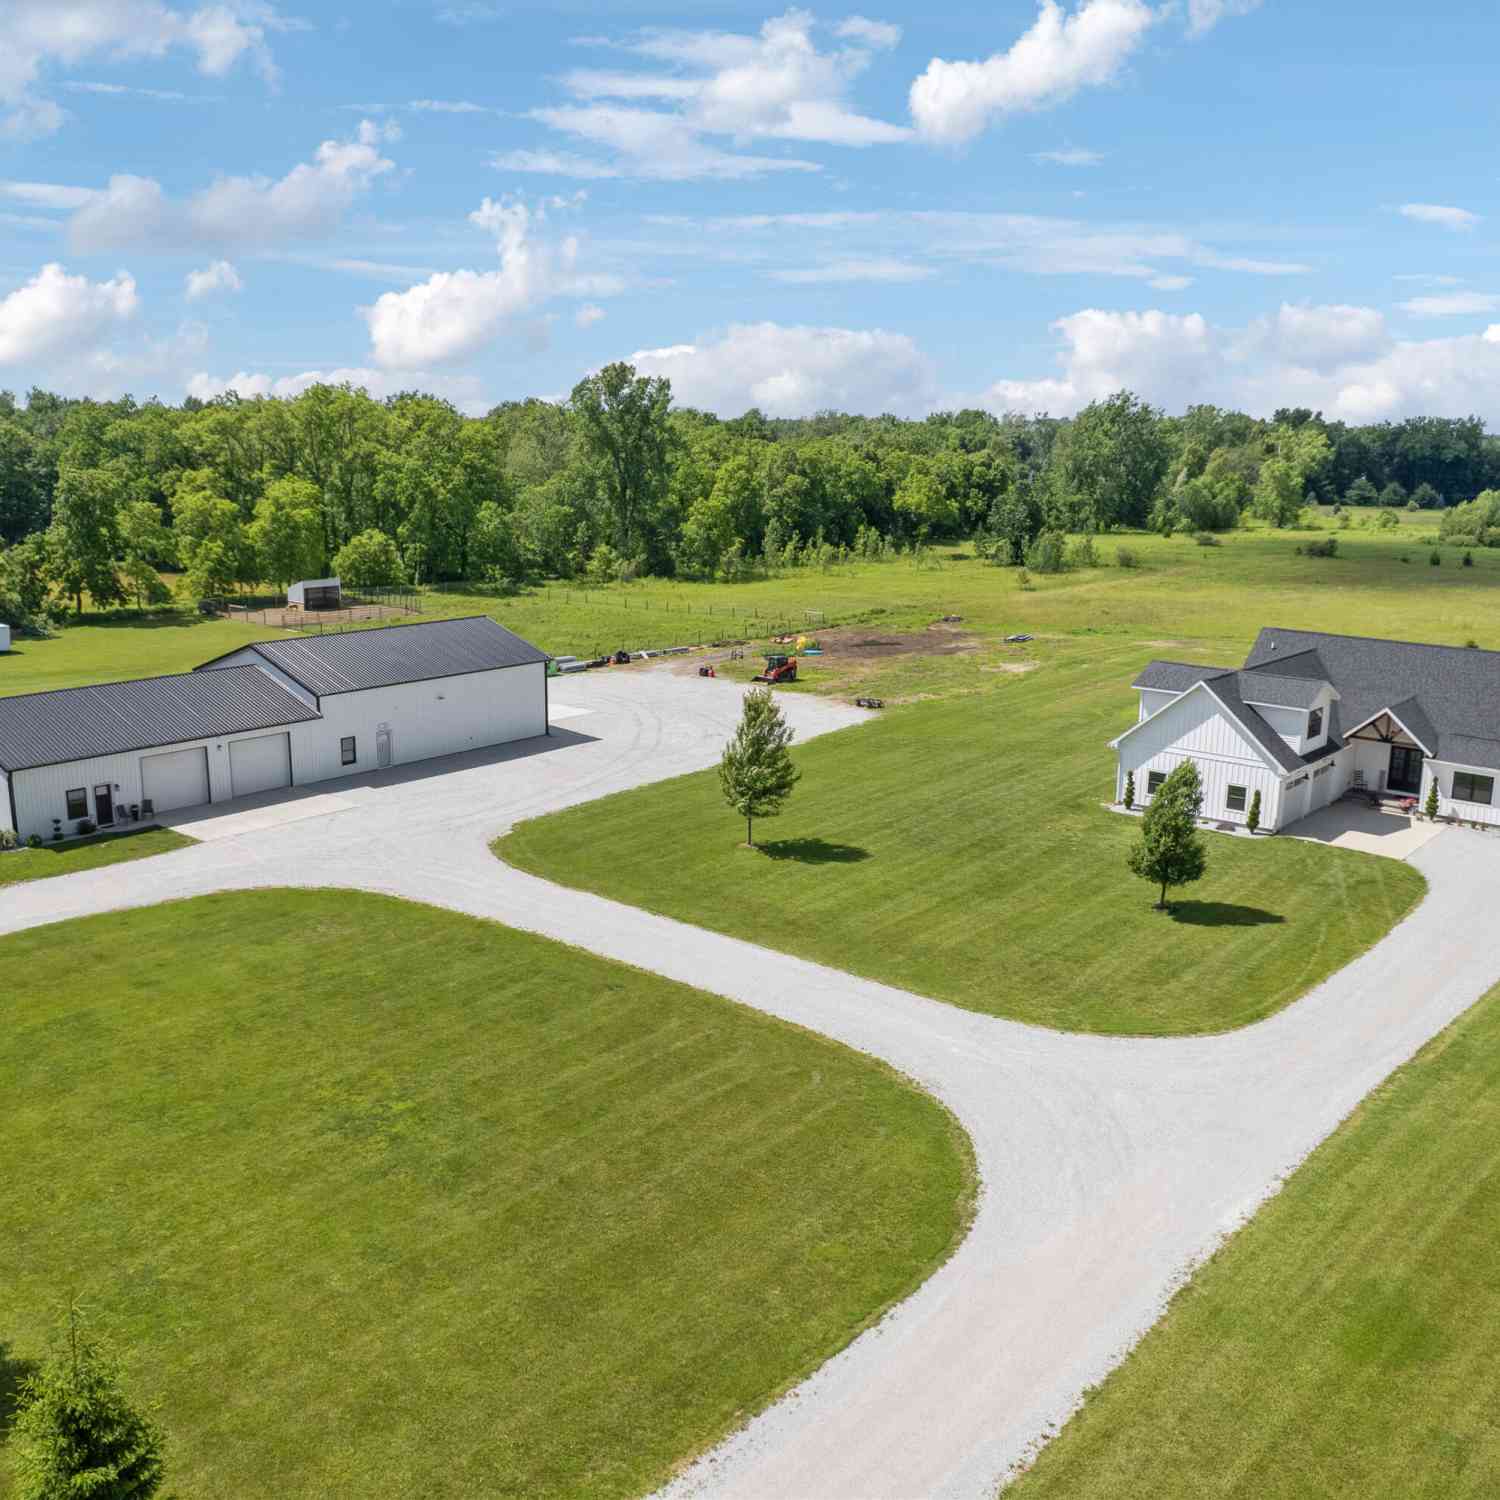
Beautifully maintained country estate located on almost 10 picturesque acres located less than 20 minutes drive from Grand Rapids Michigan. This exceptional property is approved for possible splits and offers perfect combination of privacy, comfort, and functionality whether you're dreaming of a hobby farm, a peaceful rural retreat, or simply room to roam. Recently updated 5 bedrooms 3.5 baths home with over 4,000 sq.ft., all new appliances, windows and some new floors, is featuring a warm and inviting floor plan with generous living areas. The well-appointed kitchen offers abundant cabinetry, ample workspace, and flows seamlessly into the dining and living areas, ideal for both everyday living and entertaining. Main floor offers primary suite with large private bath, office, living room,

 Property Details
 Map
Map
 Map
Map
What's Nearby
Nearby Areas
 Features
-
Bedroom Information
Total Bedrooms: 5 Window Feature: Screens, ReplacementBathroom Information
Total Baths: 4 Full Baths: 3 Half Baths: 1Water/Sewer
Sewer: Septic TankRoom Information
Other Rooms: 10 -
Flooring Information
Carpet, Tile, Wood -
Roofing Information
Shingle -
Interior Features
Ceiling Fan(s), Broadband, Garage Door Opener, Center Island Roof: Shingle Appliances: Built-In Electric Oven, Dishwasher, Microwave, Range, Refrigerator, Water Softener Owned Laundry Features: Main Level -
Heating & Cooling
Heating: Forced Air Cooling: Central Air WaterSource: Well -
Fireplace
Fireplace: Yes Number of Fireplaces: 1 Fireplace Features: 1
-
Building Information
Year Built: 2008 Construction Materials: Vinyl Siding Basement: Walk-Out Access Roof: Shingle -
Exterior Features
Porch: Deck, Porch(es) -
Road Types
Unimproved -
Laundry Features
Main LevelPatio And Porch
Deck, Porch(es)
-
Lot Information
Lot Dimensions: Irregular Lot Size Area: 9.77 Acres Lot Square Feet: 425,581 Stories: 2 Main Square Feet: 4081Property Information
Property Type: Residential Sub Type: Single Family Residence Style: Contemporary SQ ft (Living Area): 4,081 Construction Materials: Vinyl Siding Property Age: 18
-
Listing Price Information
Listing Id: 26039336 ist Price: $649,000 List Price Tot SqFt: $159 Listing Terms Cash, FHA, VA Loan, Conventional -
Listing Information
Possession: See Remarks
-
Tax Information
Parcel Number: 030-011-000-100-51 Annual Tax: $6,069 Tax Year: 2025 Taxes: PT NE 1/4 SEC 11 COM NE COR SEC TH S 1648.54FT, TH N75*17'23" W 600FT TO POB, TH S18*6'25"W 580.06FT, TH W 551.52FT, TH N 739.79FT, TH S75*17'23"E 751.28FT TO POB SEC 11 T5N R8W CAMPBELL TWP, IONIA COUNTY, MICHIGAN SPLIT ON 07/01/2004 FROM 030-011-000 -100-50;
-
Virtual Tour
Parking Information
# of Garage Spaces: 2 Has Garage: Yes Attached Garage: Yes Garage Faces Side, Attached
-
School Information
Senior High School District: Lakewood -
Utility Information
Cable Connected, High-Speed Internet -
Location Information
Direction: Elm Rd. south to Clinton Trl. and west to drive
How much is this property worth?
Curious about this home's true market value? Use our free Home Evaluation Tool to instantly get a personalized Comparative Market Analysis (CMA) report. Make smarter, data-driven decisions before you buy.

Nearby Home Value
| Address | Estimate | Bed | Bath | Sq. Ft | Lot Size |
|---|---|---|---|---|---|
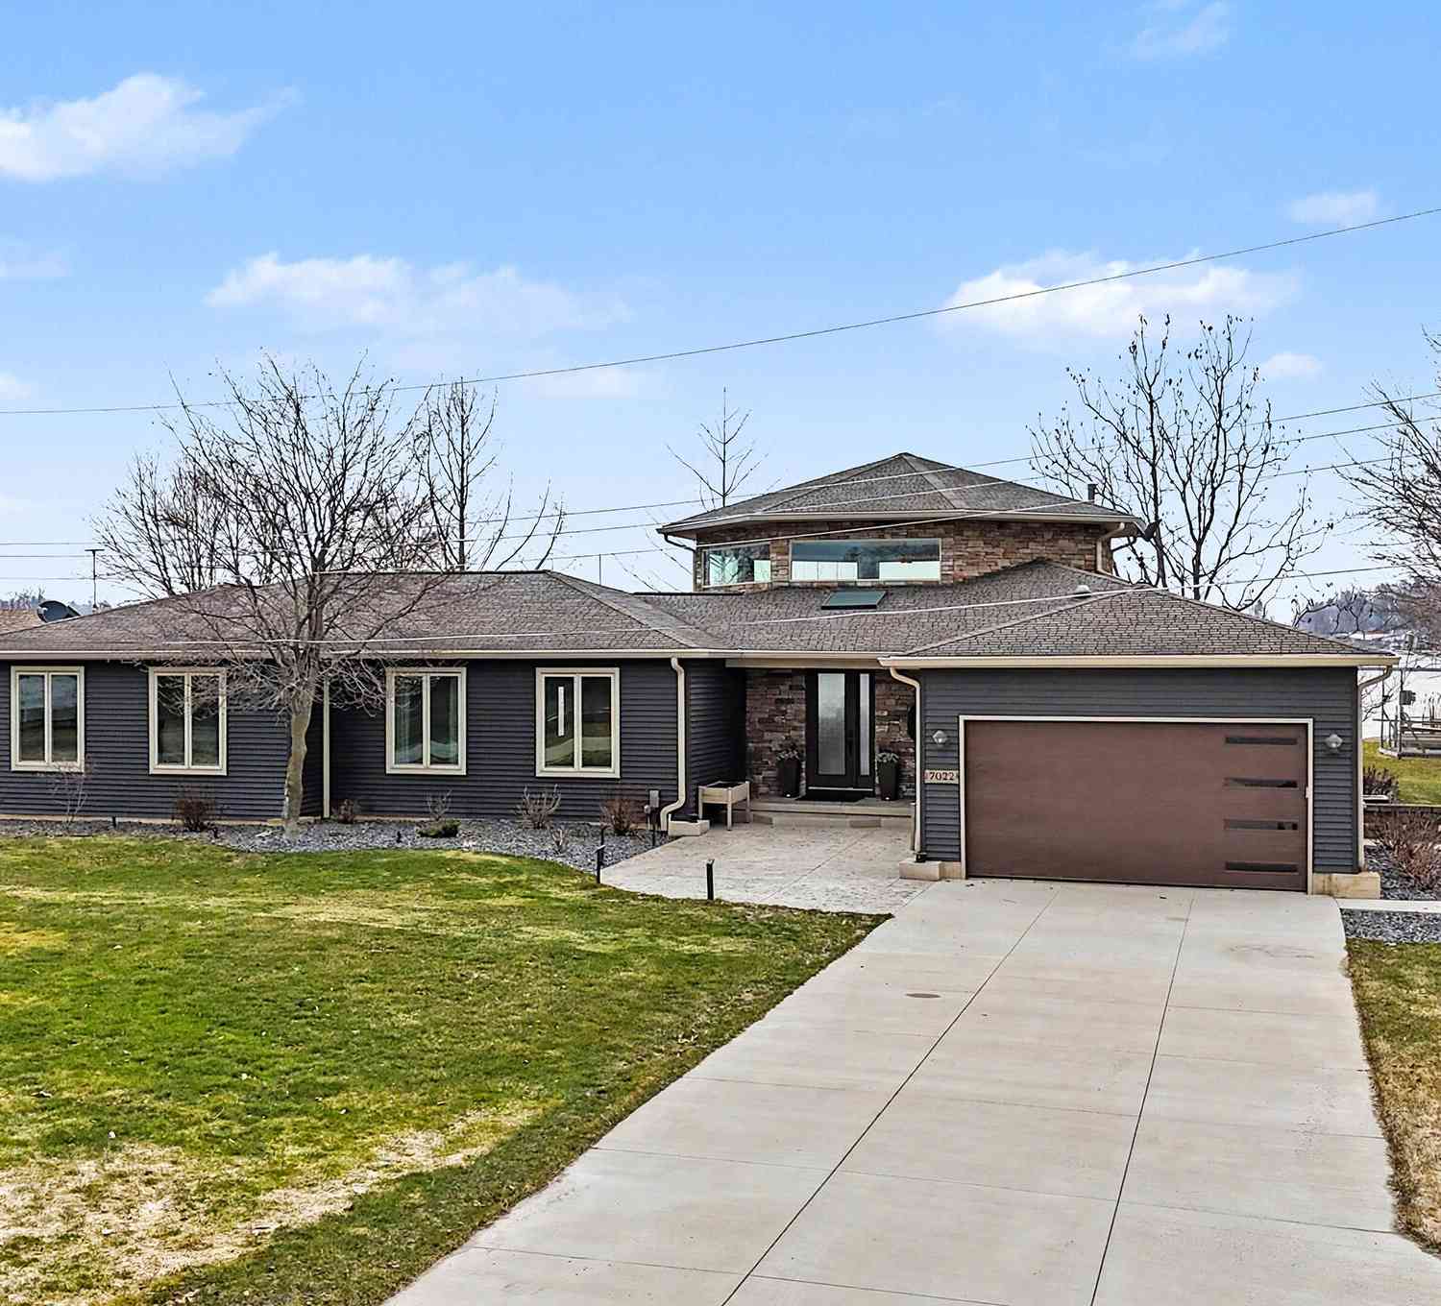
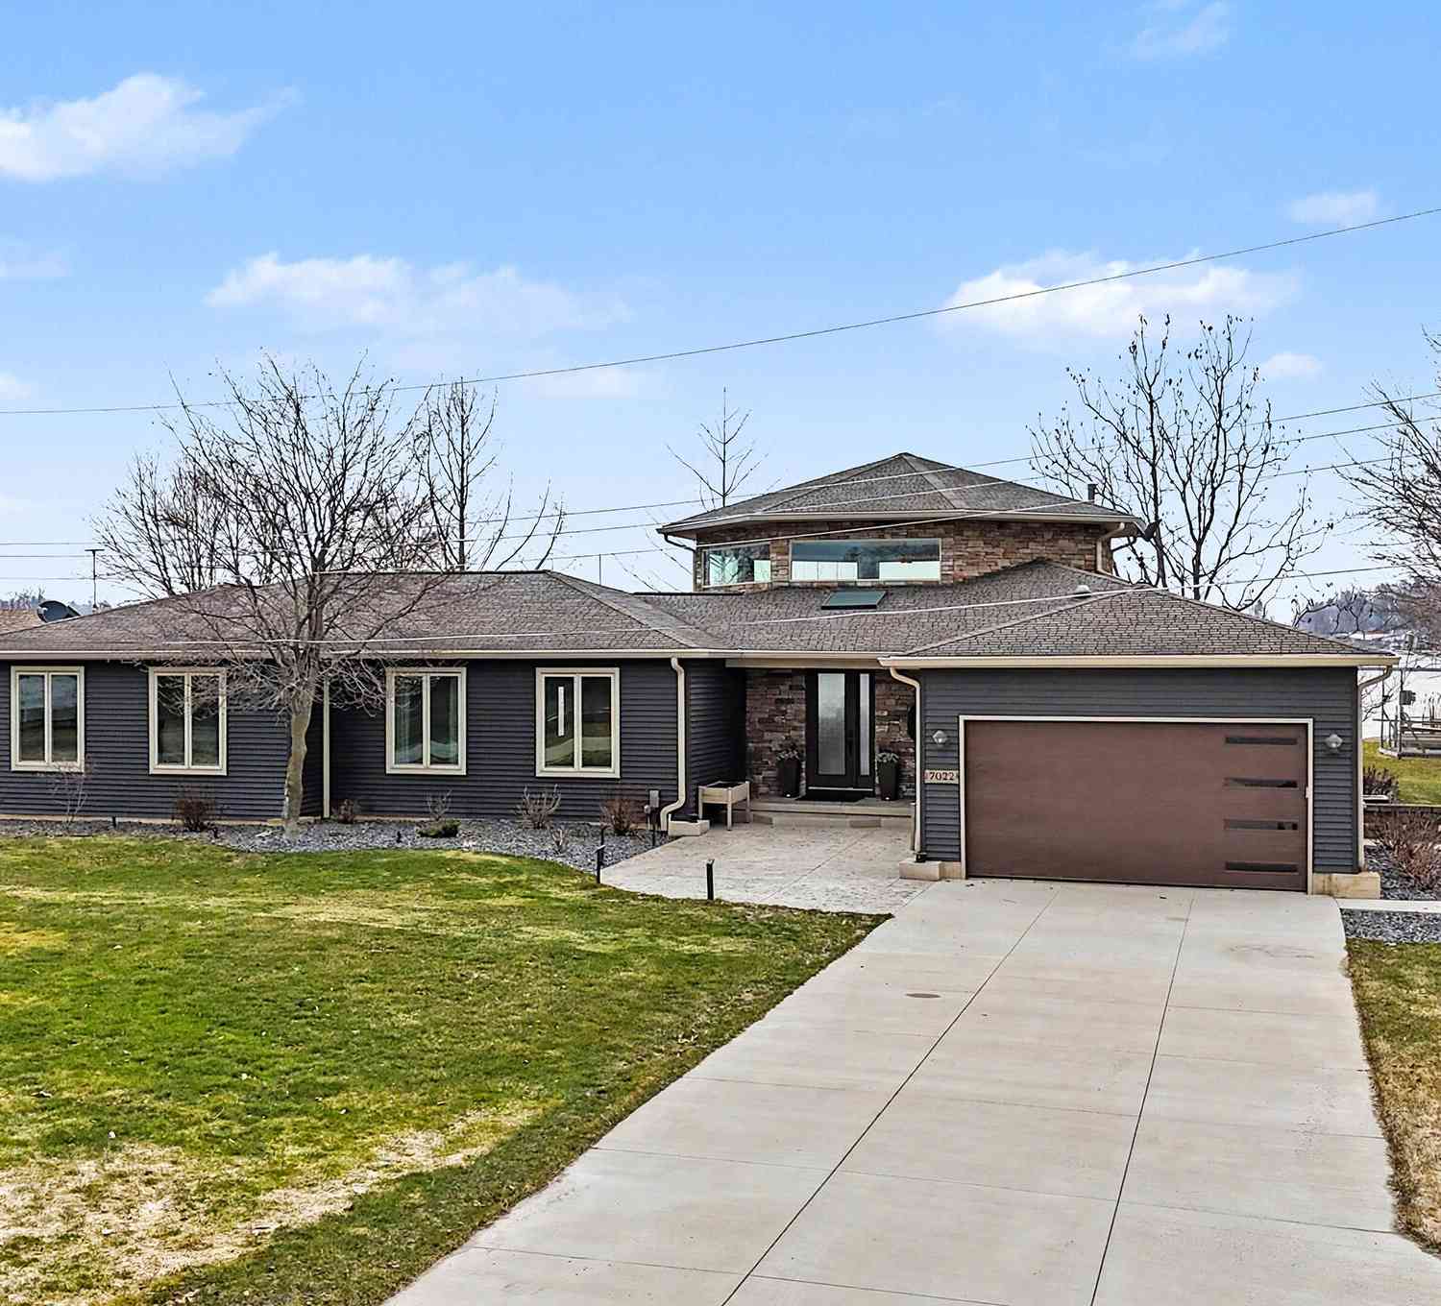
| 7022 Strawberry Lane, Clarksville, MI, 48815 | $1,100,000 | 5 | 4 | 3,248 | 0.62 Acre |
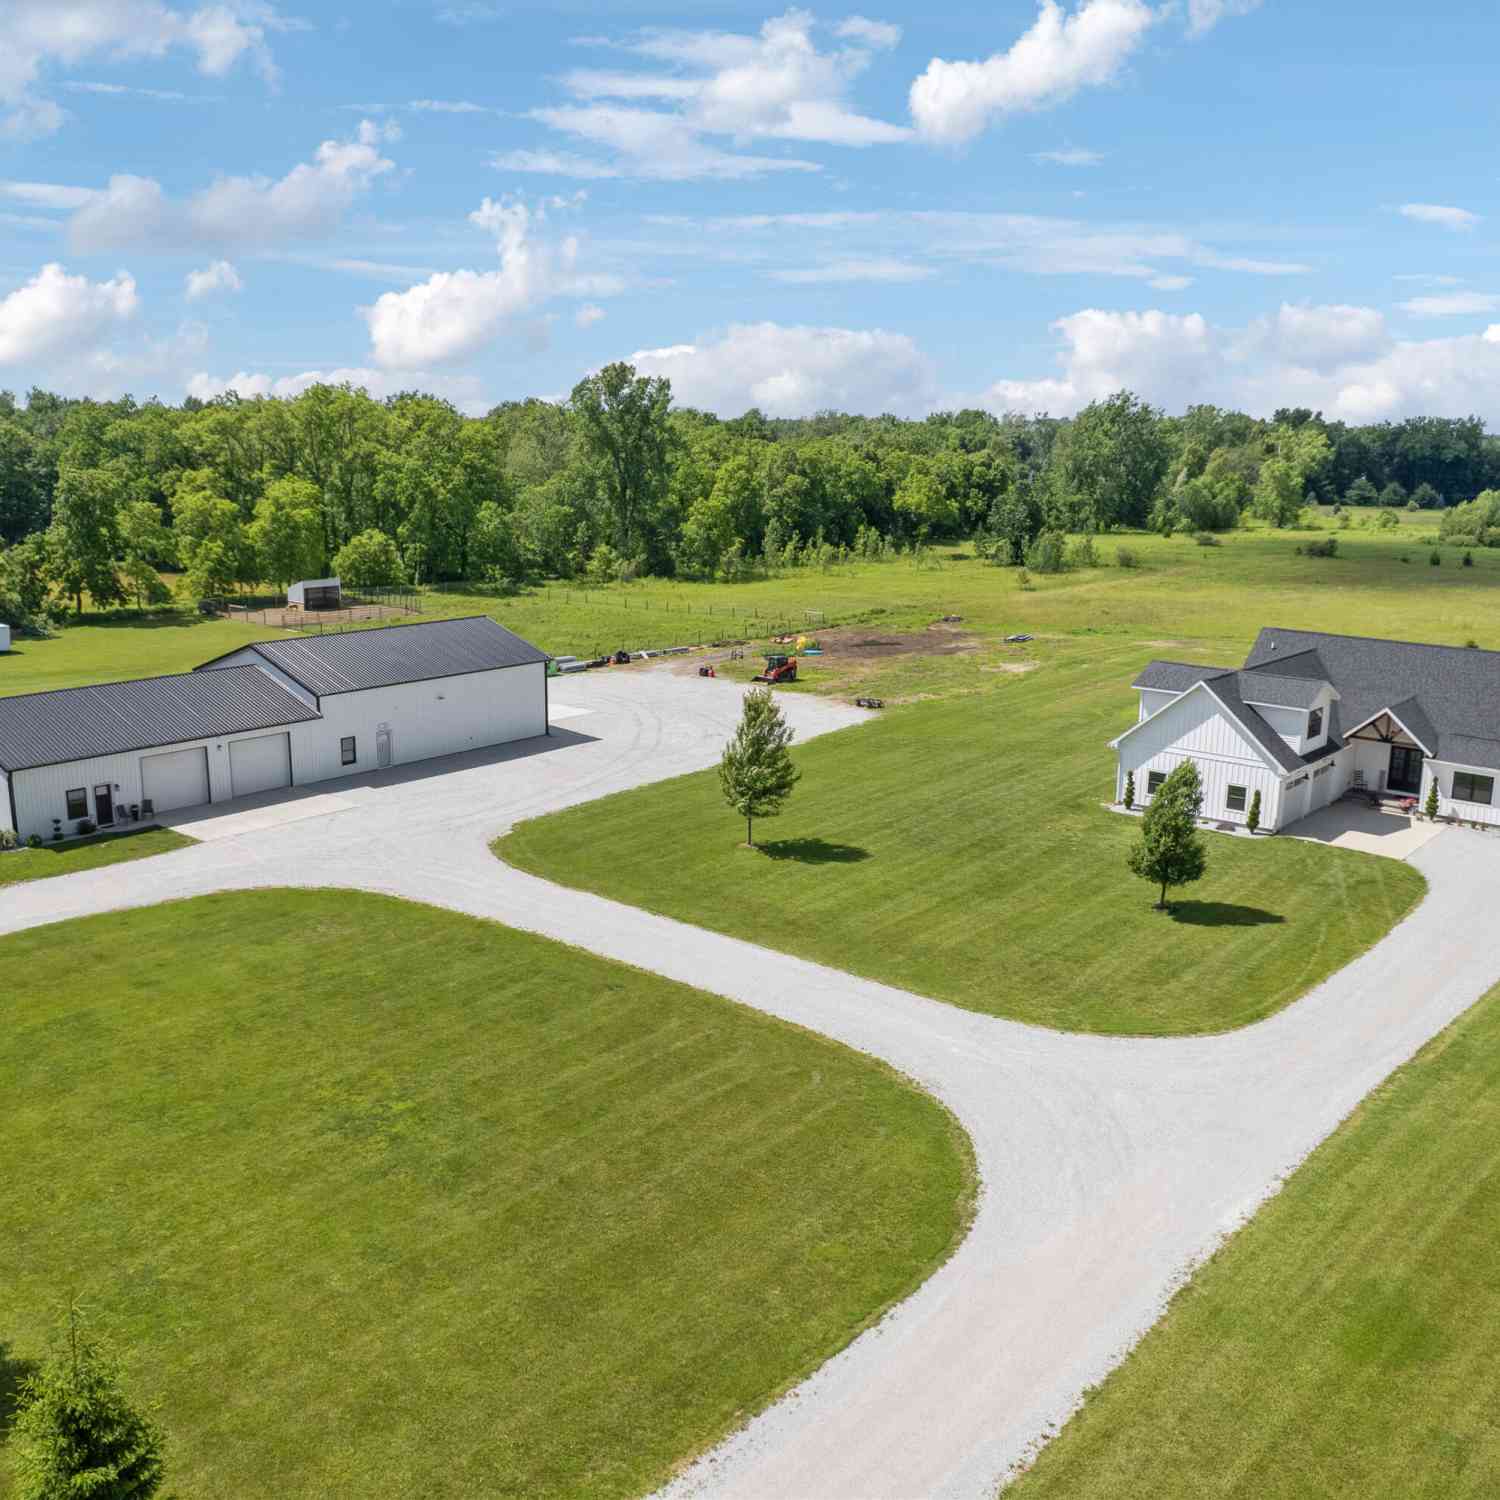
| 7062 Brooks Road, Clarksville, MI, 48815 | $999,000 | 4 | 3 | 2,637 | 10.03 Acres |
Similar Homes To 7115 Clinton Trail
Nearby For Sale
ByOwner last updated this listing 09/27/2026 @ 01:33
More Cities with for Sale by Owner Homes
- Clarksville Homes For Sale By Owner
- Saranac Homes For Sale By Owner
- Lake Odessa Homes For Sale By Owner
- Freeport Homes For Sale By Owner
- Alto Homes For Sale By Owner
- Lowell Homes For Sale By Owner
- Woodland Homes For Sale By Owner
- Ionia Homes For Sale By Owner
- Ada Homes For Sale By Owner
- Hastings Homes For Sale By Owner
- Sunfield Homes For Sale By Owner
- Middleville Homes For Sale By Owner
- East Grand Rapids Homes For Sale By Owner
- Caledonia Homes For Sale By Owner
- Portland Homes For Sale By Owner
- Belding Homes For Sale By Owner
- Lyons Homes For Sale By Owner
- Orleans Homes For Sale By Owner
- Mulliken Homes For Sale By Owner
- Vermontville Homes For Sale By Owner
Homes around $649,000



Verify Your Email
Please enter the 6-digit verification code
sent to your email address.
Verify Your Phone Number
Please enter the 6-digit verification code
sent to your mobile phone.