
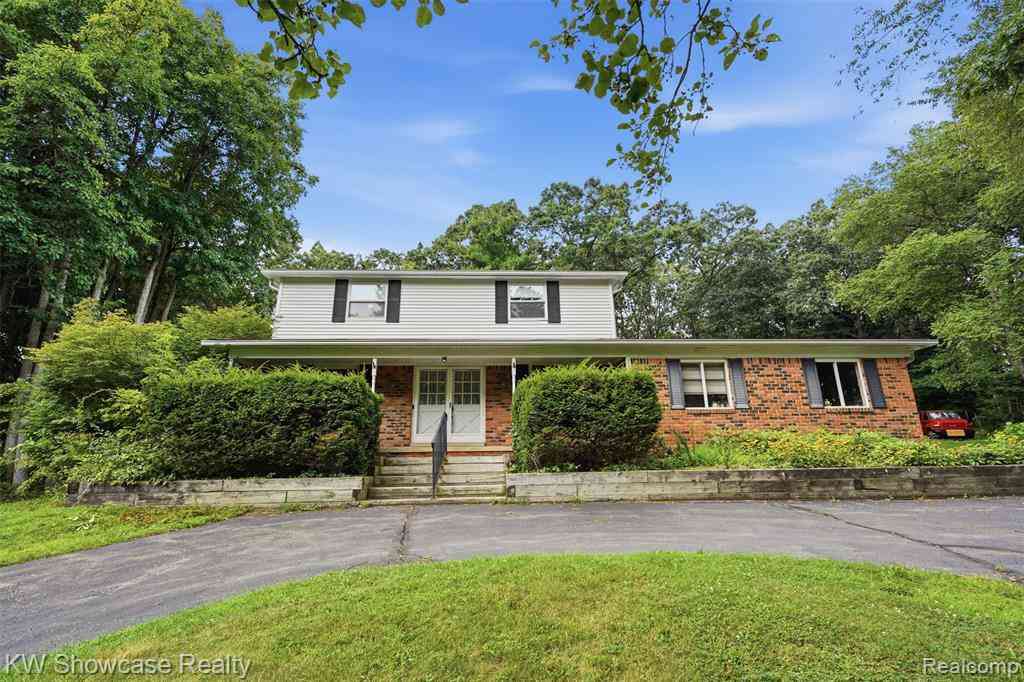
7125 Ridgewood Road
Clarkston, Michigan 48346

 4
4
Bed
 2.5
2.5
Bath
 2,443
2,443Sqft
 2.04
2.04Acres(Lot)
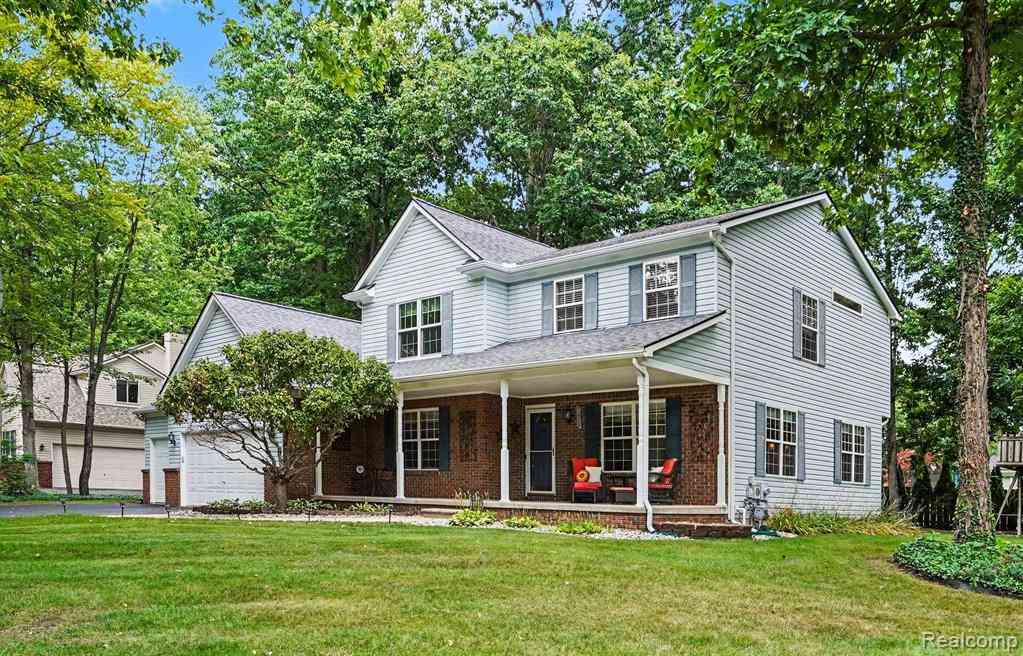
2 Acres of Privacy, Space & Possibilities in Clarkston! Welcome to this spacious 4-bedroom, 2.1-bath home nestled on 2 beautiful, wooded acres in desirable Clarkston! The inviting living room features double doors leading to an incredible 3-season room surrounded by windows and doorwalls on three sides, offering peaceful views of the private, wooded backyard. The formal dining room flows into a spacious kitchen filled with natural light from numerous windows and skylights, opening to the expansive family room with fireplace and doorwall to the patio. Upstairs, you'll find four generously sized bedrooms, including a spacious primary suite with walk-in shower. The finished basement offers two bonus rooms and abundant storage. Outside, enjoy the expansive, wooded setting and the incredible ne

 Property Details
 Map
Map
 Map
Map
What's Nearby
Nearby Areas
 Features
-
Bedroom Information
Total Bedrooms: 4Bathroom Information
Total Baths: 2.5 Full Baths: 2 Half Baths: 1 -
Room Information
Total Rooms: 16 Porches: Porch - Covered,Patio,Porch,Patio - Covered,CoveredInterior Features
Water Softener (owned) Basement Description: Partially Finished Fireplace: Yes Appliances: Dishwasher,Dryer,Free-Standing Gas Range,Free-Standing Refrigerator,Microwave,Washer -
Heating & Cooling
Cooling: Ceiling Fan(s),Central Air Heating: Forced Air Heating Fuel: Electric,Natural GasFireplace
Family RoomWater Heater
Natural Gas,Tankless
-
Building Information
Year Built: 1971 Building Stories: 2 Story Fireplace: Family Room Foundation/Basement: Basement Architecture: Colonial -
Exterior Features
Construction: Brick,Vinyl -
Utility Features
Sewer: Septic Tank (Existing) -
Water
Well (Existing) Water Heat: Natural Gas,Tankless
-
Lot Information
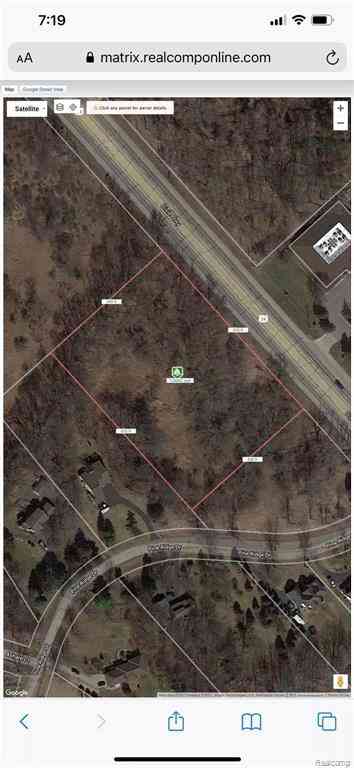
Lot Size: 2.04 Lot Dimensions: 148x483x281x364 Frontage Feet: 148 -
Property Information
SQ ft: 2443 Financing: Cash,Conventional,VA
-
Listing Price Information
Original List Price: $499,900 -
Listing Information
Possession: At Close Legal Description: T4N, R8E, SEC 23 PART OF NW 1/4 BEG AT PT ON CEN LINE OF BRIDGE LAKE RD DIST N 00-17-50 W 1305.23 FT & N 65-07-21 W 903.75 FT & S 32-30-00 W 125 FT FROM CEN OF SEC, TH S 32-30-00 W 144.62 FT, TH N 83-25-30 W 373.55 FT, TH N 00-18-08 W 288.02 FT, TH S 65-07-21 E 496.38 FT TO BEG 2.04 A
-
Tax Information
Annual Tax: $3,957 Parcel Number: 0723101009 -
Possession
At Close -
Legal Information
Legal Description: Section: T4N, R8E, SEC 23 PART OF NW 1/4 BEG AT PT ON CEN LINE OF BRIDGE LAKE RD DIST N 00-17-50 W 1305.23 FT & N 65-07-21 W 903.75 FT & S 32-30-00 W 125 FT FROM CEN OF SEC, TH S 32-30-00 W 144.62 FT, TH N 83-25-30 W 373.55 FT, TH N 00-18-08 W 288.02 FT, TH S 65-07-21 E 496.38 FT TO BEG 2.04 A
-
Virtual Tour
Parking Information
Has Garage: Yes Garage Size: 2 Car,2.5 Car Garage Description: Workshop,Attached -
Multi-Unit Information
Road Frontage: Paved
-
School Information
School District: Clarkston -
Fire Place Information
Fire Place: Yes Fire Place Location: Family Room Fire Place Type: Natural -
Utility Information
Water: Well (Existing) Sewer: Septic Tank (Existing)
How much is this property worth?
Curious about this home's true market value? Use our free Home Evaluation Tool to instantly get a personalized Comparative Market Analysis (CMA) report. Make smarter, data-driven decisions before you buy.

Nearby Home Value
| Address | Estimate | Bed | Bath | Sq. Ft | Lot Size |
|---|---|---|---|---|---|
| 4845 Pelton Road , Clarkston, MI, 48346 | $289,900 | 3 | 1 | 1,242 | 1,242 SqFt |
| 4855 Cecelia Ann Avenue , Clarkston, MI, 48346 | $314,900 | 3 | 2 | 990 | 990 SqFt |
| 4682 Rockcroft Boulevard , Clarkston, MI, 48346 | $349,900 | 2 | 1 | 896 | 896 SqFt |
| 9561 Ute Pointe Drive , Clarkston, MI, 48346 | $785,000 | 7 | 2.5 | 1,924 | 1,924 SqFt |
| 7190 Dark Lake Drive , Clarkston, MI, 48346 | $899,000 | 6 | 3.5 | 3,755 | 3,755 SqFt |
| 5091 Timber Ridge Trail , Clarkston, MI, 48346 | $369,900 | 4 | 2 | 1,564 | 1,564 SqFt |
| 7880 Deerhill Drive , Clarkston, MI, 48346 | $639,900 | 4 | 3.5 | 2,883 | 2,883 SqFt |
| 7655 Maple Ridge Court , Clarkston, MI, 48346 | $1,300,000 | 6 | 4.5 | 4,133 | 4,133 SqFt |
| 6676 Northview Drive , Clarkston, MI, 48346 | $395,000 | 3 | 2 | 1,340 | 1,340 SqFt |
| 9245 Debby Jo Drive , Clarkston, MI, 48346 | $234,900 | 3 | 1 | 912 | 912 SqFt |
Similar Homes To 7125 Ridgewood Road
Nearby For Sale



Disclosure: The accuracy of all information, regardless of source, is not guaranteed or warranted. All information should be independently verified. Any use of search facilities of data on the site, other than by a consumer looking to purchase real estate, is prohibited. IDX provided courtesy of Realcomp II Ltd., via ByOwner.com and REALCOMP, Copyright 2026 Realcomp II Ltd. Shareholders. REALTOR (R) licensed in the state of Michigan. The listing broker’s offer of compensation is made only to participants of the MLS where the listing is filed and to participants of any data share partner MLS.
ByOwner last updated this listing 08/25/2026 @ 02:04
More Cities with for Sale by Owner Homes
- Clarkston Homes For Sale By Owner
- Davisburg Homes For Sale By Owner
- Waterford Homes For Sale By Owner
- Ortonville Homes For Sale By Owner
- Orion Homes For Sale By Owner
- Lake Orion Homes For Sale By Owner
- White Lake Homes For Sale By Owner
- Lake Angelus Homes For Sale By Owner
- Keego Harbor Homes For Sale By Owner
- Pontiac Homes For Sale By Owner
- Auburn Hills Homes For Sale By Owner
- Highland Homes For Sale By Owner
- Holly Homes For Sale By Owner
- Orchard Lake Homes For Sale By Owner
- Commerce Twp Homes For Sale By Owner
- Wolverine Lake Homes For Sale By Owner
- Goodrich Homes For Sale By Owner
- Oakland Homes For Sale By Owner
- West Bloomfield Homes For Sale By Owner
- Oxford Homes For Sale By Owner
Homes around $499,900



Verify Your Email
Please enter the 6-digit verification code
sent to your email address.