
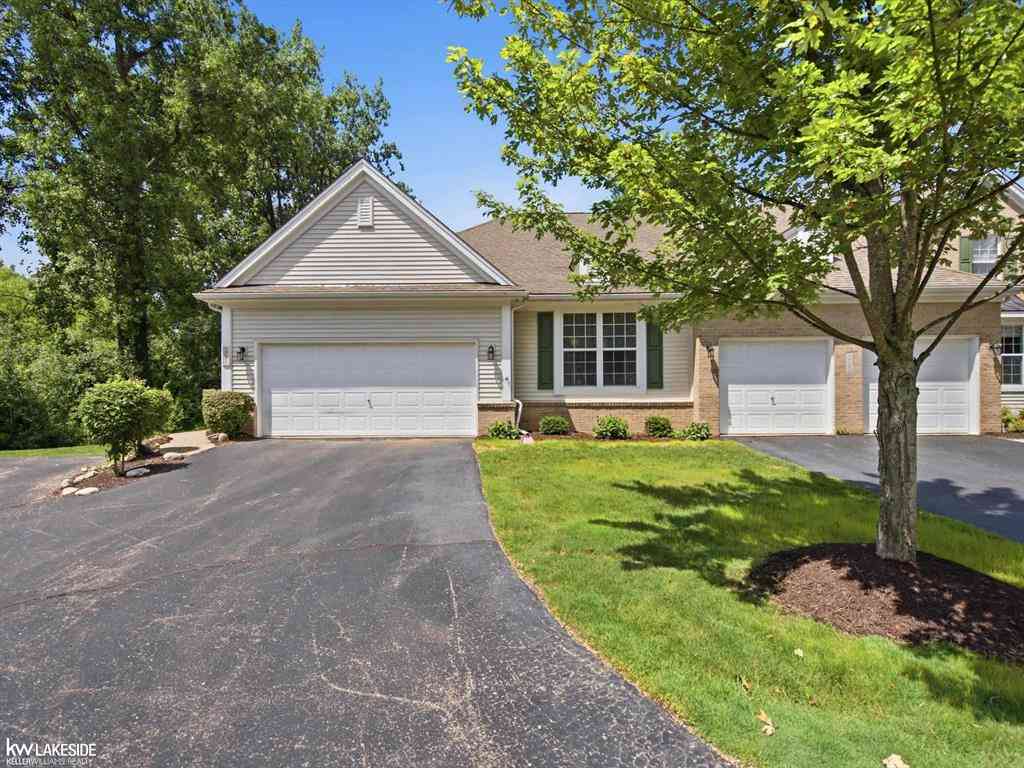
5721 Pinecroft Court
Clarkston, Michigan 48346

 2
2
Bed
 3
3
Bath
 1,929
1,929Sqft
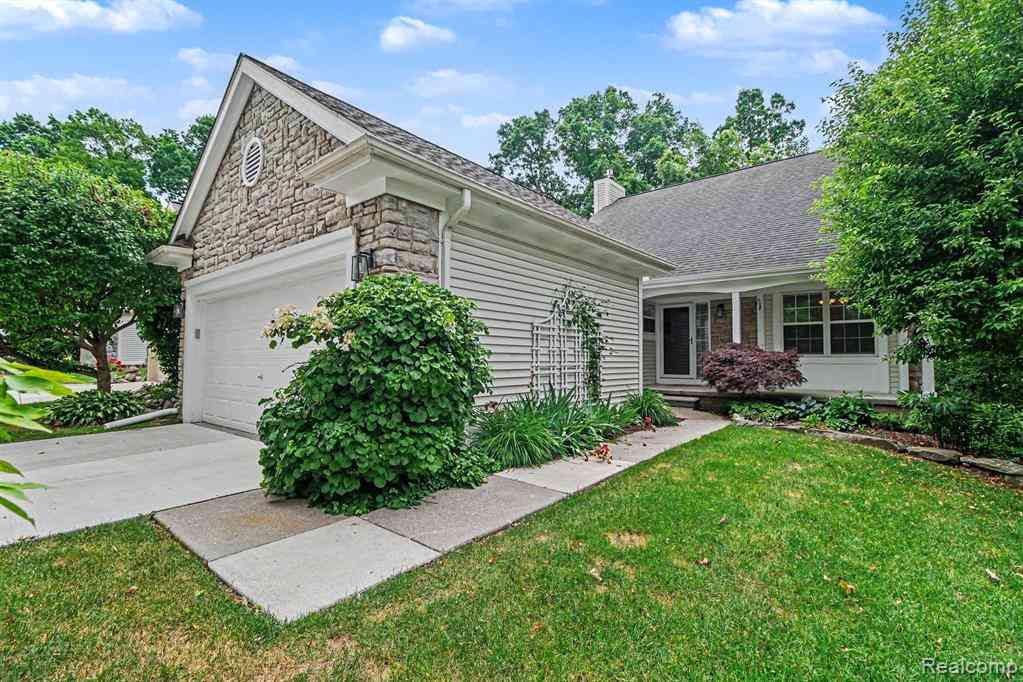
Welcome to this impeccably maintained 1,929 square-foot end-unit ranch condominium, ideally situated in the sought-after Links of Independence. Perfectly positioned on a premium corner setting with tranquil wooded views, this home offers the ease of condominium living with the spacious feel and privacy of a single-family residence. Step inside to an open, light-filled floor plan featuring gleaming hardwood floors, crown molding, and a spacious living room anchored by a cozy gas fireplace. The kitchen offers granite countertops, abundant cabinetry, stainless steel appliances, and generous prep space, flowing seamlessly into the dining area with direct access to the maintenance- free composite deck. Retractable awning and peaceful wooded views create the perfect outdoor retreat for morning c

 Property Details
 Map
Map
 Map
Map
What's Nearby
Nearby Areas
 Features
-
Bedroom Information
Total Bedrooms: 2Bathroom Information
Total Baths: 3 Full Baths: 3 -
Room Information
Total Rooms: 10 Porches: DeckInterior Features
Egress Window(s) Basement Description: Daylight,Finished Fireplace: Yes Appliances: Dishwasher,Dryer,Microwave,Oven,Range/Stove,Refrigerator,Washer -
Heating & Cooling
Cooling: Ceiling Fan(s),Central Air Heating: Forced Air Heating Fuel: Natural GasFireplace
Living RoomWater Heater
Natural Gas
-
Building Information
Year Built: 2004 Building Stories: 1 Story Fireplace: Living Room Foundation/Basement: Basement Architecture: Ranch -
Exterior Features
Club House,Pool – Community Construction: Brick,Stone,Vinyl -
Utility Features
Sewer: Sewer (Sewer-Sanitary) -
Water
Community Water Heat: Natural Gas
-
Lot Information
Lot Features: Corner Lot -
Property Information
SQ ft: 1929 Subdivision: LINKS OF INDEPENDENCE Financing: Cash,Conventional,FHA,VA
-
Listing Price Information
Original List Price: $485,000 -
Listing Information
Possession: Close Plus 6-15 Days Legal Description: T4N, R9E, SEC 27 OAKLAND COUNTY CONDOMINIUM PLAN NO 1424 LINKS OF INDEPENDENCE UNIT 50, BLDG O L25117 P 398 5/27/03 FR 300-027
-
Tax Information
Annual Tax: $8,997 Parcel Number: 0827326050Terms/Deposits/Fees
Assoc Fee Freq: $Monthly -
Possession
Close Plus 6-15 Days -
Legal Information
Legal Description: Section: T4N, R9E, SEC 27 OAKLAND COUNTY CONDOMINIUM PLAN NO 1424 LINKS OF INDEPENDENCE UNIT 50, BLDG O L25117 P 398 5/27/03 FR 300-027
-
Parking Information
Has Garage: Yes Garage Size: 2 Car Garage Description: Door Opener,Attached
-
School Information
School District: Clarkston -
Fire Place Information
Fire Place: Yes Fire Place Location: Living Room Fire Place Type: Gas -
Utility Information
Water: Community Sewer: Sewer (Sewer-Sanitary)
How much is this property worth?
Curious about this home's true market value? Use our free Home Evaluation Tool to instantly get a personalized Comparative Market Analysis (CMA) report. Make smarter, data-driven decisions before you buy.

Nearby Home Value
| Address | Estimate | Bed | Bath | Sq. Ft | Lot Size |
|---|---|---|---|---|---|
| 6626 Ridgeview Drive , Clarkston, MI, 48346 | $299,999 | 3 | 3.5 | 1,587 | 1,587 SqFt |
| 4509 Alexander Pines Dr.., Clarkston, MI, 48346 | $295,000 | 4 | 2.5 | 2,011 | 2,011 SqFt |
| 4145 Nottingham Circle , Clarkston, MI, 48346 | $374,990 | 3 | 2.5 | 1,990 | 1,990 SqFt |
| 5736 Woodland View , Clarkston, MI, 48346 | $228,899 | 2 | 3.5 | 1,200 | 1,200 SqFt |

| 5079 Clintonville Pines.., Clarkston, MI, 48346 | $285,000 | 2 | 3 | 2,071 | 2,071 SqFt |
| 6394 Heron Park Way , Clarkston, MI, 48346 | $389,900 | 3 | 3.5 | 2,120 | 2,120 SqFt |
| 2015 Coventry Drive , Clarkston, MI, 48346 | $553,990 | 2 | 2 | 1,702 | 1,702 SqFt |
| 3010 Sheffield Circle , Clarkston, MI, 48346 | $574,990 | 2 | 2 | 1,877 | 1,877 SqFt |
| 3003 Sheffield Circle , Clarkston, MI, 48346 | $565,990 | 2 | 2 | 1,901 | 1,901 SqFt |
| 3007 Sheffield Circle , Clarkston, MI, 48346 | $544,990 | 2 | 2 | 1,683 | 1,683 SqFt |
Similar Condos To 5721 Pinecroft Court
Nearby For Sale


Disclosure: The accuracy of all information, regardless of source, is not guaranteed or warranted. All information should be independently verified. Any use of search facilities of data on the site, other than by a consumer looking to purchase real estate, is prohibited. IDX provided courtesy of Realcomp II Ltd., via ByOwner.com and REALCOMP, Copyright 2026 Realcomp II Ltd. Shareholders. REALTOR (R) licensed in the state of Michigan. The listing broker’s offer of compensation is made only to participants of the MLS where the listing is filed and to participants of any data share partner MLS.
ByOwner last updated this listing 07/31/2026 @ 16:44
More Cities with for Sale by Owner Homes
- Clarkston Homes For Sale By Owner
- Davisburg Homes For Sale By Owner
- Waterford Homes For Sale By Owner
- Ortonville Homes For Sale By Owner
- Orion Homes For Sale By Owner
- Lake Orion Homes For Sale By Owner
- White Lake Homes For Sale By Owner
- Keego Harbor Homes For Sale By Owner
- Pontiac Homes For Sale By Owner
- Auburn Hills Homes For Sale By Owner
- Highland Homes For Sale By Owner
- Holly Homes For Sale By Owner
- Orchard Lake Homes For Sale By Owner
- Commerce Twp Homes For Sale By Owner
- Wolverine Lake Homes For Sale By Owner
- Goodrich Homes For Sale By Owner
- Oakland Homes For Sale By Owner
- West Bloomfield Homes For Sale By Owner
- Oxford Homes For Sale By Owner
- Walled Lake Homes For Sale By Owner
Homes around $485,000




Verify Your Email
Please enter the 6-digit verification code
sent to your email address.