
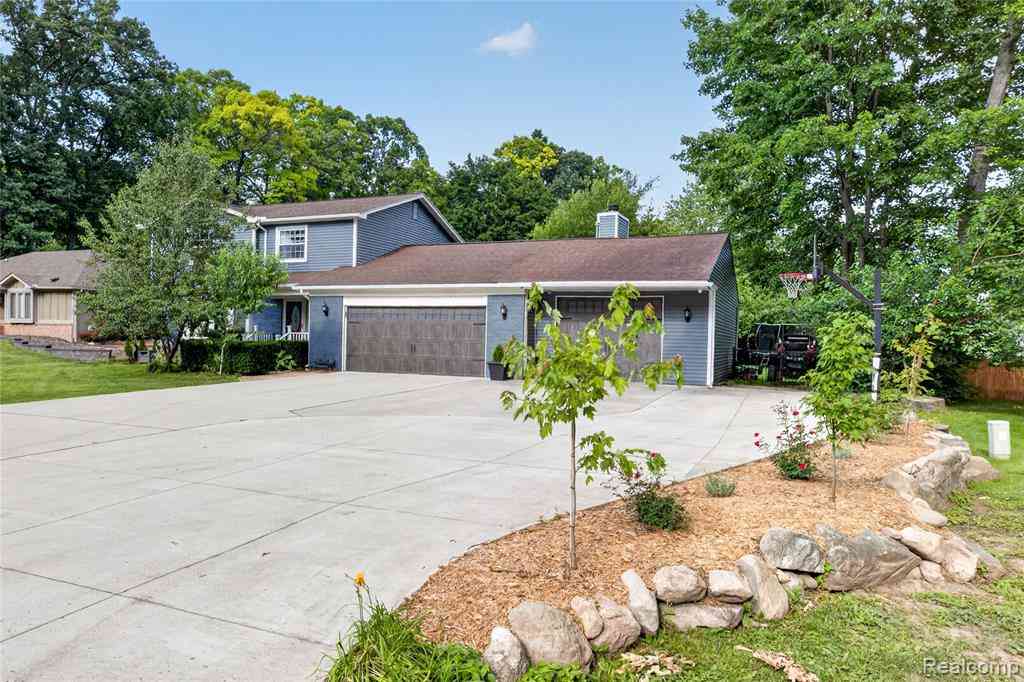
5890 Chickadee Lane
Clarkston, Michigan 48346

 4
4
Bed
 2.5
2.5
Bath
 2,144
2,144Sqft
 0.34
0.34Acre(Lot)
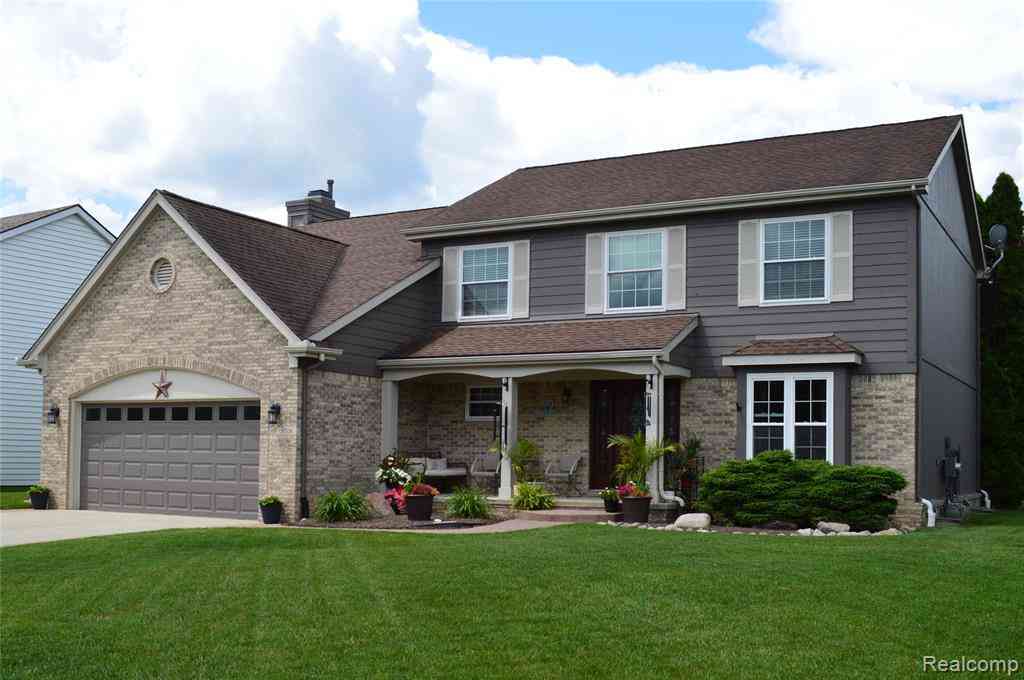
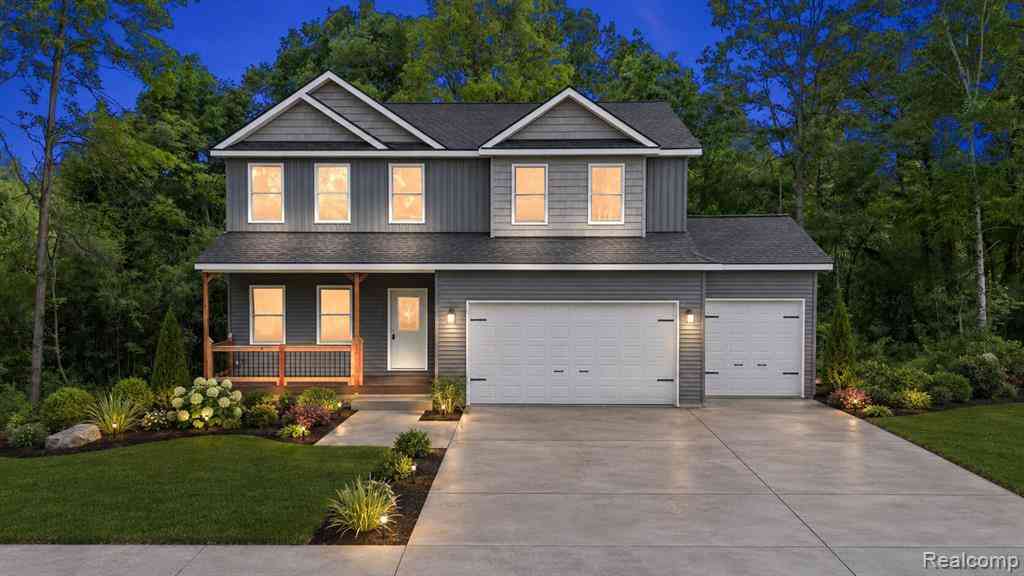
Adorable 2144 sq ft 4 bedroom colonial located in one of Clarkston's favorite neighborhoods. A beach for the family on Deer Lake, 1000+ acres of hiking trails around Crooked Lake, and the quaint village of Clarkston around the corner for parades, free concerts in the park and wonderful shops and dining. This homeowner takes her kids to award winning Clarkston Schools in a golf cart down a paved path shortcut from the subdivision to the school playgrounds and track. Now for the house, the Seller went overboard on a to die for 1200 sq ft heated garage and extra wide driveway 6 inches thick reinforced with rebar. 20 amps and 30 amps for an RV hookup. Also generator hookup and electrical for a hot tub. A fresh look with new siding, gutters and new fencing around the yard plus arborvitaes for


 Property Details
 Map
Map
 Map
Map
What's Nearby
Nearby Areas
 Features
-
Bedroom Information
Total Bedrooms: 4Bathroom Information
Total Baths: 2.5 Full Baths: 2 Half Baths: 1 -
Room Information
Total Rooms: 14 Porches: Porch - Covered,Deck,Porch,CoveredInterior Features
Smoke Alarm Roof: Asphalt Basement Description: Finished Fireplace: Yes Appliances: Dishwasher,Disposal,Dryer,Free-Standing Gas Oven,Free-Standing Gas Range,Free-Standing Refrigerator,Microwave,Stainless Steel Appliance(s),Washer -
Heating & Cooling
Cooling: Ceiling Fan(s),Central Air Heating: Forced Air Heating Fuel: Natural GasFireplace
Family RoomWater Heater
Natural Gas
-
Building Information
Year Built: 1986 Building Stories: 2 Story Fireplace: Family Room Roof: Asphalt Foundation/Basement: Basement Architecture: Colonial -
Exterior Features
Fenced,Pool - Above Ground Construction: Brick,Vinyl -
Utility Features
Sewer: Sewer (Sewer-Sanitary) -
Water
Public (Municipal) Water Heat: Natural Gas
-
Lot Information
Lot Size: 0.34 Lot Dimensions: 100X150 Frontage Feet: 100 Waterfront: All Sports Lake Waterfront Description: Lake Privileges -
Property Information
SQ ft: 2144 Subdivision: Chestnut Hill Farms 2 Financing: Cash,Conventional,FHA,VA
-
Listing Price Information
Original List Price: $499,990 -
Listing Information
Possession: Close Plus 6-15 Days Legal Description: T4N, R9E, SEC 28 CHESTNUT HILL FARMS NO 2 LOT 71
-
Tax Information
Annual Tax: $6,583 Parcel Number: 0828301007Terms/Deposits/Fees
Assoc Fee Freq: $Annually -
Possession
Close Plus 6-15 Days -
Legal Information
Legal Description: Section: T4N, R9E, SEC 28 CHESTNUT HILL FARMS NO 2 LOT 71
-
Parking Information
Has Garage: Yes Garage Size: 4 Car Garage: 40X22 Garage Description: Attached -
Multi-Unit Information
Road Frontage: Paved
-
School Information
School District: Clarkston -
Fire Place Information
Fire Place: Yes Fire Place Location: Family Room -
Utility Information
Water: Public (Municipal) Sewer: Sewer (Sewer-Sanitary)
How much is this property worth?
Curious about this home's true market value? Use our free Home Evaluation Tool to instantly get a personalized Comparative Market Analysis (CMA) report. Make smarter, data-driven decisions before you buy.

Nearby Home Value
| Address | Estimate | Bed | Bath | Sq. Ft | Lot Size |
|---|---|---|---|---|---|
| 5083 Timber Cove Circle , Clarkston, MI, 48346 | $685,000 | 3 | 2 | 2,350 | 2,350 SqFt |
| 6705 College Park Drive , Clarkston, MI, 48346 | $1,389,900 | 4 | 4.5 | 5,888 | 5,888 SqFt |
| 6604 College Park , Clarkston, MI, 48346 | $899,000 | 4 | 4.5 | 5,454 | 5,454 SqFt |
| 4780 Hillcrest Drive , Clarkston, MI, 48346 | $709,000 | 3 | 2.5 | 1,603 | 1,603 SqFt |
| 6083 Village Court , Clarkston, MI, 48346 | $655,000 | 4 | 3.5 | 3,439 | 3,439 SqFt |
| 3070 Reeder Road , Clarkston, MI, 48346 | $399,999 | 5 | 2.5 | 2,500 | 2,500 SqFt |
| 7190 Dark Lake Drive , Clarkston, MI, 48346 | $899,000 | 6 | 3.5 | 3,755 | 3,755 SqFt |
| 6423 Southampton Drive , Clarkston, MI, 48346 | $520,000 | 4 | 3.5 | 2,053 | 2,053 SqFt |
| 7215 Deer Lake Court , Clarkston, MI, 48346 | $2,149,000 | 5 | 4.5 | 3,450 | 3,450 SqFt |
| 5991 Maybee Road , Clarkston, MI, 48346 | $250,000 | 3 | 1.5 | 1,128 | 1,128 SqFt |
Similar Homes To 5890 Chickadee Lane
Nearby For Sale



Disclosure: The accuracy of all information, regardless of source, is not guaranteed or warranted. All information should be independently verified. Any use of search facilities of data on the site, other than by a consumer looking to purchase real estate, is prohibited. IDX provided courtesy of Realcomp II Ltd., via ByOwner.com and REALCOMP, Copyright 2026 Realcomp II Ltd. Shareholders. REALTOR (R) licensed in the state of Michigan. The listing broker’s offer of compensation is made only to participants of the MLS where the listing is filed and to participants of any data share partner MLS.
ByOwner last updated this listing 07/31/2026 @ 15:57
More Cities with for Sale by Owner Homes
- Clarkston Homes For Sale By Owner
- Davisburg Homes For Sale By Owner
- Waterford Homes For Sale By Owner
- Ortonville Homes For Sale By Owner
- Orion Homes For Sale By Owner
- Lake Orion Homes For Sale By Owner
- White Lake Homes For Sale By Owner
- Keego Harbor Homes For Sale By Owner
- Pontiac Homes For Sale By Owner
- Auburn Hills Homes For Sale By Owner
- Highland Homes For Sale By Owner
- Holly Homes For Sale By Owner
- Orchard Lake Homes For Sale By Owner
- Commerce Twp Homes For Sale By Owner
- Wolverine Lake Homes For Sale By Owner
- Goodrich Homes For Sale By Owner
- Oakland Homes For Sale By Owner
- West Bloomfield Homes For Sale By Owner
- Oxford Homes For Sale By Owner
- Walled Lake Homes For Sale By Owner
Homes around $499,990



Verify Your Email
Please enter the 6-digit verification code
sent to your email address.