
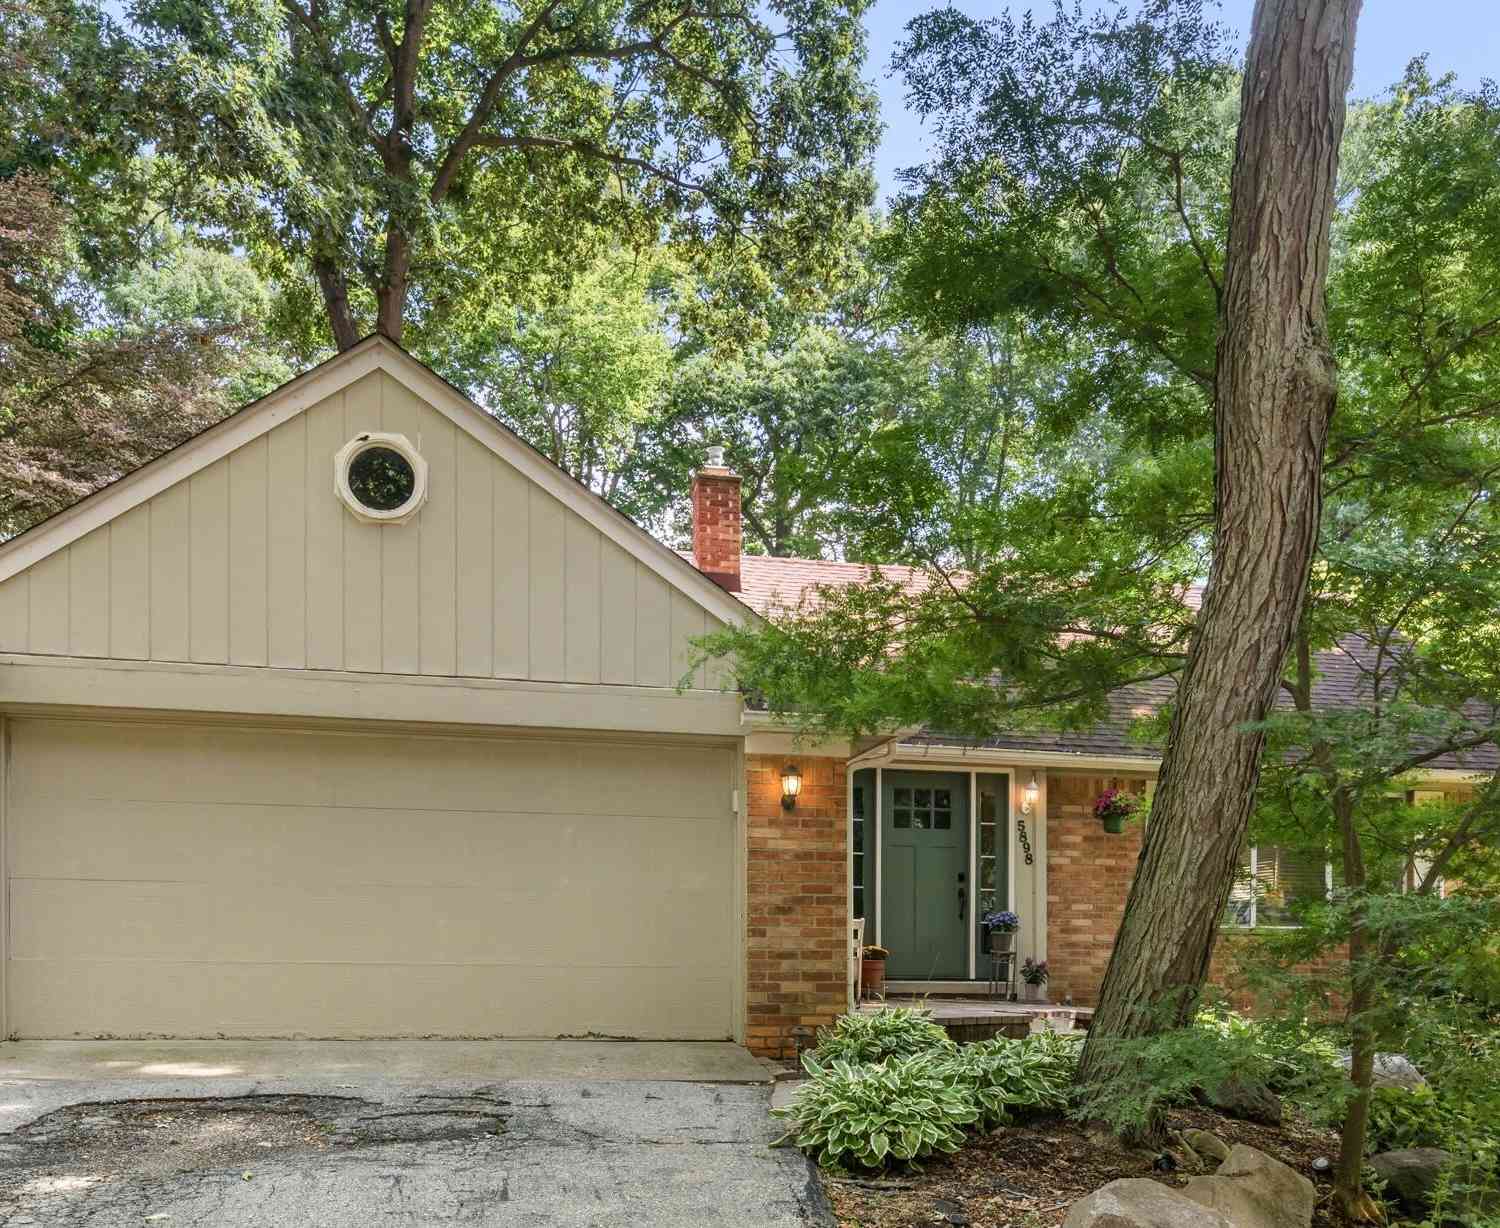
5898 Hummingbird Lane
Clarkston, MI 48346

 3
3
Bed
 3
3
Bath
 2,641
2,641Sqft
 0.35
0.35Acre(Lot)
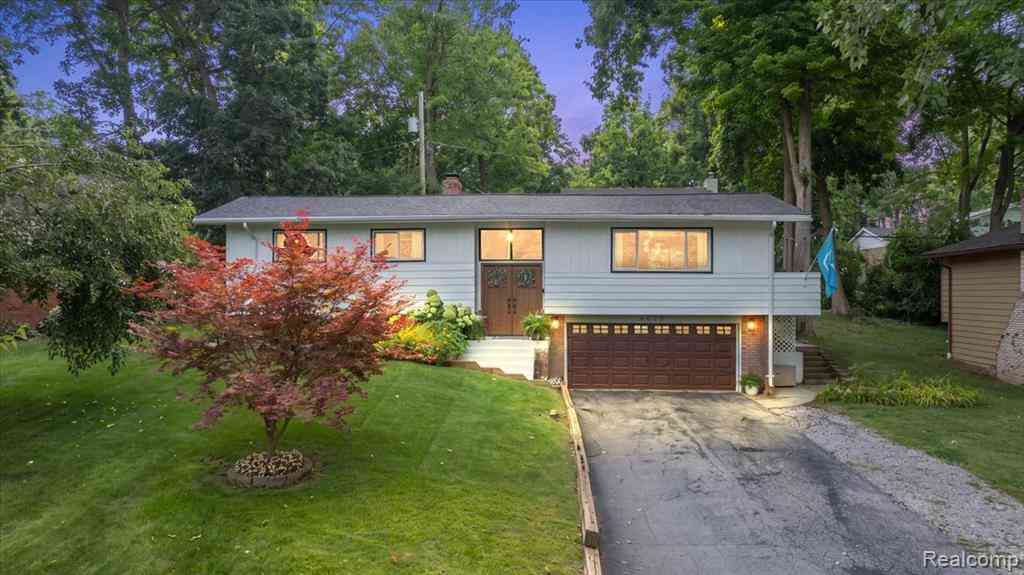
Welcome to this beautifully updated, turn-key home in Clarkston! Numerous major improvements have been made throughout, showcasing thoughtful updates and attention to detail. The remodeled kitchen features updated cabinets, countertops, flooring, and appliances. The living room hardwood floors have all been refinished. The main-floor half bath has been remodeled, a primary bathroom was added, and the primary bedroom was updated w/ new carpet, lighting, and additional closet space. The bonus room off the kitchen offers additional entertaining, office, or flex space and was remodeled in 2023 w/ new flooring, knotty pine ceiling, recessed lighting, and a wood-burning stove. In 2026, the basement was finished and transformed w/ stylish built-in shelving and cabinetry, a built-in Murphy bed fra

 Property Details
 Map
Map
 Map
Map
What's Nearby
Nearby Areas
 Features
-
Bedroom Information
Total Bedrooms: 3 Window Feature: ScreensBathroom Information
Total Baths: 3 Full Baths: 2 Half Baths: 1Water/Sewer
Sewer: PublicRoom Information
Other Rooms: 9 -
Flooring Information
Carpet, Ceramic Tile, Vinyl -
Roofing Information
Asphalt, Shingle -
Interior Features
Garage Door Opener, Eat-in Kitchen, Pantry Roof: Asphalt, Shingle Appliances: Humidifier, Dishwasher, Disposal, Dryer, Microwave, Oven, Range, Refrigerator, Washer, Water Softener Owned Laundry Features: Gas Dryer Hookup, In Basement, Sink, Washer Hookup -
Heating & Cooling
Heating: Forced Air Cooling: Central Air WaterSource: Well -
Fireplace
Fireplace: Yes Number of Fireplaces: 1 Fireplace Features: 1
-
Building Information
Year Built: 1959 Construction Materials: Aluminum Siding, Brick Security System: Carbon Monoxide Detector(s), Fire Alarm, Smoke Detector(s) Basement: Full Roof: Asphalt, Shingle -
Exterior Features
Play EquipmentPorch: Deck, Porch(es) -
Road Types
Paved -
Fencing
Fenced Back -
Laundry Features
Gas Dryer Hookup, In Basement, Sink, Washer HookupPatio And Porch
Deck, Porch(es)Fencing
Fenced Back
-
Lot Information
Lot Dimensions: 100x152 Lot Size Area: 0.35 Acres Lot Square Feet: 15,246 Stories: 2 Main Square Feet: 2641Property Information
Property Type: Residential Sub Type: Single Family Residence Style: Cape Cod, Colonial SQ ft (Living Area): 2,641 Construction Materials: Aluminum Siding, Brick Property Age: 67
-
Listing Price Information
Listing Id: 26045541 ist Price: $420,000 List Price Tot SqFt: $159 Listing Terms Cash, FHA, VA Loan, MSHDA, Conventional
-
Tax Information
Parcel Number: 08-29-427-006 Annual Tax: $3,026 Tax Year: 2025 Taxes: T4N, R9E, SEC 29 HI-WOOD VILLAGE LOT 29
-
Parking Information
# of Garage Spaces: 2 Has Garage: Yes Attached Garage: Yes Garage Faces Front, Garage Door Opener, Attached
-
School Information
Senior High School District: Clarkston -
Utility Information
Natural Gas Connected, High-Speed Internet
How much is this property worth?
Curious about this home's true market value? Use our free Home Evaluation Tool to instantly get a personalized Comparative Market Analysis (CMA) report. Make smarter, data-driven decisions before you buy.

Nearby Home Value
| Address | Estimate | Bed | Bath | Sq. Ft | Lot Size |
|---|---|---|---|---|---|
| 4600 Independence Drive , Clarkston, MI, 48346 | $304,900 | 3 | 1 | 1,035 | 0.34 Acre |
| 4845 Pelton Road , Clarkston, MI, 48346 | $289,900 | 3 | 1 | 1,242 | 0.34 Acre |
| 9245 Debby Jo Drive , Clarkston, MI, 48346 | $234,900 | 3 | 1 | 912 | 0.23 Acre |
| 7190 Dark Lake Drive , Clarkston, MI, 48346 | $849,000 | 6 | 3.5 | 3,755 | 1.31 Acres |
| 7655 Maple Ridge Court , Clarkston, MI, 48346 | $1,300,000 | 6 | 4.5 | 4,133 | 0.67 Acre |
| 4682 Rockcroft Boulevard , Clarkston, MI, 48346 | $349,900 | 2 | 1 | 896 | 0.30 Acre |
| 7880 Deerhill Drive , Clarkston, MI, 48346 | $619,900 | 4 | 3.5 | 2,883 | 1.98 Acres |
| 9561 Ute Pointe Drive , Clarkston, MI, 48346 | $785,000 | 7 | 2.5 | 1,924 | 10.56 Acres |
| 4855 Cecelia Ann Avenue , Clarkston, MI, 48346 | $314,900 | 3 | 2 | 990 | 0.76 Acre |
| 3549 Mann Road , Clarkston, MI, 48346 | $1,935,000 | 4 | 3.5 | 4,820 | 1.07 Acres |
Similar Homes To 5898 Hummingbird Lane
Nearby For Sale


ByOwner last updated this listing 09/04/2026 @ 14:29
More Cities with for Sale by Owner Homes
- Clarkston Homes For Sale By Owner
- Davisburg Homes For Sale By Owner
- Waterford Homes For Sale By Owner
- Ortonville Homes For Sale By Owner
- Orion Homes For Sale By Owner
- Lake Orion Homes For Sale By Owner
- White Lake Homes For Sale By Owner
- Lake Angelus Homes For Sale By Owner
- Keego Harbor Homes For Sale By Owner
- Pontiac Homes For Sale By Owner
- Auburn Hills Homes For Sale By Owner
- Highland Homes For Sale By Owner
- Holly Homes For Sale By Owner
- Orchard Lake Homes For Sale By Owner
- Commerce Twp Homes For Sale By Owner
- Wolverine Lake Homes For Sale By Owner
- Goodrich Homes For Sale By Owner
- Oakland Homes For Sale By Owner
- West Bloomfield Homes For Sale By Owner
- Oxford Homes For Sale By Owner
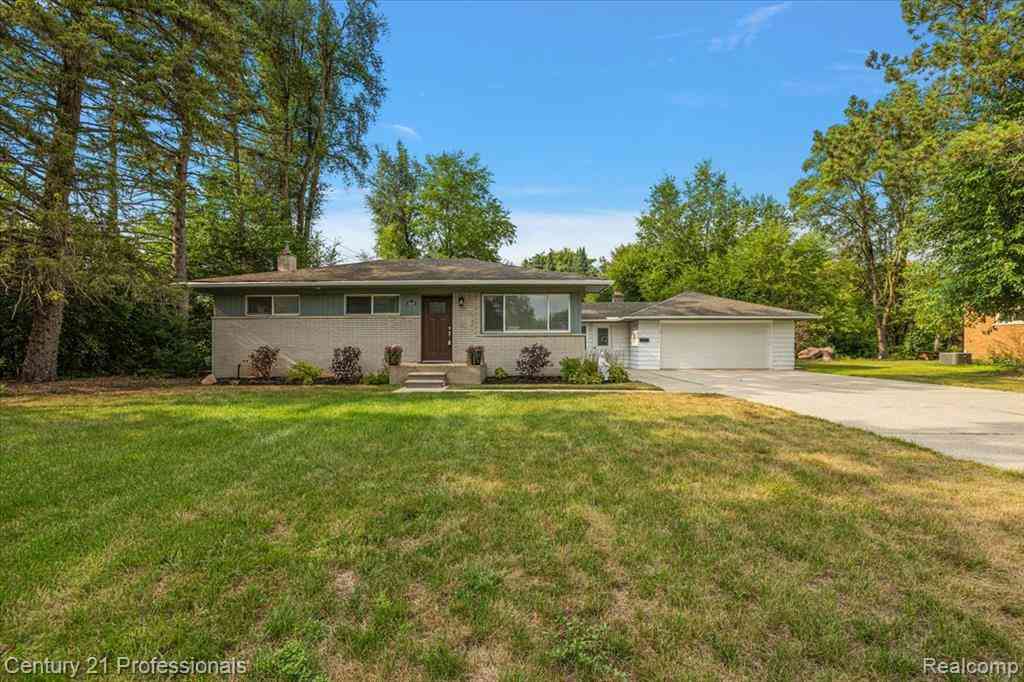
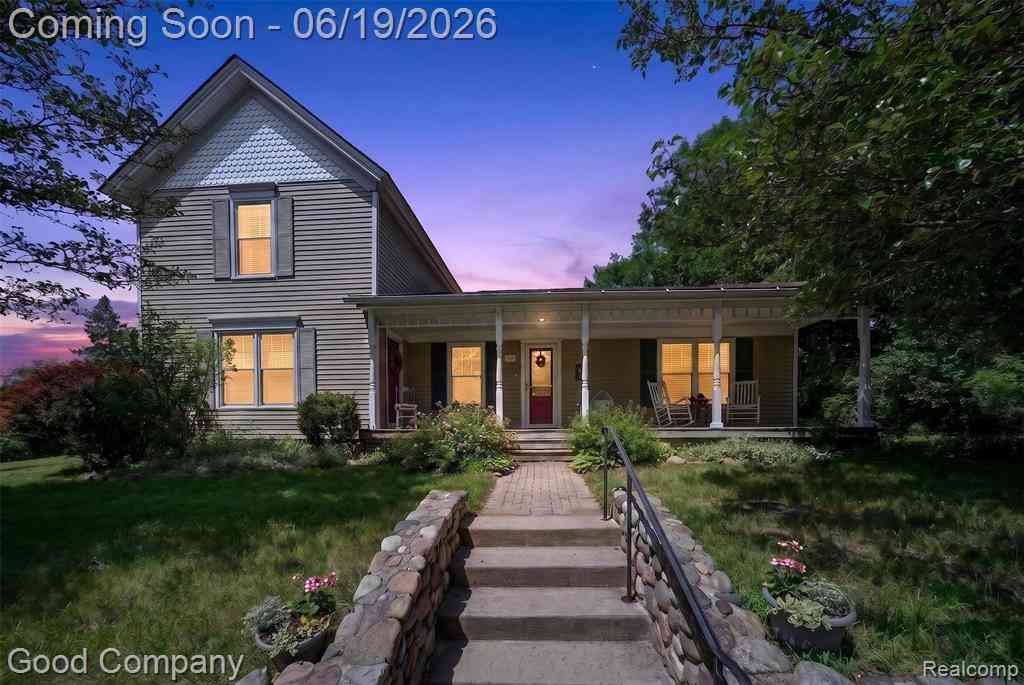
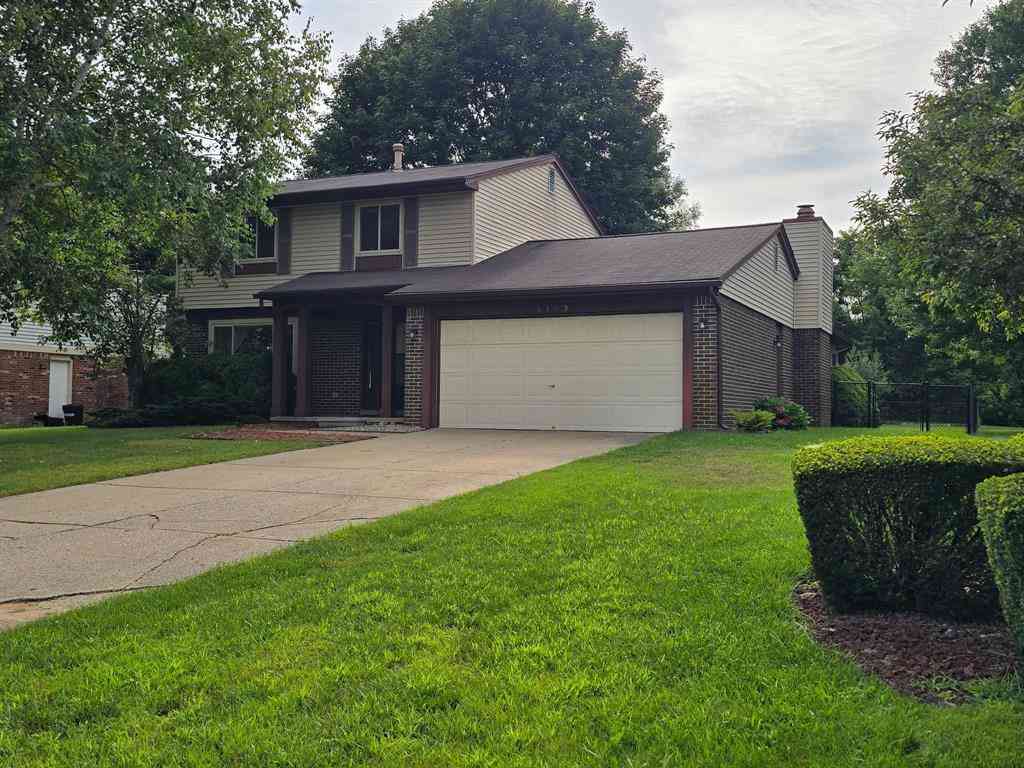
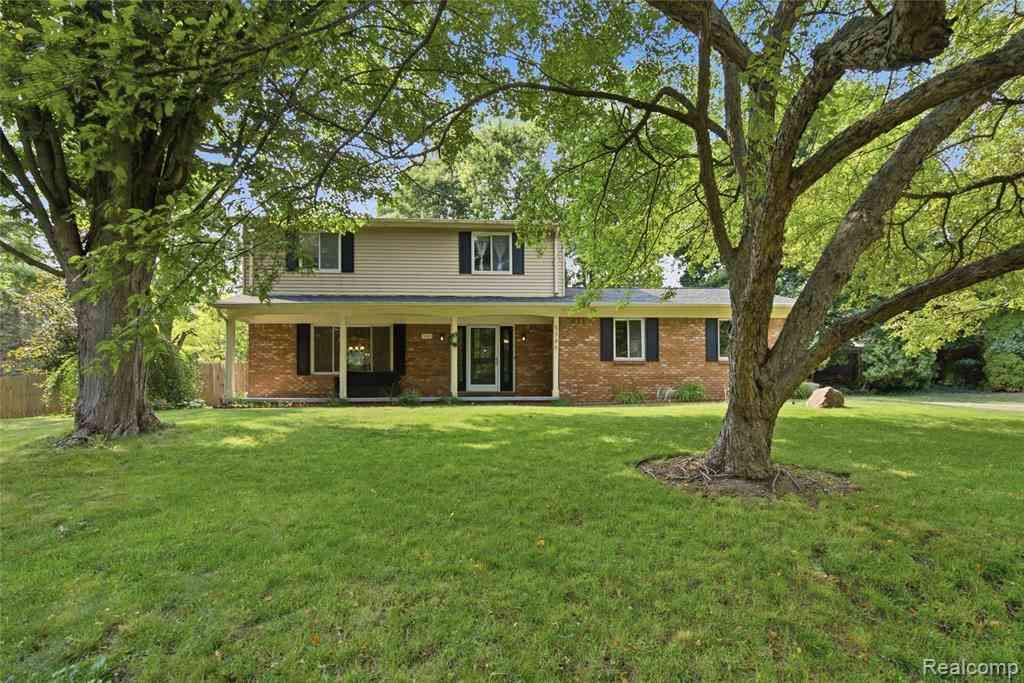
Homes around $420,000






Verify Your Email
Please enter the 6-digit verification code
sent to your email address.
Verify Your Phone Number
Please enter the 6-digit verification code
sent to your mobile phone.