
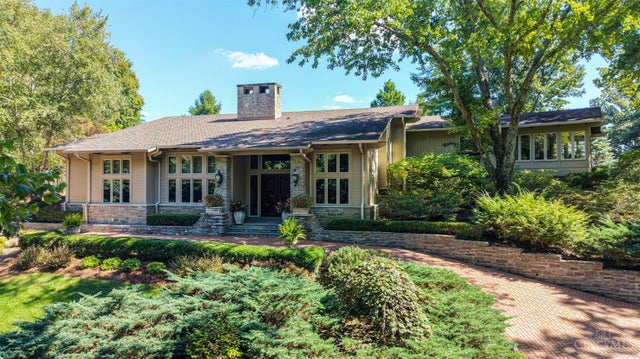
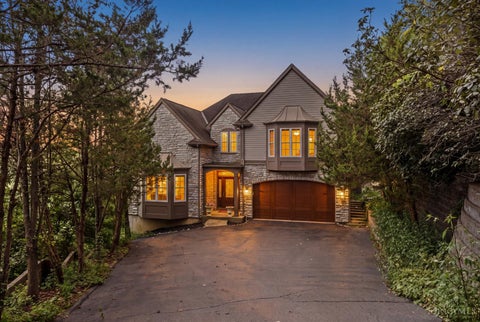
736 Elsinboro Drive
Cincinnati, OH 45226

 3
3
Bed
 6
6
Bath
 6,854
6,854Sqft
 1.76
1.76Acres(Lot)
Exquisite home showcasing custom architectural details, an elevator, beautiful hardwood floors, high ceilings, & large windows with spectacular vista views. The designer kitchen features a vaulted ceiling, gorgeous cabinetry, center island, & top-tier appliances. A gas stone fireplace with wood surround creates a warm focal point, while the kitchen overlooks the patio & stunning pond & waterfall views. Magnificent primary suite offers a beautiful tray ceiling, large walk-in closet, & luxe bath with heated floor. A wall of windows & glass doors spanning the back of the home opens to the large, covered stone porch. Finished rec room with wormy Cypress paneling is the perfect place to entertain. Fabulous landscaping features paths leading to beautiful gardens & a large koi pond. Potting shed/

 Property Details
 Map
Map
 Map
Map
What's Nearby
Nearby Areas
 Features
-
Bedroom Information
Total beds: 3Bathroom Information
Total Baths: 6 Full Baths: 3 Half Baths: 3Room Information
Rooms Total: 11 Has Basement: Yes Basement: Finished, Walk-Out Access, Partial -
Roofing Information
Shingle -
Interior Features
Cathedral Ceiling(s), Vaulted Ceiling(s), Walk-In Closet(s), Crown Molding, Elevator, Natural Woodwork Roof: Shingle Appliances: Disposal, Range, Oven, Gas Water Heater, Convection Oven, Dishwasher, Double Oven, Dryer, Gas Cooktop, Refrigerator, Washer Window Features: Skylight(s) -
Heating & Cooling
Has Heating: Yes Heating: Natural Gas, Forced Air, Geothermal Has Cooling: Yes Cooling: Ceiling Fan(s), Central Air
-
Building Information
Year Built: 1969 Construction Materials: Cedar, Stone Patio And Porch Features: Patio, Porch Private Pool: No
-
Lot Information
Lot Dimensions: IRR Lot Size Acres: 1.764 Lot Size Square Feet: 76840 Lot Description: Cul-De-Sac, Wooded
-
Listing Price Information
Listing Price: $2799000
-
Tax Information
Parcel Number: 0170001001000
-
Parking Information
Garage Door Opener, On Street, Driveway, AttachedGarage Information
Has Garage: Yes Has Attached Garage: Yes Garage Space: 3
-
Utility Information
Natural Gas Available, Cable Available -
Location Information
Direction: Columbia Pkwy to Tusculum to Elsinboro WaterSource: Public Security Features: Security System, Smoke Detector(s)
How much is this property worth?
Curious about this home's true market value? Use our free Home Evaluation Tool to instantly get a personalized Comparative Market Analysis (CMA) report. Make smarter, data-driven decisions before you buy.

Nearby Home Value
| Address | Estimate | Bed | Bath | Sq. Ft | Lot Size |
|---|---|---|---|---|---|
| 4727 Wilmer Court, Cincinnati, OH, 45226 | $219,990 | 2 | 2 | 1,207 | 0.10 Acre |
| 3583 Linwood Avenue, Cincinnati, OH, 45226 | $350,000 | 3 | 1 | 1,259 | 0.14 Acre |
| 1046 Tuscany Place, Cincinnati, OH, 45226 | $1,195,000 | 4 | 5 | 3,937 | 0.46 Acre |
| 658 Rushton Road, Cincinnati, OH, 45226 | $1,795,000 | 5 | 5 | 3,643 | 0.17 Acre |
| 650 Rushton Road, Cincinnati, OH, 45226 | $485,000 | 3 | 2 | 1,398 | 0.17 Acre |
| 249 Mccullough Street, Cincinnati, OH, 45226 | $374,900 | 3 | 2 | 1,728 | 0.11 Acre |
| 318 Stites Avenue, Cincinnati, OH, 45226 | $399,900 | 3 | 2 | 2,113 | 0.05 Acre |
| 319 Stites Avenue, Cincinnati, OH, 45226 | $250,000 | 3 | 2 | 1,552 | 0.07 Acre |
| 785 Delta Avenue, Cincinnati, OH, 45226 | $244,900 | 3 | 2 | 1,260 | 0.11 Acre |
| 3903 Dumont Street, Cincinnati, OH, 45226 | $359,900 | 3 | 2 | 1,408 | -- |
Similar Homes To 736 Elsinboro Drive
Nearby For Sale
The data relating to real estate for sale on this website comes in part from the Broker Reciprocity program of the Multiple Listing Service of Greater Cincinnati. Real estate listings held by brokerage firms other than ByOwner are marked with the Broker Reciprocity logo and detailed information about them includes the name of the listing brokers. The properties displayed may not be all the properties available through Broker Reciprocity. IDX information is provided exclusively for consumers' personal, non-commercial use and may not be used for any purpose other than to identify prospective properties consumers may be interested in purchasing. Data is deemed reliable but is not guaranteed accurate by the MLS. Copyright © 2026 MLS of Greater Cincinnati. All Rights Reserved.
ByOwner last updated this listing 09/30/2026 @ 13:45
More Cities with for Sale by Owner Homes
- Cincinnati Homes For Sale By Owner
- Norwood Homes For Sale By Owner
- Anderson Twp Homes For Sale By Owner
- Blue Ash Homes For Sale By Owner
- Terrace Park Homes For Sale By Owner
- Colerain TWP Homes For Sale By Owner
- Montgomery Homes For Sale By Owner
- Cleves Homes For Sale By Owner
- North Bend Homes For Sale By Owner
- Milford Homes For Sale By Owner
- Loveland Homes For Sale By Owner
- Fairfield Homes For Sale By Owner
- Amelia Homes For Sale By Owner
- Harrison Homes For Sale By Owner
- West Chester Homes For Sale By Owner
- New Richmond Homes For Sale By Owner
- Batavia Homes For Sale By Owner
- Mason Homes For Sale By Owner
- Maineville Homes For Sale By Owner
- Lawrenceburg Homes For Sale By Owner
Homes around $2,799,000












Verify Your Email
Please enter the 6-digit verification code
sent to your email address.
Verify Your Phone Number
Please enter the 6-digit verification code
sent to your mobile phone.