
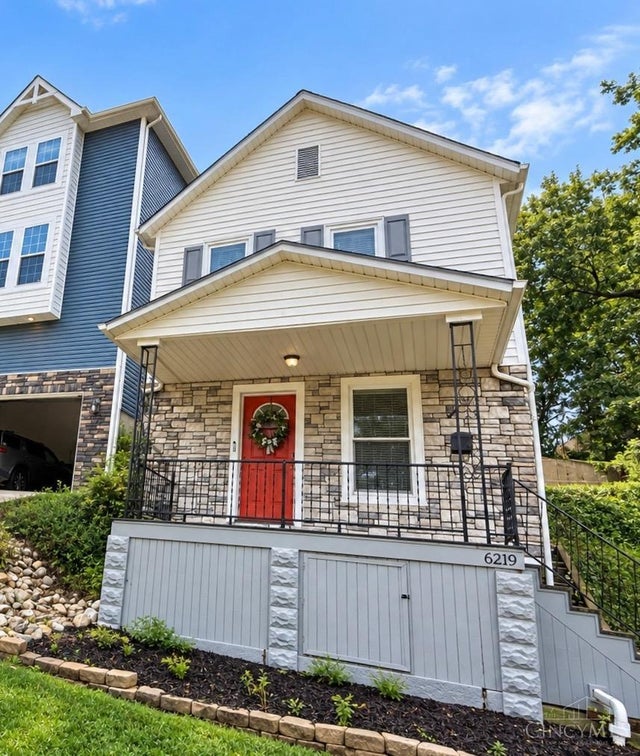
6219 Bedford Street
Cincinnati, OH 45227

 3
3
Bed
 1
1
Bath
 1,116
1,116Sqft
5,009Sqft(Lot)
Rare opportunity in highly sought-after Mariemont Schools! This beautifully remodeled 3-bedroom home sits on TWO PARCELS and offers an oversized 2-car garage with bonus workshop/storage space—a combination that’s hard to find in this location. The redesigned first floor features an open-concept layout with fresh paint, new flooring and a stunning kitchen with white cabinetry, granite counters, subway tile and stainless appliances. Upstairs you’ll find 3 bedrooms and a completely remodeled bath with high-end finishes. Enjoy covered outdoor spaces in both the front and back plus additional yard space from the second parcel. Major updates include roof, furnace & AC—all replaced in 2023—plus new doors and fixtures throughout. Move-in ready with exceptional outdoor and garage space, all in Mari

 Property Details
 Map
Map
 Map
Map
What's Nearby
Nearby Areas
 Features
-
Bedroom Information
Total beds: 3Bathroom Information
Total Baths: 1 Full Baths: 1Room Information
Rooms Total: 5 Has Basement: Yes Basement: Unfinished -
Interior Features
Granite Counters Appliances: Dishwasher, Range, Refrigerator -
Heating & Cooling
Has Heating: Yes Heating: Natural Gas Has Cooling: Yes Cooling: Central Air
-
Building Information
Year Built: 1910 Building Area Total: 1116 Construction Materials: Aluminum Siding, Stone Stories: 2 Patio And Porch Features: Patio, Porch Private Pool: No
-
Lot Information
Lot Dimensions: 40 x 125 Main Square Feet: 5009 Square Feet Lot Size Acres: 0.115 Lot Size Source: Assessor Lot Size Square Feet: 5009Property Information
Subdivision: Fairfax Sub Source Property Type: Residential Postal Code Plus 4: 3012 Zoning Description: Residential Property SubType: Single Family Residence Levels: Two Property Age: 116
-
Listing Price Information
Listing Price: $329000
-
Tax Information
Parcel Number: 5230006045900 Tax Legal Desc: BEDFORD AVE 40 X 125 LOT 459 FAIRFAX SUB
-
Parking Information
Detached, GarageGarage Information
Has Garage: Yes Garage Space: 2
-
Location Information
Security Features: Smoke Detector(s)
How much is this property worth?
Curious about this home's true market value? Use our free Home Evaluation Tool to instantly get a personalized Comparative Market Analysis (CMA) report. Make smarter, data-driven decisions before you buy.

Nearby Home Value
| Address | Estimate | Bed | Bath | Sq. Ft | Lot Size |
|---|---|---|---|---|---|
| 7976 Ashley View Drive, Columbia Twp, OH, 45227 | $920,000 | 4 | 4 | 3,649 | 0.34 Acre |
| 7008 Grace Avenue, Columbia Twp, OH, 45227 | $185,000 | 1 | 1 | 667 | 0.10 Acre |
| 6928 Britton Avenue, Cincinnati, OH, 45227 | $275,000 | 2 | 1 | 883 | 0.09 Acre |
| 6921 Windward Street, Cincinnati, OH, 45227 | $275,000 | 2 | 2 | 862 | 5,184 Sq. Ft |
| 6923 Buckingham Place, Columbia Twp, OH, 45227 | $349,900 | 4 | 3 | 2,157 | 0.10 Acre |
| 6905 Palmetto Street, Cincinnati, OH, 45227 | $289,000 | 2 | 1 | 768 | 0.09 Acre |
| 6846 Hurd Avenue, Columbia Twp, OH, 45227 | $339,000 | 3 | 2 | 1,310 | -- |
| 6819 Merwin Avenue, Cincinnati, OH, 45227 | $210,000 | 2 | 1 | 616 | 0.09 Acre |
| 6845 East Fork Road, Columbia Twp, OH, 45227 | $829,000 | 4 | 4 | -- | 0.11 Acre |
| 6813 Merwin Avenue, Cincinnati, OH, 45227 | $349,500 | 4 | 3 | 1,562 | 0.09 Acre |
Similar Homes To 6219 Bedford Street
Nearby For Sale

The data relating to real estate for sale on this website comes in part from the Internet Data exchange program of Dayton REALTORS®. IDX information is provided exclusively for consumers' personal, non-commercial use and may not be used for any purpose other than to identify prospective properties consumers may be interested in purchasing. Information deemed reliable but not guaranteed. Copyright © 2026 Dayton REALTORS®. All rights reserved.
ByOwner last updated this listing 09/30/2026 @ 10:37
More Cities with for Sale by Owner Homes
- Cincinnati Homes For Sale By Owner
- Norwood Homes For Sale By Owner
- Anderson Twp Homes For Sale By Owner
- Blue Ash Homes For Sale By Owner
- Terrace Park Homes For Sale By Owner
- Colerain TWP Homes For Sale By Owner
- Montgomery Homes For Sale By Owner
- Cleves Homes For Sale By Owner
- North Bend Homes For Sale By Owner
- Milford Homes For Sale By Owner
- Loveland Homes For Sale By Owner
- Fairfield Homes For Sale By Owner
- Amelia Homes For Sale By Owner
- Harrison Homes For Sale By Owner
- West Chester Homes For Sale By Owner
- New Richmond Homes For Sale By Owner
- Batavia Homes For Sale By Owner
- Mason Homes For Sale By Owner
- Maineville Homes For Sale By Owner
- Lawrenceburg Homes For Sale By Owner
Homes around $329,000











Verify Your Email
Please enter the 6-digit verification code
sent to your email address.
Verify Your Phone Number
Please enter the 6-digit verification code
sent to your mobile phone.