

3638 Highland Green Grn
Cincinnati, OH 45245

 2
2
Bed
 3
3
Bath
 2,437
2,437Sqft
14,919Sqft(Lot)
Immaculate and beautifully appointed, this exceptional patio home offers the perfect blend of elegance, comfort, and wooded privacy. From the moment you enter, you’ll be drawn to the stunning real hardwood floors and the quality craftsmanship throughout, including rounded corners, graceful archways, crown molding, and an abundance of windows that fill the home with natural light. The inviting great room features a gas fireplace and a spacious, open feel, flowing seamlessly into the dining area and kitchen. The kitchen is finished with granite countertops and stainless steel appliances. A first-floor study provides a quiet space for work or relaxation, while the primary suite offers a walk-in closet and a comfortable retreat.The walkout lower level adds exceptional living space with a large

 Property Details
 Map
Map
 Map
Map
What's Nearby
Nearby Areas
 Features
-
Bedroom Information
Total beds: 2Bathroom Information
Total Baths: 3 Full Baths: 2 Half Baths: 1Room Information
Rooms Total: 11 Has Basement: Yes Basement: Full, Partially Finished -
Interior Features
Granite Counters, Pantry, Walk-In Closet(s) Appliances: Dryer, Dishwasher, Microwave, Range, Refrigerator, Washer, Electric Water Heater -
Heating & Cooling
Has Heating: Yes Heating: Natural Gas Has Cooling: Yes Cooling: Central Air
-
Building Information
Year Built: 2010 Building Area Total: 2437 Construction Materials: Brick, Vinyl Siding Stories: 1 Private Pool: No Association Fee Frequency: Monthly
-
Lot Information
Lot Dimensions: .34 Main Square Feet: 14919 Square Feet Lot Size Acres: 0.3425 Lot Size Source: Assessor Lot Size Square Feet: 14919Property Information
Subdivision: Legendary Run Source Property Type: Residential Postal Code Plus 4: 1755 Zoning Description: Residential Property SubType: Single Family Residence Levels: One Property Age: 16
-
Listing Price Information
Listing Price: $475000
-
Tax Information
Parcel Number: 27-28-13B-014 Tax Legal Desc: LEGENDARY RUN SECTION 7A LOT 487
-
Parking Information
Attached, GarageGarage Information
Has Garage: Yes Has Attached Garage: Yes Garage Space: 2Homeowners Association InformationHas Association: Yes HOA: $250.00
-
Location Information
Security Features: Smoke Detector(s)
How much is this property worth?
Curious about this home's true market value? Use our free Home Evaluation Tool to instantly get a personalized Comparative Market Analysis (CMA) report. Make smarter, data-driven decisions before you buy.

Similar Homes To 3638 Highland Green Grn
Nearby For Sale
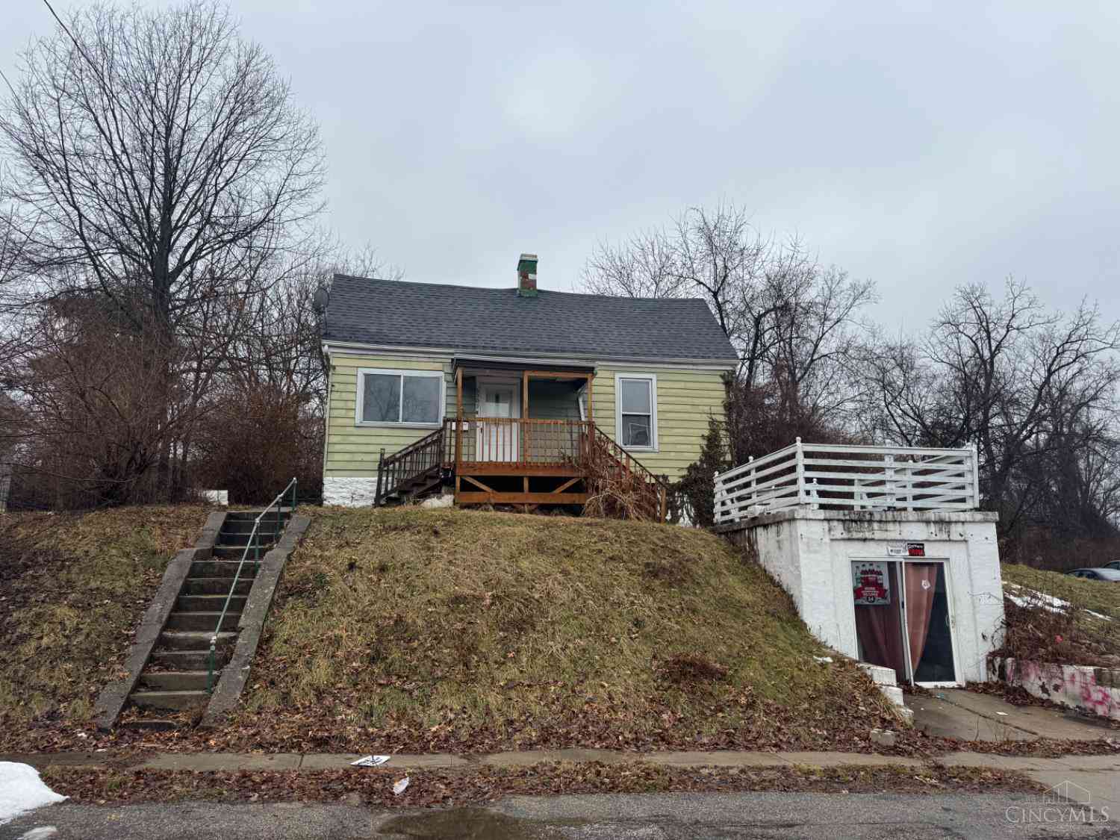

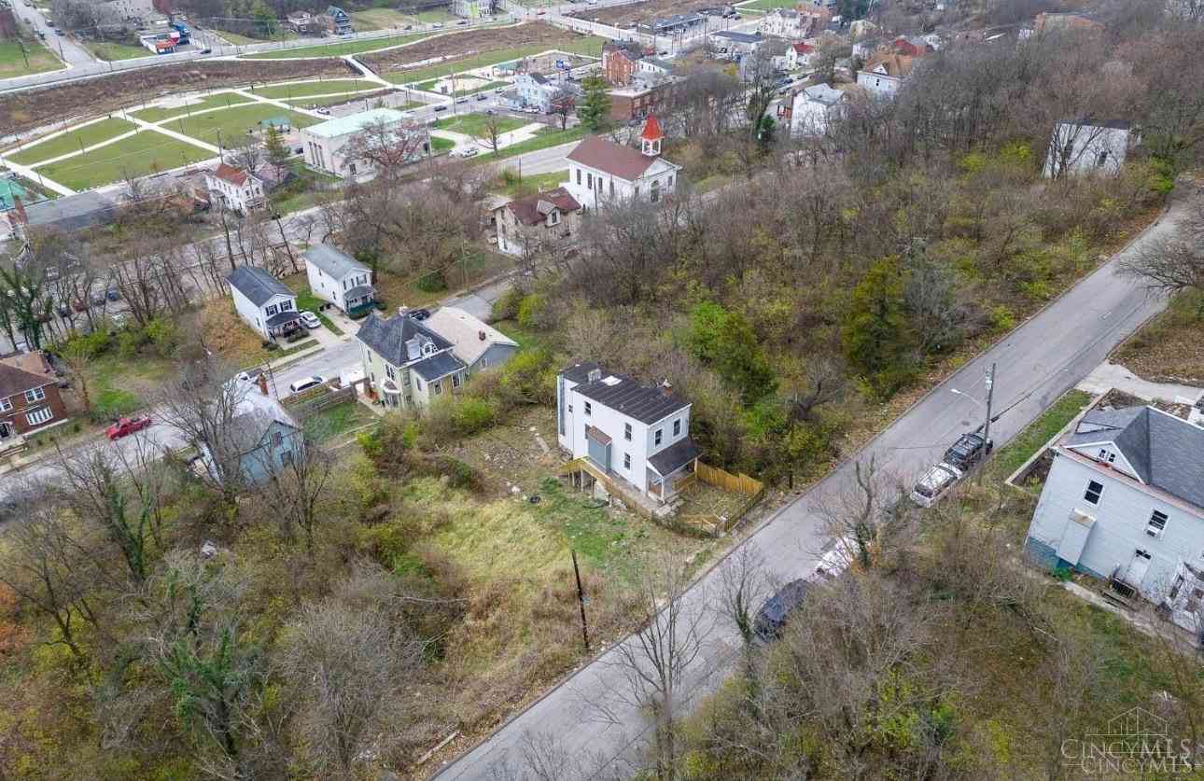
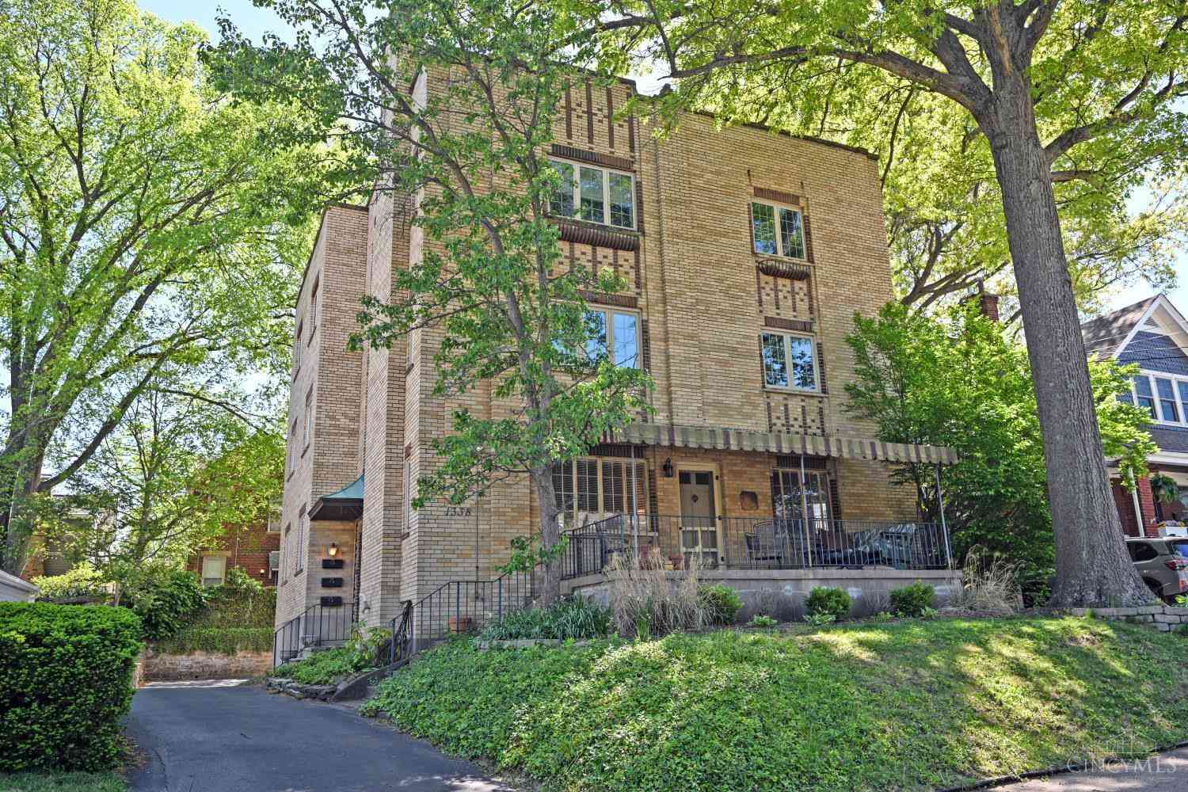
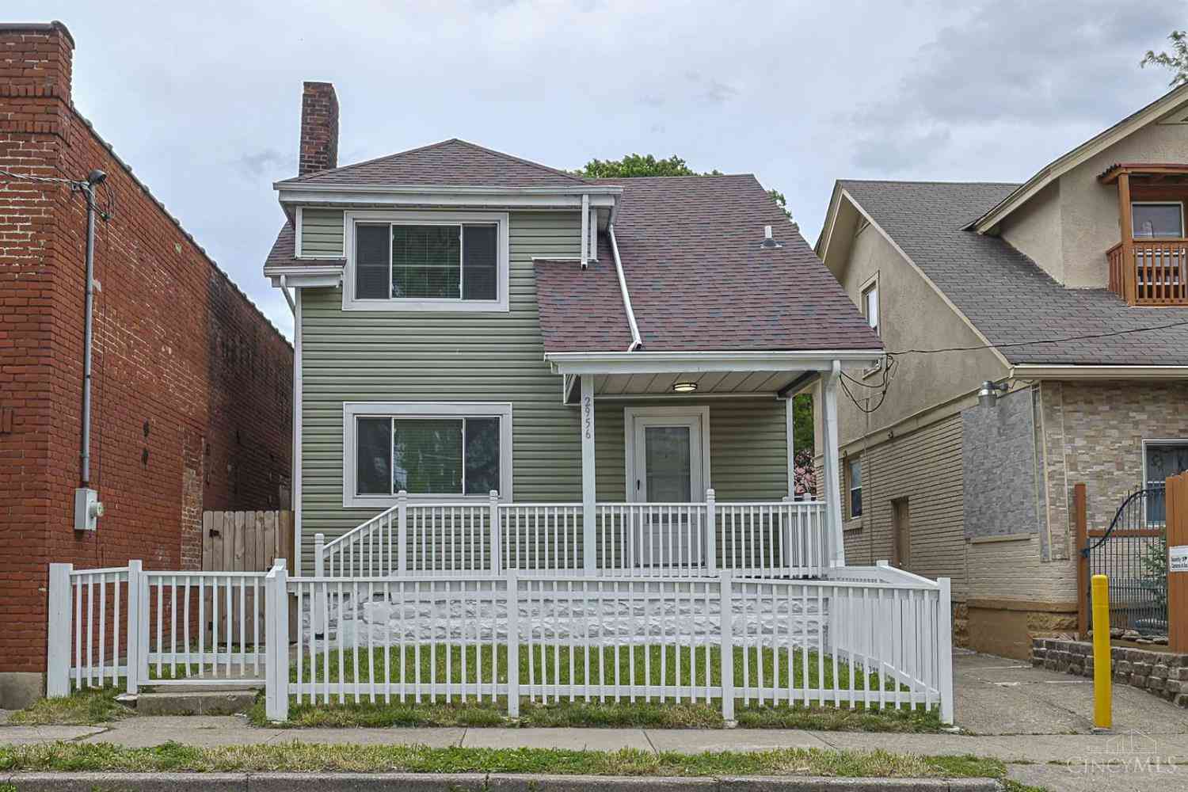
The data relating to real estate for sale on this website comes in part from the Internet Data exchange program of Dayton REALTORS®. IDX information is provided exclusively for consumers' personal, non-commercial use and may not be used for any purpose other than to identify prospective properties consumers may be interested in purchasing. Information deemed reliable but not guaranteed. Copyright © 2026 Dayton REALTORS®. All rights reserved.
ByOwner last updated this listing 09/07/2026 @ 16:48
More Cities with for Sale by Owner Homes
- Cincinnati Homes For Sale By Owner
- Norwood Homes For Sale By Owner
- Anderson Twp Homes For Sale By Owner
- Blue Ash Homes For Sale By Owner
- Terrace Park Homes For Sale By Owner
- Colerain TWP Homes For Sale By Owner
- Montgomery Homes For Sale By Owner
- Cleves Homes For Sale By Owner
- North Bend Homes For Sale By Owner
- Milford Homes For Sale By Owner
- Loveland Homes For Sale By Owner
- Fairfield Homes For Sale By Owner
- Amelia Homes For Sale By Owner
- Harrison Homes For Sale By Owner
- West Chester Homes For Sale By Owner
- New Richmond Homes For Sale By Owner
- Batavia Homes For Sale By Owner
- Mason Homes For Sale By Owner
- Maineville Homes For Sale By Owner
- Lawrenceburg Homes For Sale By Owner



Verify Your Email
Please enter the 6-digit verification code
sent to your email address.
Verify Your Phone Number
Please enter the 6-digit verification code
sent to your mobile phone.