

MLS: #7136133, Listed By: Rebecca Carlson, Re/Max Synergy, Source:FargoMoorhead Area Association of REALTORS
31650 Ivywood Trail
Chisago City, MN 55079

 4
4
Bed
 3
3
Bath
 2,440
2,440Sqft
 7
7Acres(Lot)
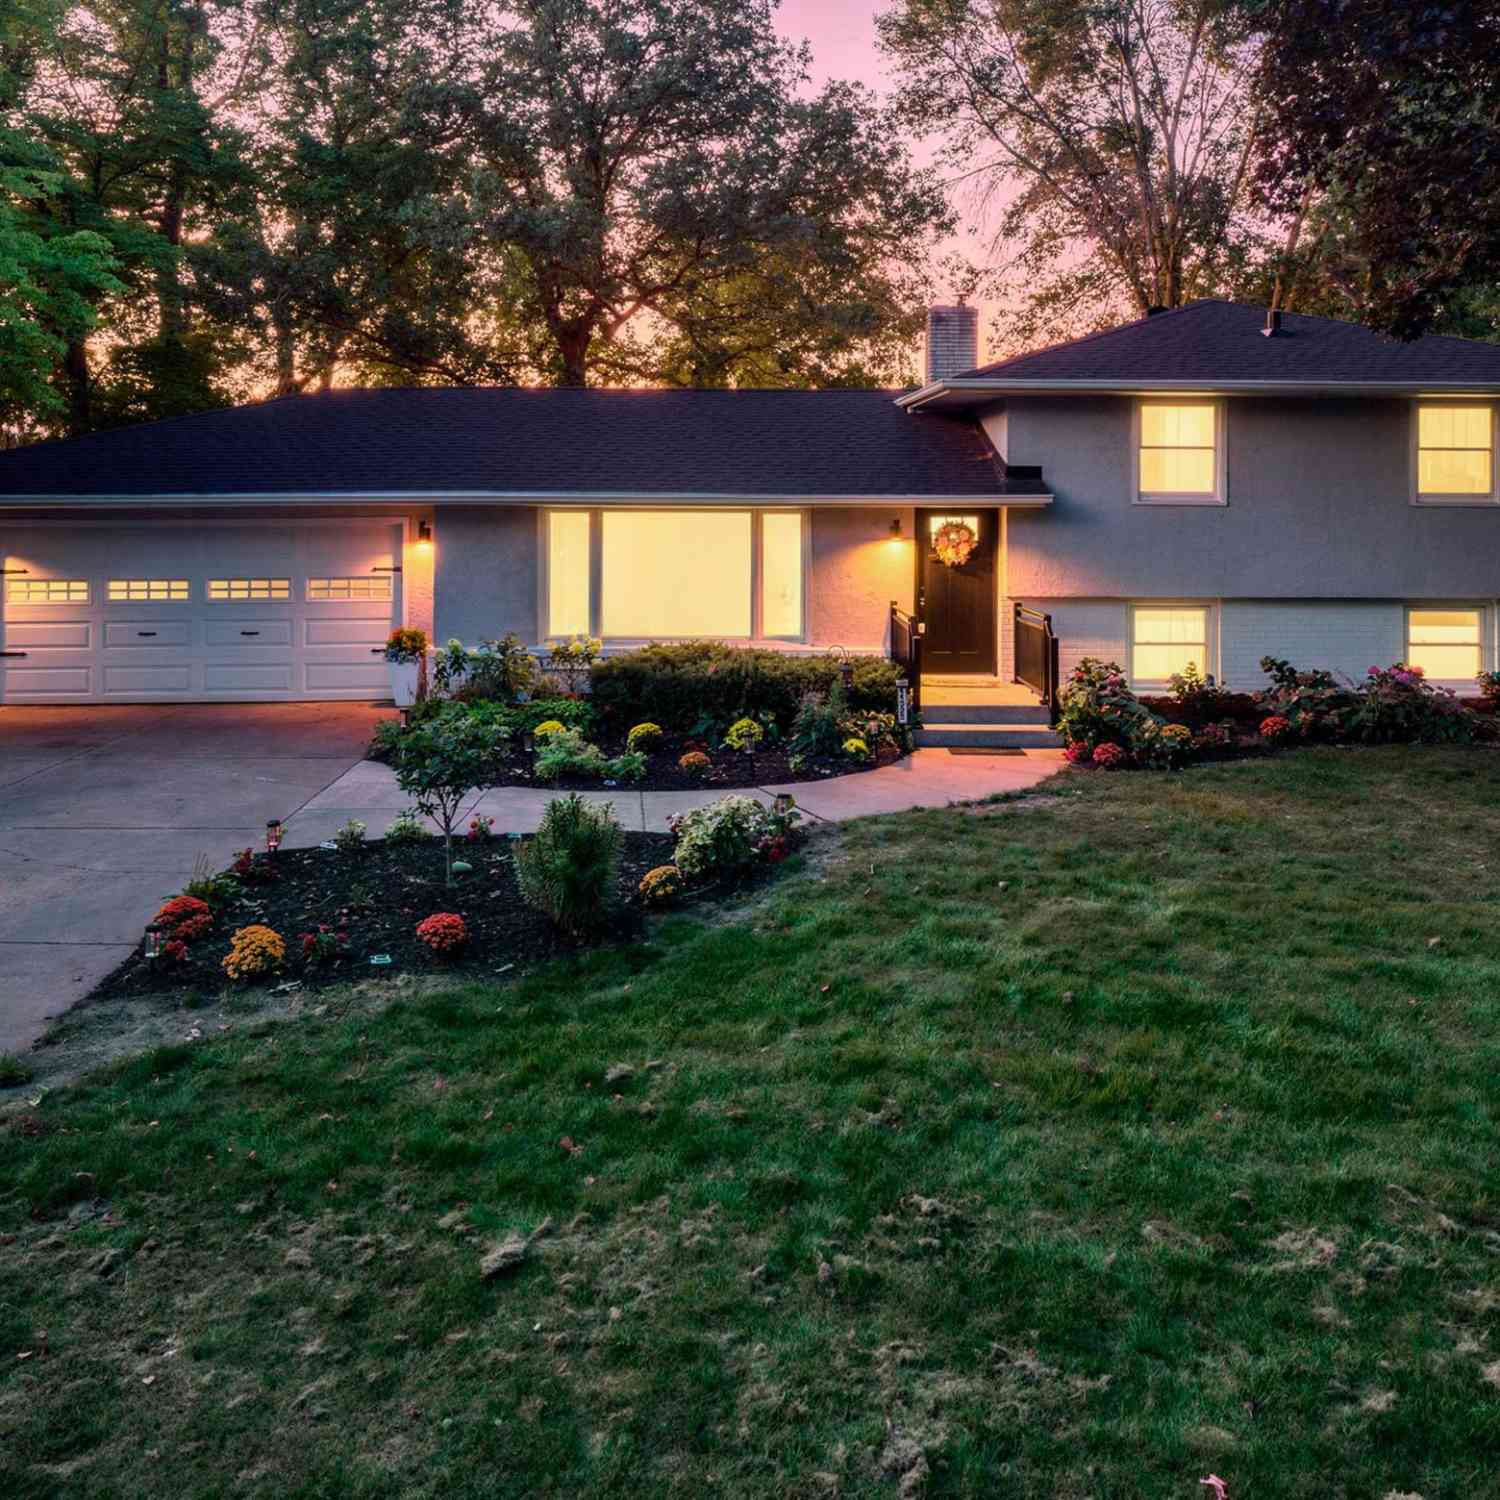
Rustic charm meets peace of mind on this 7 acre retreat backing directly to Carlos Avery Wildlife Management Area, where wide open sky, mature trees, and rolling acreage set the scene right from the driveway. Wake up to deer wandering the tree line, birdsong instead of traffic, and views that change with every season, all while still being just a short drive from everyday conveniences. This 4 bedroom, 3 bathroom home has been thoughtfully updated where it counts, with a new furnace, A/C, heat pump, front door, and refrigerator all just 1 year old, plus a roof replaced 4 years ago. Flooring throughout is fresh, with new main floor flooring and brand new upstairs bedroom and bathroom flooring, along with recently updated toilets and a refreshed kitchen featuring newer counters, sink, faucet,

 Property Details
 Map
Map
 Map
Map
What's Nearby
Nearby Areas
 Features
-
Bedroom Information
Total beds: 4Bathroom Information
Total Baths: 3 Full Baths: 1Room Information
Rooms Total: 12 Has Basement: Yes Basement: Full -
Roofing Information
Asphalt, Shingle -
Interior Features
Ceiling Fan(s), Natural Woodwork, Vaulted Ceiling(s), Walk-In Closet(s) Roof: Asphalt, Shingle Appliances: Dishwasher, Dryer, Microwave, Range, Refrigerator, Washer Laundry Features: Gas Dryer Hookup, In Basement, Upper Level, Washer Hookup -
Heating & Cooling
Has Heating: Yes Heating: Forced Air, Natural Gas Has Cooling: Yes Cooling: Central Air
-
Building Information
Year Built: 1999 Building Area Total: 2659 Construction Materials: Frame Stories: 1 Patio And Porch Features: Deck, Front Porch, Patio, Porch, Screened, Side Porch, Wrap Around Pool Features: None Private Pool: No View: Panoramic -
Exterior Features
Exterior Features: Balcony
-
Lot Information
Lot Dimensions: 812x334x330x665x300x323x200x322 Main Square Feet: 7 Acres Lot Size Acres: 7 Lot Size Square Feet: 304920 Lot Description: Irregular Lot
-
Listing Price Information
Listing Price: $750000 Original Price: $800000 Cash, Conventional, VA Loan
-
Tax Information
Parcel Number: 135042050 Tax Year: 2025 Annual Tax: $5321 Tax Legal Desc: SECTION 26 TOWNSHIP 034 RANGE 021 THAT PT OF SE 1/4 OF NE 1/4 DESC AS FOL: COMM AT E 1/4 COR OF SAID SEC 26; TH N'LY ALONG E LINE OF SAID SEC 26 A DIST OF 1000 FT; TH W'LY AT R/A TO C/L OF IVYWOOD TRL AND POB OF PARC TO BE DESC; TH CONT W'LY ALONG LA ST DESC COURSE TO W LINE OF E 1000 FT OF
-
Parking Information
Garage Door Opener, Heated Garage, GarageGarage Information
Has Garage: Yes Garage Space: 6
-
Utility Information
Underground Utilities -
Location Information
Direction: Hwy 8 to Viking Blvd north to Ivywood Trail (Right turn) home on left WaterSource: Private
How much is this property worth?
Curious about this home's true market value? Use our free Home Evaluation Tool to instantly get a personalized Comparative Market Analysis (CMA) report. Make smarter, data-driven decisions before you buy.

Similar Homes To 31650 Ivywood Trail
Nearby For Sale

The data relating to real estate for sale on this website comes in part from the Internet Data exchange (IDX) program of the FMAAR MLS. Real estate listings held by brokerage firms other than ByOwner are marked with the listing office name. IDX information is provided exclusively for consumers' personal, non-commercial use and may not be used for any purpose other than to identify prospective properties consumers may be interested in purchasing. Information deemed reliable but not guaranteed. Copyright ©2026 Fargo-Moorhead Area Association of REALTORS®. No reproduction, compilation, retransmission or distribution of this data is permitted in any manner without the express, written permission of the Fargo-Moorhead Area Association of REALTORS®.
ByOwner last updated this listing 09/30/2026 @ 10:59
More Cities with for Sale by Owner Homes
- Chisago City Homes For Sale By Owner
- Lindstrom Homes For Sale By Owner
- Center City Homes For Sale By Owner
- Stacy Homes For Sale By Owner
- Shafer Homes For Sale By Owner
- Scandia Homes For Sale By Owner
- Columbus Homes For Sale By Owner
- Forest Lake Homes For Sale By Owner
- North Branch Homes For Sale By Owner
- Wyoming Homes For Sale By Owner
- Osceola Homes For Sale By Owner
- Taylors Falls Homes For Sale By Owner
- Marine on Saint Croix Homes For Sale By Owner
- Saint Croix Falls Homes For Sale By Owner
- Dresser Homes For Sale By Owner
- Hugo Homes For Sale By Owner
- East Bethel Homes For Sale By Owner
- Bethel Homes For Sale By Owner
- Harris Homes For Sale By Owner
- Cedar Homes For Sale By Owner



Verify Your Email
Please enter the 6-digit verification code
sent to your email address.
Verify Your Phone Number
Please enter the 6-digit verification code
sent to your mobile phone.