
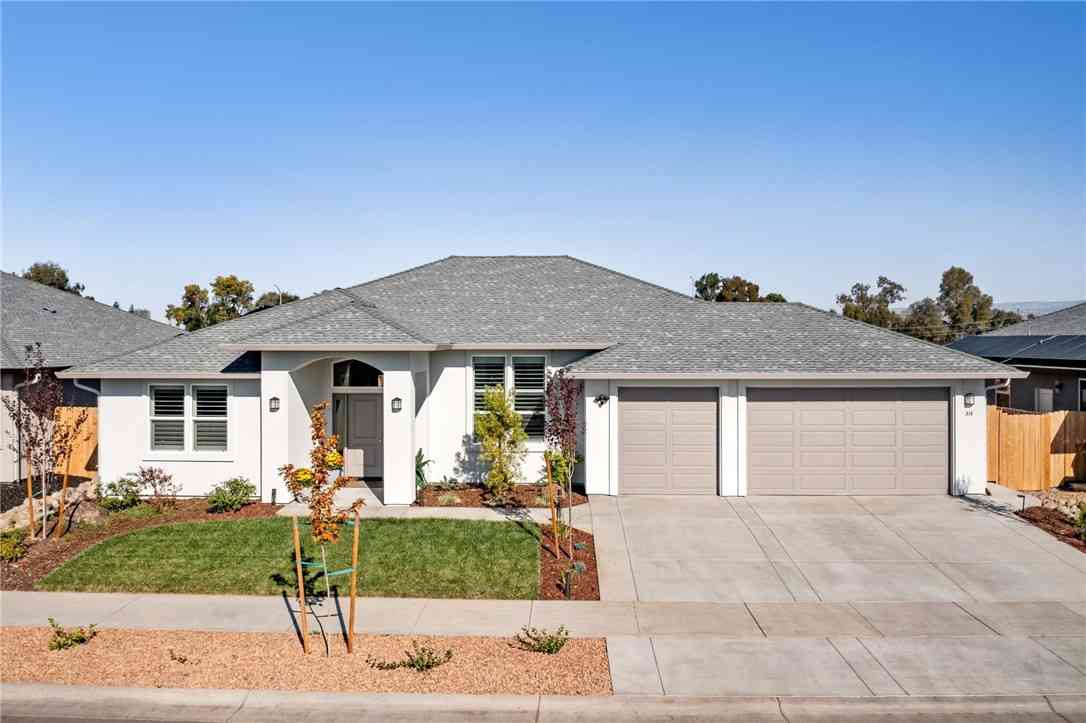
314 Bainbridge Place
Chico, CA 95973

 3
3
Bed
 2
2
Bath
 2,257
2,257Sqft
8,276.40Sqft(Lot)
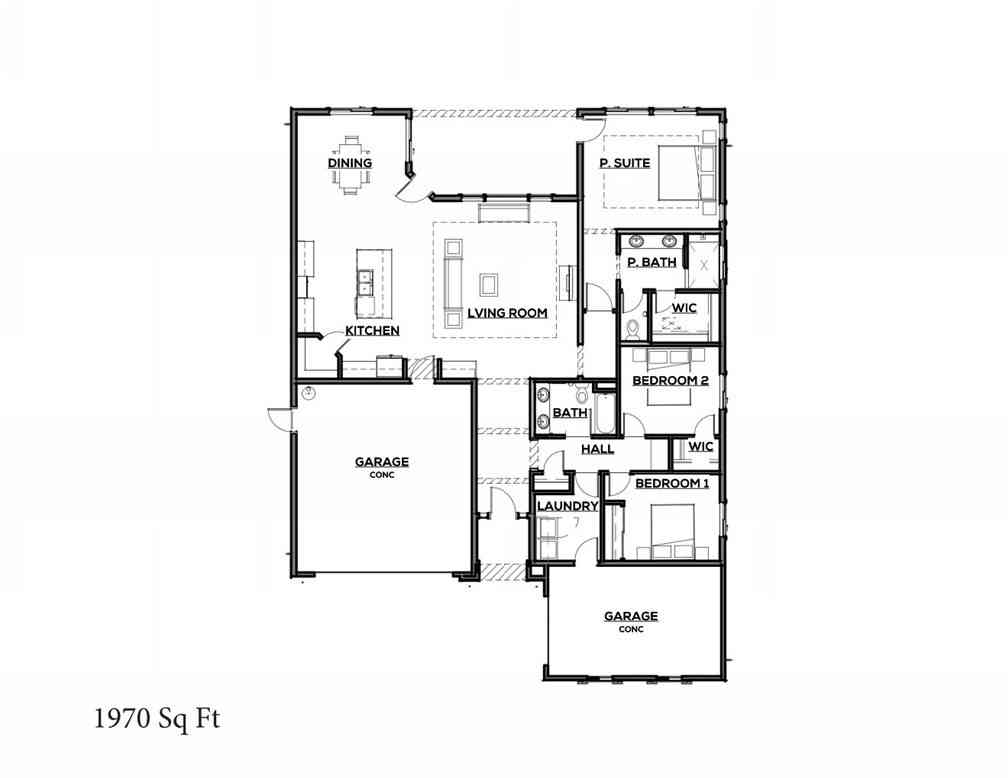
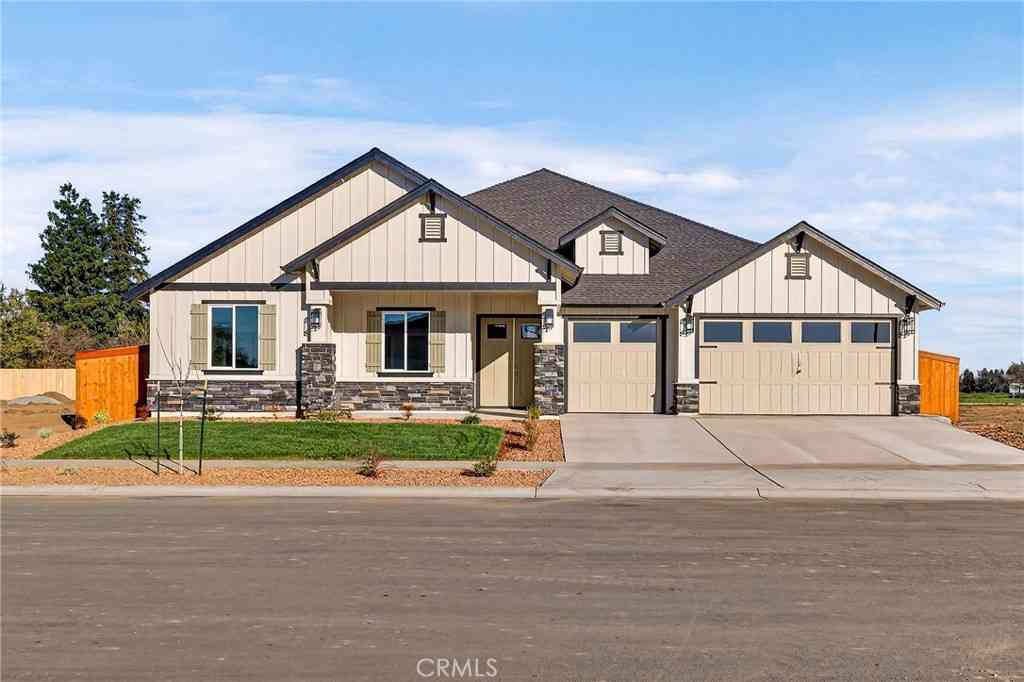
Welcome to 314 Bainbridge Place, a stunning 2025-built Bill Webb home in the new Hicks Lane subdivision, where elevated design, energy efficiency, and modern comfort come together beautifully. Spanning 2,257 sq. ft. with 3 bedrooms, 3 bathrooms, and a den, this thoughtfully upgraded home blends luxury and livability in every detail. The entry welcomes you with 11-foot ceilings, tile-like wood floors, and upgraded recessed lighting. A versatile den sits off the entry, perfect for an office, gym, or cozy retreat, and plantation shutters throughout add a custom, high-end touch. The great room is the heart of the home, featuring a tray ceiling, large windows framing the backyard, and an effortless connection to the gourmet kitchen. Designed for both beauty and function, the kitchen showcases q

 Property Details
 Map
Map
 Map
Map
What's Nearby
Nearby Areas
 Features
-
Bedroom Information
Total beds: 3Bathroom Information
Total Baths: 3 Full Baths: 2 Half Baths: 1Roofing Information
CompositionFlooring Information
Carpet, Tile -
Interior Features
Breakfast Bar, Ceiling Fan(s), High Ceilings, Open Floorplan, Pantry, Quartz Counters, Recessed Lighting, Storage, Entrance Foyer, Primary Suite, Walk-In Pantry, Walk-In Closet(s)Roof: CompositionAppliances: Built-In Range, Dishwasher, Electric Cooktop, Electric Oven, Free-Standing Range, Disposal, Microwave, Range Hood, Self Cleaning Oven, Vented Exhaust Fan, Water To Refrigerator, Water HeaterLaundry Features: Washer Hookup, Electric Dryer Hookup, Inside, Laundry RoomWindow Features: Blinds, Double Pane Windows, Screens -
Heating & Cooling
Has Heating: Yes Heating: Central Has Cooling: Yes Cooling: Central Air, Whole House Fan
-
Building Information
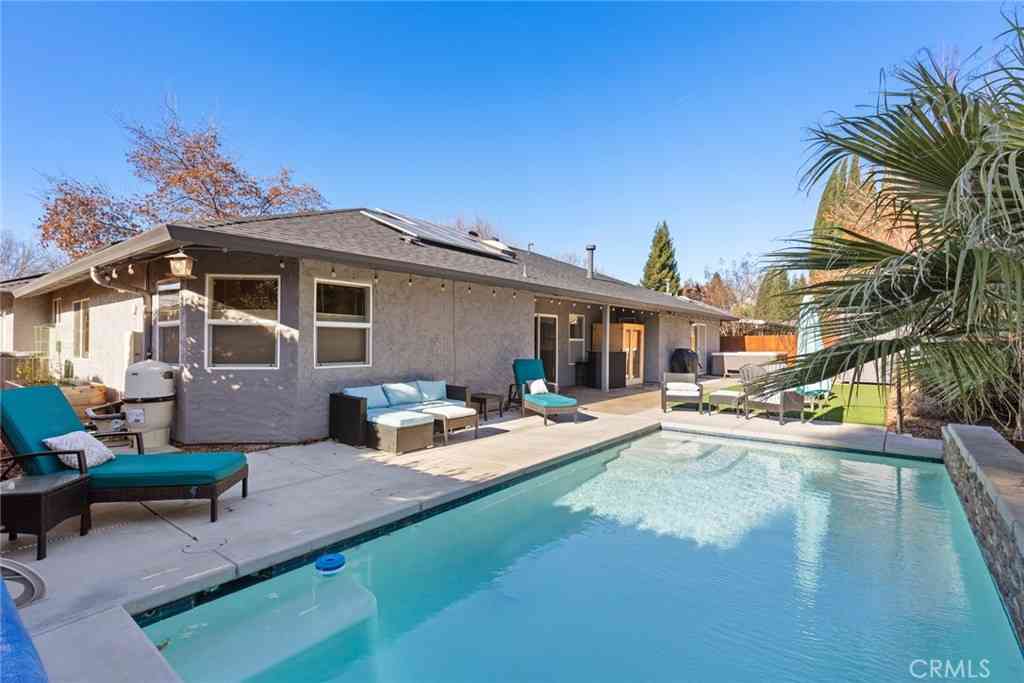
Year Built: 2025Stories: 1Patio And Porch Features: Rear Porch, Concrete, Covered, Front Porch, PatioPool Features: NonePrivate Pool: NoView: Neighborhood -
Exterior Features
Exterior Features: Lighting, Rain Gutters
-
Lot Information
Main Square Feet: 0.19 Lot Size Acres: 0.19 Lot Size Source: Assessor Lot Size Square Feet: 8,276 Lot Description: Back Yard,Drip Irrigation/Bubblers,Front Yard,Garden,Sprinklers In Rear,Sprinklers In Front,Lawn,Landscaped,Level,Near Public Transit,Rectangular Lot,Sprinklers Timer,Sprinkler System,Street Level,Yard
-
Listing Price Information
Listing Price: $723000Cash, Cash to New Loan
-
Tax Information
Parcel Number: 007430075000 Tax Lot: 103
-
Virtual Tour
Parking Information
Parking Total: 6 Door-Multi, Direct Access, Driveway, Driveway Up Slope From Street, Garage Faces Front, Garage, Garage Door OpenerGarage Information
Has Garage: Yes Has Attached Garage: Yes Garage Space: 3
-
Utility Information
Electricity Available, Sewer Connected, Water Connected -
Location Information
Direction: From Hick Ln, Turn Left onto Bellamy Terrace, Turn Right onto Melbourne Ln, Turn Right onto Bainbridge Pl, Home is on the Left. WaterSource: Public Security Features: Carbon Monoxide Detector(s),Fire Sprinkler System,Smoke Detector(s)
How much is this property worth?
Curious about this home's true market value? Use our free Home Evaluation Tool to instantly get a personalized Comparative Market Analysis (CMA) report. Make smarter, data-driven decisions before you buy.

Nearby Home Value
| Address | Estimate | Bed | Bath | Sq. Ft | Lot Size |
|---|---|---|---|---|---|
| Burnt Ranch Way, Chico, CA, 95973 | $615,000 | 5 | 3 | 3,113 | 3,113 SqFt |
| Burnt Ranch Way, Chico, CA, 95973 | $599,000 | 4 | 3 | 3,159 | 3,159 SqFt |
| Cana Highway, Chico, CA, 95973 | $675,000 | 4 | 2 | 2,541 | 2,541 SqFt |
| Hackamore Lane, Chico, CA, 95973 | $465,000 | 3 | 2 | 1,419 | 1,419 SqFt |
| Dacy Avenue, Chico, CA, 95973 | $515,000 | 3 | 4 | 2,220 | 2,220 SqFt |
| Burnt Ranch Way, Chico, CA, 95973 | $599,000 | 5 | 3 | 3,113 | 3,113 SqFt |
| Lori Drive, Chico, CA, 95973 | $549,900 | 3 | 2 | 1,751 | 1,751 SqFt |
| Satinwood Way, Chico, CA, 95973 | $465,000 | 3 | 2 | 1,374 | 1,374 SqFt |
| Panama Avenue, Chico, CA, 95973 | $475,000 | 3 | 2 | 1,294 | 1,294 SqFt |
| 10202 Cohasset Road, Chico, CA, 95973 | $349,000 | 3 | 2 | 1,946 | 1,946 SqFt |
Similar Homes To 314 Bainbridge Place
Nearby For Sale


The information being provided by Miami Association of REALTORS® is for the consumer's personal, non-commercial use. Any information relating to real estate for sale referenced on this web site comes from the Internet Data Exchange (IDX) program of the Miami Association of REALTORS®. The accuracy of all information is deemed reliable but not guaranteed and should be personally verified through personal inspection by and/or with the appropriate professionals. The data contained herein is copyrighted by Miami Association of REALTORS® and is protected by all applicable copyright laws. Any unauthorized dissemination of this information is in violation of copyright laws and is strictly prohibited. Copyright 2026 Miami Association of REALTORS®. All rights reserved.
ByOwner last updated this listing 07/21/2026 @ 07:36
More Cities with for Sale by Owner Homes
- Chico Homes For Sale By Owner
- Hamilton City Homes For Sale By Owner
- Durham Homes For Sale By Owner
- Paradise Homes For Sale By Owner
- Magalia Homes For Sale By Owner
- Glenn Homes For Sale By Owner
- Yankee Hill Homes For Sale By Owner
- Orland Homes For Sale By Owner
- Concow Homes For Sale By Owner
- Corning Homes For Sale By Owner
- Richvale Homes For Sale By Owner
- Tehama Homes For Sale By Owner
- Los Molinos Homes For Sale By Owner
- Gerber Homes For Sale By Owner
- Feather Falls Homes For Sale By Owner
- Willows Homes For Sale By Owner
- Forest Ranch Homes For Sale By Owner
- Berry Creek Homes For Sale By Owner
- Biggs Homes For Sale By Owner
- Princeton Homes For Sale By Owner
Homes around $723,000










Verify Your Email
Please enter the 6-digit verification code
sent to your email address.