

Lori Drive
Chico, CA 95973

 3
3
Bed
 2
2
Bath
 1,751
1,751Sqft
9,583.20Sqft(Lot)
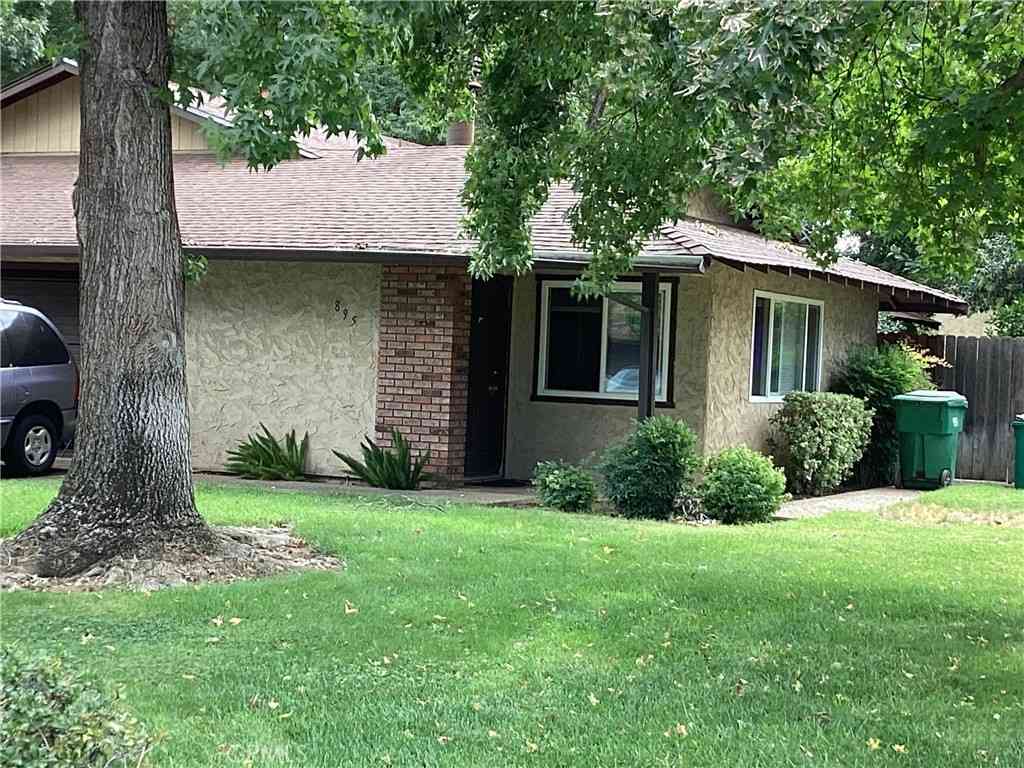
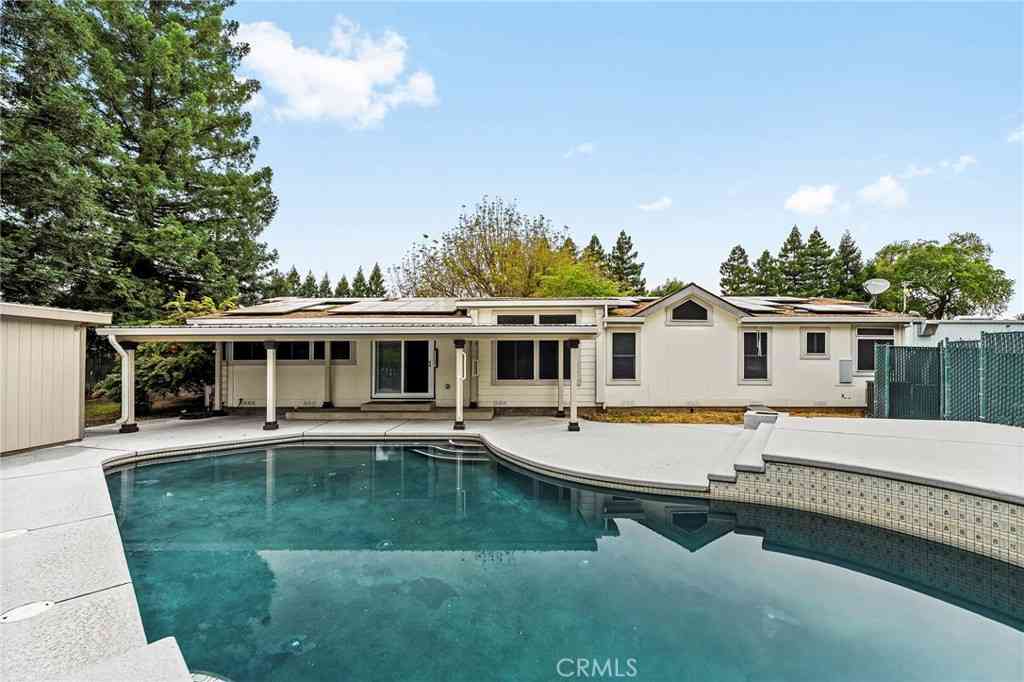
This home on a quiet cul-de-sac offers the perfect blend of modern updates and luxurious amenities. Freshly painted interior features designer lighting (including both over and under cabinet lighting), and stylish vinyl plank flooring. Upgraded touches with designer door hardware & blue-tooth ceiling fans throughout the home. The updated kitchen boasts high-end finishes and appliances, making it a chef's dream. Property also offers oversized owned Solar system for energy efficiency and cost savings. Garage has an insulated door, additional ceiling insulation, carpet and its own mini split for heat/air. Use it as a playroom, office or a shop! Step outside to your private backyard oasis; in-ground pebble-tec pool with removable guardian pool fence, perfect for relaxing or entertaining. Enjoy

 Property Details
 Map
Map
 Map
Map
 Features
-
Bedroom Information
Total beds: 3 Window Feature: Dual Pane Full,Window ScreensBathroom Information
Total Baths: 2 Full Baths: 2 Primary Bedroom Features: Closet, Ground Floor Bathroom 1 Features: Shower Stall(s), Double Sinks, Low-Flow Shower(s), Low-Flow Toilet(s), TileWater/Sewer
Sewer: Septic ConnectedRoom Information
Total Bedroom: 3 Window Feature: Dual Pane Full, Window Screens -
Flooring Information
Laminate, Tile -
Roofing Information
Shingle, Composition -
Interior Features
Skylight(s), Formal Entry, Storage Area(s), Open Beam Ceiling Roof: Shingle, Composition Appliances: Free Standing Gas Range, Free Standing Refrigerator, Gas Cook Top, Ice Maker, Dishwasher, Disposal, Microwave, Double Oven Laundry Features: Dryer Included, Electric, Washer Included, In Garage -
Heating & Cooling
Heating: Central Cooling: Ceiling Fan(s), Central, MultiUnits WaterSource: Water District -
Energy
Green Energy: Water Heater -
Fireplace
Number of Fireplaces: 1 Fireplace Features: 1
-
Building Information
Year Built: 1974 Construction Materials: Stucco Roof: Shingle,Composition Foundation Details: ConcretePerimeter -
Exterior Features
Foundation Details: ConcretePerimeterPorch: Awning,Back Porch,Covered Patio,Uncovered Patio -
Pool Information
Private Pool: YesBuilt-In, Pool Sweep, Fenced, Gunite Construction -
Road Types
Paved -
Fencing
Back Yard, Fenced, Wood -
Pool Features
Built-In, Pool Sweep, Fenced, Gunite ConstructionLaundry Features
Dryer Included, Electric, Washer Included, In GaragePatio And Porch
Awning, Back Porch, Covered Patio, Uncovered PatioFencing
Back Yard, Fenced, Wood
-
Lot Information
Lot Description: Auto Sprinkler F&R, Cul-De-Sac, Curb(s)/Gutter(s), Low Maintenance Lot Square Feet: 9,583 Stories: 1 Main Square Feet: 1,751 Topography: LevelProperty Information
Property Type: Residential Sub Type: Single Family Residence Style: Contemporary SQ ft (Living Area): 1,751 Construction Materials: Stucco Property Age: 52 Cross Street: Guynn Source Neighborhood: 12550 Area: Chico S: 95973 Zoning: AR Living Area Source: Assessor Agent-Fill Structure Type: DetachedFarm Info
Irrigation Source: Public District
-
Listing Price Information
Listing Id: 224153587 List Price: $549,900 List Price Tot SqFt: $314
-
Tax Information
Parcel Number: 042390006
-
Parking Information
# of Garage Spaces: 2 RV Access, Garage Facing Front
-
Elementary School District: Chico UnifiedJunior High School District: Chico UnifiedSenior High School District: Chico Unified
-
Utility Information
Cable Connected, Public, Electric, Generator, Underground Utilities, Internet Available, Natural Gas Connected Electric: 220 Volts in Laundry, Battery Backup, Photovoltaics Seller Owned -
Location Information
Direction: West East Avenue, North on Guynn, Left on Lori Direction Faces: South
How much is this property worth?
Curious about this home's true market value? Use our free Home Evaluation Tool to instantly get a personalized Comparative Market Analysis (CMA) report. Make smarter, data-driven decisions before you buy.

Nearby Home Value
| Address | Estimate | Bed | Bath | Sq. Ft | Lot Size |
|---|---|---|---|---|---|
| Burnt Ranch Way, Chico, CA, 95973 | $599,000 | 4 | 3 | 3,159 | -- |
| Henshaw Avenue, Chico, CA, 95973 | $1,280,000 | -- | -- | -- | -- |
| Dacy Avenue, Chico, CA, 95973 | $515,000 | 3 | 4 | 2,220 | -- |
| Burnt Ranch Way, Chico, CA, 95973 | $599,000 | 5 | 3 | 3,113 | -- |
| Hackamore Lane, Chico, CA, 95973 | $445,000 | 3 | 2 | 1,419 | -- |
| Panama Avenue, Chico, CA, 95973 | $475,000 | 3 | 2 | 1,294 | 86,248.80 Sqft |
| Satinwood Way, Chico, CA, 95973 | $465,000 | 3 | 2 | 1,374 | 6,098.40 Sqft |
| Burnt Ranch Way, Chico, CA, 95973 | $615,000 | 5 | 3 | 3,113 | -- |
| Cana Highway, Chico, CA, 95973 | $640,000 | 4 | 2 | 2,541 | -- |
| 62 Hollow Oak Lane, Chico, CA, 95973 | $589,900 | 3 | 3 | 1,817 | 223,898 Sqft |
Similar Homes To Lori Drive
Nearby For Sale


ByOwner last updated this listing 09/01/2026 @ 13:18
More Cities with for Sale by Owner Homes
- Chico Homes For Sale By Owner
- Hamilton City Homes For Sale By Owner
- Durham Homes For Sale By Owner
- Paradise Homes For Sale By Owner
- Magalia Homes For Sale By Owner
- Glenn Homes For Sale By Owner
- Orland Homes For Sale By Owner
- Concow Homes For Sale By Owner
- Corning Homes For Sale By Owner
- Richvale Homes For Sale By Owner
- Tehama Homes For Sale By Owner
- Los Molinos Homes For Sale By Owner
- Gerber Homes For Sale By Owner
- Feather Falls Homes For Sale By Owner
- Willows Homes For Sale By Owner
- Forest Ranch Homes For Sale By Owner
- Berry Creek Homes For Sale By Owner
- Biggs Homes For Sale By Owner
- Princeton Homes For Sale By Owner
- Oroville Homes For Sale By Owner
Homes around $549,900







Verify Your Email
Please enter the 6-digit verification code
sent to your email address.
Verify Your Phone Number
Please enter the 6-digit verification code
sent to your mobile phone.