
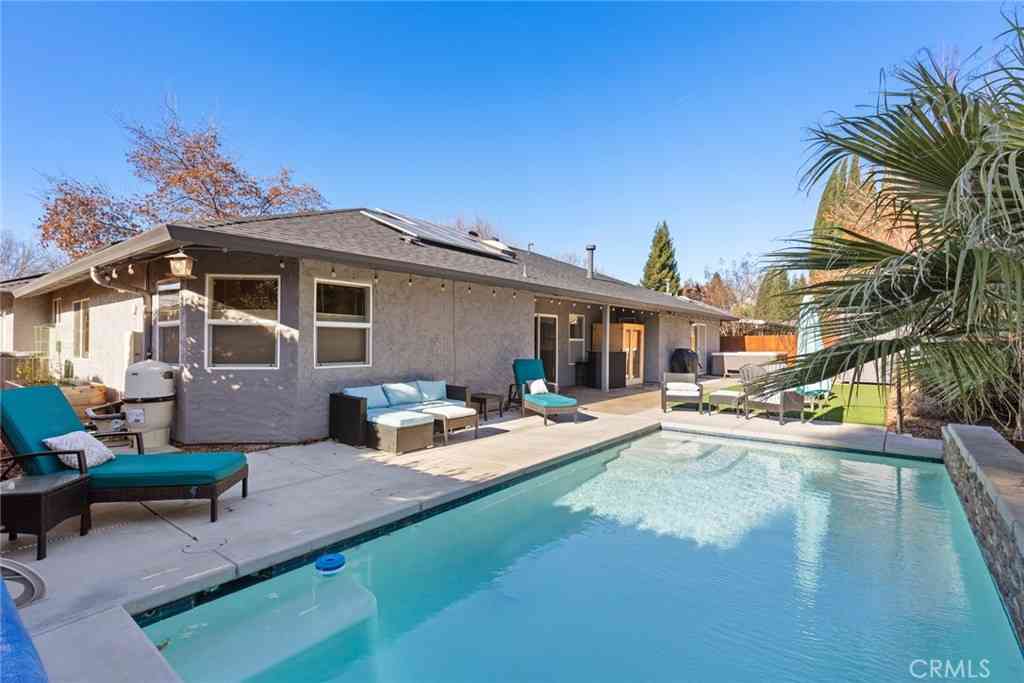
213 Denali Drive
Chico, CA 95973

 4
4
Bed
 3
3
Bath
 2,440
2,440Sqft
8,276Sqft(Lot)
This beautifully designed home is located in the highly desirable Amber Grove neighborhood, just a couple of blocks from Peterson Park. Built by Bill Webb, this home features one of the most sought-after floor plans. On one side of the home, you’ll find three spacious bedrooms and two bathrooms, while the opposite wing features a private bedroom and bathroom—ideal for guests, extended family, or a home office setup. The home welcomes you with easy-to-maintain landscaping in both the front and backyard, creating great curb appeal without the extra upkeep. Inside, the large great room impresses with high ceilings and a charming brick fireplace, creating a warm and inviting gathering space. Just off the great room is an additional open room that offers flexible use as a formal dining area, se

 Property Details
 Map
Map
 Map
Map
What's Nearby
Nearby Areas
 Features
-
Bedroom Information
Total beds: 4Bathroom Information
Total Baths: 3 Full Baths: 3Roofing Information
CompositionFlooring Information
Carpet, Tile, Vinyl -
Interior Features
Breakfast Bar, Breakfast Area, Ceiling Fan(s), Separate/Formal Dining Room, High Ceilings, Open Floorplan, Pantry, Recessed Lighting, Tile Counters, Walk-In Closet(s)Roof: CompositionAppliances: Dishwasher, Disposal, Gas Oven, Gas Range, Refrigerator, Range Hood, Water Heater, Dryer, WasherLaundry Features: Inside, Laundry RoomWindow Features: Blinds, Double Pane Windows, Skylight(s) -
Heating & Cooling
Has Heating: Yes Heating: Central, Solar Has Cooling: Yes Cooling: Central Air, Whole House Fan
-
Building Information
Year Built: 2003Stories: 1Patio And Porch Features: Concrete, Covered, PatioPool Features: Gunite, In Ground, PrivatePrivate Pool: YesView: Neighborhood
-
Lot Information
Main Square Feet: 8276 Lot Size Acres: 0.19 Lot Size Source: Assessor Lot Size Square Feet: 8,276 Lot Description: Back Yard,Front Yard,Garden,Landscaped,Yard
-
Listing Price Information
Listing Price: $687000Original Price: $679000Cash, Cash to New Loan, Submit
-
Tax Information
Parcel Number: 006710036000 Tax Lot: 36
-
Virtual Tour
Parking Information
Parking Total: 2 GarageGarage Information
Has Garage: Yes Has Attached Garage: Yes Garage Space: 2
-
Utility Information
Electricity Connected, Natural Gas Connected, Sewer Connected, Water Connected -
Location Information
Direction: From Esplanade turn onto Amber Grove Dr, left onto Calistoga Dr to Denali WaterSource: Public Security Features: Carbon Monoxide Detector(s),Smoke Detector(s)
How much is this property worth?
Curious about this home's true market value? Use our free Home Evaluation Tool to instantly get a personalized Comparative Market Analysis (CMA) report. Make smarter, data-driven decisions before you buy.

Nearby Home Value
| Address | Estimate | Bed | Bath | Sq. Ft | Lot Size |
|---|---|---|---|---|---|
| Burnt Ranch Way, Chico, CA, 95973 | $615,000 | 5 | 3 | 3,113 | 3,113 SqFt |
| Burnt Ranch Way, Chico, CA, 95973 | $599,000 | 4 | 3 | 3,159 | 3,159 SqFt |
| Cana Highway, Chico, CA, 95973 | $675,000 | 4 | 2 | 2,541 | 2,541 SqFt |
| Hackamore Lane, Chico, CA, 95973 | $465,000 | 3 | 2 | 1,419 | 1,419 SqFt |
| Dacy Avenue, Chico, CA, 95973 | $515,000 | 3 | 4 | 2,220 | 2,220 SqFt |
| Burnt Ranch Way, Chico, CA, 95973 | $599,000 | 5 | 3 | 3,113 | 3,113 SqFt |
| Lori Drive, Chico, CA, 95973 | $549,900 | 3 | 2 | 1,751 | 1,751 SqFt |
| Panama Avenue, Chico, CA, 95973 | $475,000 | 3 | 2 | 1,294 | 1,294 SqFt |
| Satinwood Way, Chico, CA, 95973 | $465,000 | 3 | 2 | 1,374 | 1,374 SqFt |
| 10202 Cohasset Road, Chico, CA, 95973 | $349,000 | 3 | 2 | 1,946 | 1,946 SqFt |
Similar Homes To 213 Denali Drive
Nearby For Sale


The information being provided by Miami Association of REALTORS® is for the consumer's personal, non-commercial use. Any information relating to real estate for sale referenced on this web site comes from the Internet Data Exchange (IDX) program of the Miami Association of REALTORS®. The accuracy of all information is deemed reliable but not guaranteed and should be personally verified through personal inspection by and/or with the appropriate professionals. The data contained herein is copyrighted by Miami Association of REALTORS® and is protected by all applicable copyright laws. Any unauthorized dissemination of this information is in violation of copyright laws and is strictly prohibited. Copyright 2026 Miami Association of REALTORS®. All rights reserved.
ByOwner last updated this listing 07/21/2026 @ 00:47
More Cities with for Sale by Owner Homes
- Chico Homes For Sale By Owner
- Hamilton City Homes For Sale By Owner
- Durham Homes For Sale By Owner
- Paradise Homes For Sale By Owner
- Magalia Homes For Sale By Owner
- Glenn Homes For Sale By Owner
- Yankee Hill Homes For Sale By Owner
- Orland Homes For Sale By Owner
- Concow Homes For Sale By Owner
- Corning Homes For Sale By Owner
- Richvale Homes For Sale By Owner
- Tehama Homes For Sale By Owner
- Los Molinos Homes For Sale By Owner
- Gerber Homes For Sale By Owner
- Feather Falls Homes For Sale By Owner
- Willows Homes For Sale By Owner
- Forest Ranch Homes For Sale By Owner
- Berry Creek Homes For Sale By Owner
- Biggs Homes For Sale By Owner
- Princeton Homes For Sale By Owner
Homes around $687,000









Verify Your Email
Please enter the 6-digit verification code
sent to your email address.