

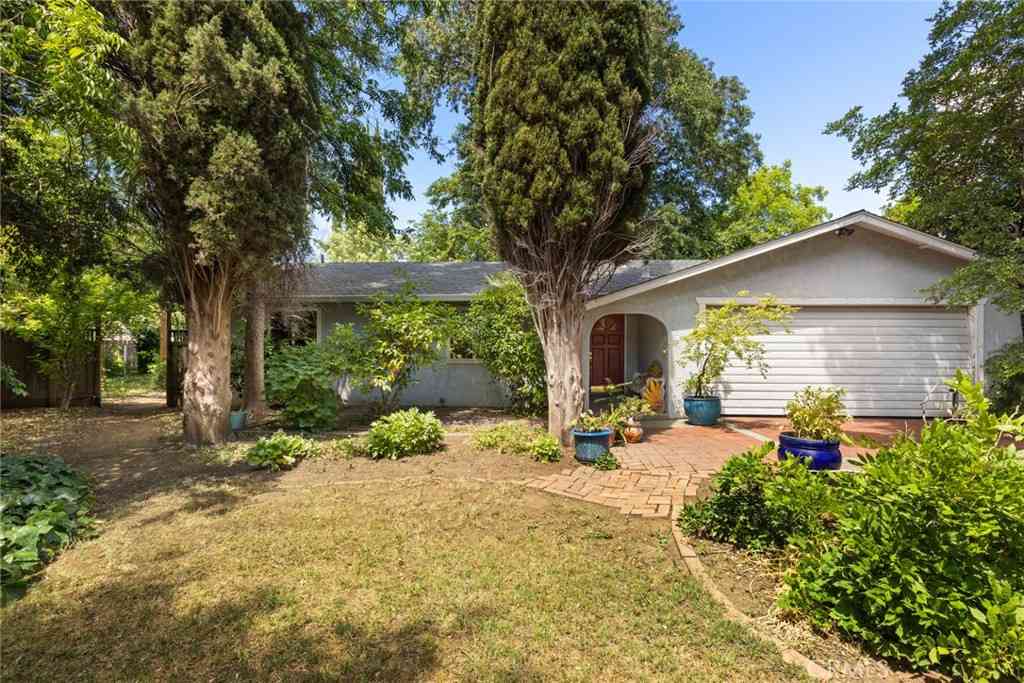
2608 Wesley Way
Chico, CA 95973

 3
3
Bed
 2
2
Bath
 1,399
1,399Sqft
5,302Sqft(Lot)
The Arcadia is a charming single-story home with 3 bedrooms, 2 bathrooms, and 1,399 sqft. of thoughtfully designed living space. Upon entering you have a front bedroom and Bathroom, perfect for guests, traveling down the hall you have a large open concept kitchen with granite countertops, energy star stainless steel appliances, and a large functional island. The dining room and family flow along within the open floorplan. In addition, a seamlessly built in back patio with a ceiling fan prewire to enjoy your outdoor space. Beyond that you have Bedroom 2 and the Primary bedroom. The Primary bedroom features a large walk-in closet and bathroom ensuite with double sink vanity. The walk-in shower is a must see with the built in bench. This new construction home offers exceptional function, sty

 Property Details
 Map
Map
 Map
Map
What's Nearby
Nearby Areas
 Features
-
Bedroom Information
Total beds: 3Bathroom Information
Total Baths: 2 Full Baths: 2Roofing Information
CompositionFlooring Information
Carpet, Tile, Vinyl -
Interior Features
Tray Ceiling(s), Coffered Ceiling(s), Separate/Formal Dining Room, Eat-in Kitchen, Granite Counters, Open Floorplan, Pantry, Stone Counters, Recessed Lighting, Storage, All Bedrooms Down, Bedroom on Main Level, Main Level Primary, Primary Suite, Walk-In Closet(s)Roof: CompositionAppliances: ENERGY STAR Qualified Appliances, ENERGY STAR Qualified Water Heater, Electric Oven, Electric Range, Electric Water Heater, Disposal, Microwave, Water To Refrigerator, Water HeaterLaundry Features: Washer Hookup, Electric Dryer Hookup, Inside, Laundry RoomWindow Features: Double Pane Windows, ENERGY STAR Qualified Windows, Low-Emissivity Windows, Screens -
Heating & Cooling
Has Heating: Yes Heating: Electric, ENERGY STAR Qualified Equipment, Forced Air, High Efficiency Has Cooling: Yes Cooling: Central Air, Electric, ENERGY STAR Qualified Equipment, High Efficiency
-
Building Information
Year Built: 2025Construction Materials: Blown-In Insulation, Board & Batten Siding, Cement Siding, Frame, StuccoStories: 1Patio And Porch Features: Concrete, PatioPool Features: NonePrivate Pool: NoView: None -
Exterior Features
Exterior Features: Awning(s), Rain Gutters
-
Lot Information
Main Square Feet: 5302 Lot Size Acres: 0.1217 Lot Size Source: Builder Lot Size Square Feet: 5,302 Lot Description: 0-1 Unit/Acre,Back Yard,Drip Irrigation/Bubblers,Front Yard,Near Park,Rectangular Lot,Sprinklers Timer,Street Level,Yard
-
Listing Price Information
Listing Price: $489000Original Price: $521750Cash, Conventional, Cal Vet Loan, FHA, Fannie Mae, Freddie Mac, VA Loan, VA No Loan, VA No No Loan
-
Tax Information
Parcel Number: 000042740073
-
Virtual Tour
Parking Information
Parking Total: 2 Concrete, Door-Multi, Garage Faces Front, Garage, Garage Door Opener, On Site, PrivateGarage Information
Has Garage: Yes Has Attached Garage: Yes Garage Space: 2
-
Utility Information
Cable Available, Electricity Available, Electricity Connected, Phone Available, Sewer Connected, Underground Utilities, Water Connected -
Location Information
Direction: Left Nord Avenue Right on Henshaw Right on Wesley way WaterSource: Public Security Features: Carbon Monoxide Detector(s),Fire Detection System,Fire Rated Drywall,Fire Sprinkler System,Smoke Detector(s)
How much is this property worth?
Curious about this home's true market value? Use our free Home Evaluation Tool to instantly get a personalized Comparative Market Analysis (CMA) report. Make smarter, data-driven decisions before you buy.

Nearby Home Value
| Address | Estimate | Bed | Bath | Sq. Ft | Lot Size |
|---|---|---|---|---|---|
| Panama Avenue, Chico, CA, 95973 | $475,000 | 3 | 2 | 1,294 | 86,248.80 Sqft |
| Dacy Avenue, Chico, CA, 95973 | $515,000 | 3 | 4 | 2,220 | -- |
| Burnt Ranch Way, Chico, CA, 95973 | $599,000 | 4 | 3 | 3,159 | -- |
| Burnt Ranch Way, Chico, CA, 95973 | $599,000 | 5 | 3 | 3,113 | -- |
| Burnt Ranch Way, Chico, CA, 95973 | $615,000 | 5 | 3 | 3,113 | -- |
| Henshaw Avenue, Chico, CA, 95973 | $1,280,000 | -- | -- | -- | -- |
| Lori Drive, Chico, CA, 95973 | $549,900 | 3 | 2 | 1,751 | 9,583.20 Sqft |
| Satinwood Way, Chico, CA, 95973 | $465,000 | 3 | 2 | 1,374 | 6,098.40 Sqft |
| Cana Highway, Chico, CA, 95973 | $640,000 | 4 | 2 | 2,541 | -- |
| Hackamore Lane, Chico, CA, 95973 | $445,000 | 3 | 2 | 1,419 | -- |
Similar Homes To 2608 Wesley Way
Nearby For Sale


The information being provided by Miami Association of REALTORS® is for the consumer's personal, non-commercial use. Any information relating to real estate for sale referenced on this web site comes from the Internet Data Exchange (IDX) program of the Miami Association of REALTORS®. The accuracy of all information is deemed reliable but not guaranteed and should be personally verified through personal inspection by and/or with the appropriate professionals. The data contained herein is copyrighted by Miami Association of REALTORS® and is protected by all applicable copyright laws. Any unauthorized dissemination of this information is in violation of copyright laws and is strictly prohibited. Copyright 2026 Miami Association of REALTORS®. All rights reserved.
ByOwner last updated this listing 09/14/2026 @ 08:48
More Cities with for Sale by Owner Homes
- Chico Homes For Sale By Owner
- Durham Homes For Sale By Owner
- Paradise Homes For Sale By Owner
- Magalia Homes For Sale By Owner
- Glenn Homes For Sale By Owner
- Orland Homes For Sale By Owner
- Concow Homes For Sale By Owner
- Corning Homes For Sale By Owner
- Richvale Homes For Sale By Owner
- Tehama Homes For Sale By Owner
- Los Molinos Homes For Sale By Owner
- Gerber Homes For Sale By Owner
- Feather Falls Homes For Sale By Owner
- Willows Homes For Sale By Owner
- Forest Ranch Homes For Sale By Owner
- Berry Creek Homes For Sale By Owner
- Biggs Homes For Sale By Owner
- Princeton Homes For Sale By Owner
- Oroville Homes For Sale By Owner
- Palermo Homes For Sale By Owner
Homes around $489,000




Verify Your Email
Please enter the 6-digit verification code
sent to your email address.
Verify Your Phone Number
Please enter the 6-digit verification code
sent to your mobile phone.