

2602 Wesley Way
Chico, CA 95973

 4
4
Bed
 3
3
Bath
 1,990
1,990Sqft
6,500Sqft(Lot)
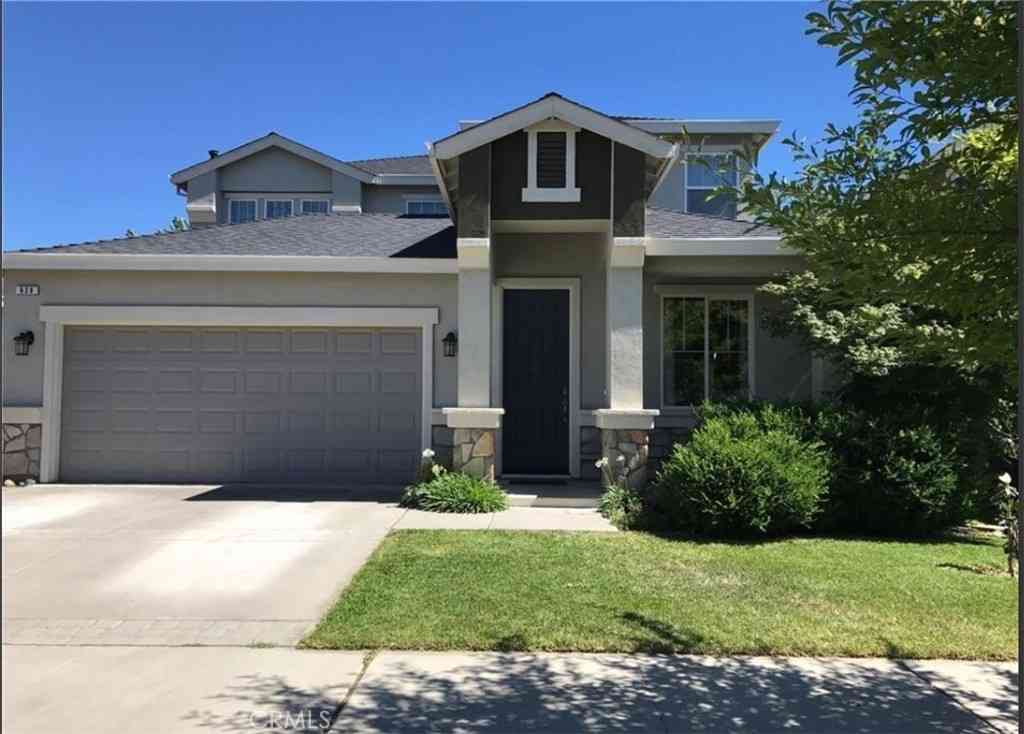
Home to build on great corner lot. Thoughtfully designed 1,990 sq. ft. single-story home has 4 bedrooms and 3 full bathrooms and 3 car garage. An open-concept layout connects the spacious family room, dining area, and contemporary kitchen, which showcases beautiful granite countertops, a stainless steel appliance package, and convenient USB ports. Throughout this completed home you'll find designer upgrades mixed with energy efficiencies such as; LED lighting, dual-glazed vinyl windows, and an energy-efficient electric water heater to support long-term savings, the home is prepped for an electric vehicle charging station and equipped with a Wi-Fi-capable garage door opener for added convenience. Automatic humidity-sensing fans, smoke and carbon monoxide detectors, and vacancy sensor lighti

 Property Details
 Open House
- 09/06 1 PM-8:30 PM
- 09/07 1:30 PM-8 PM
- 09/11 1 PM-8:30 PM
- 09/12 1 PM-8:30 PM
- 09/13 2 PM-9 PM
- 09/14 1:30 PM-8:30 PM
- 09/18 1:30 PM-8 PM
 Map
Map
 Map
Map
What's Nearby
Nearby Areas
Features
-
Bedroom Information
Total beds: 4Bathroom Information
Total Baths: 3 Full Baths: 3Roofing Information
CompositionFlooring Information
Carpet, Tile -
Interior Features
TrayCeilings, CofferedCeilings, SeparateFormalDiningRoom, EatInKitchen, GraniteCounters, OpenFloorplan, Pantry, StoneCounters, RecessedLighting, Storage, AllBedroomsDown, BedroomOnMainLevel, EntranceFoyer, MainLevelPrimary, PrimarySuite, WalkInClosetsRoof: CompositionAppliances: EnergyStarQualifiedAppliances, EnergyStarQualifiedWaterHeater, ElectricOven, ElectricRange, ElectricWaterHeater, Disposal, Microwave, WaterToRefrigerator, WaterHeaterLaundry Features: WasherHookup, ElectricDryerHookup, Inside, LaundryRoomWindow Features: DoublePaneWindows, EnergyStarQualifiedWindows, LowEmissivityWindows, Screens -
Heating & Cooling
Has Heating: Yes Heating: Electric, EnergyStarQualifiedEquipment, ForcedAir, HighEfficiency Has Cooling: Yes Cooling: CentralAir, Electric, EnergyStarQualifiedEquipment, HighEfficiency
-
Building Information
Year Built: 2026Construction Materials: BlownInInsulation, BoardAndBattenSiding, CementSiding, Frame, StuccoStories: 1Patio And Porch Features: Concrete, Covered, PatioPool Features: NonePrivate Pool: NoView: None -
Exterior Features
Exterior Features: RainGutters
-
Lot Information
Main Square Feet: 6500 Lot Size Acres: 0.1492 Lot Size Source: Builder Lot Size Square Feet: 6,500 Lot Description: ZeroToOneUnitAcre,BackYard,DripIrrigationBubblers,FrontYard,NearPark,RectangularLot,SprinklersTimer,StreetLevel,Yard
-
Listing Price Information
Listing Price: $599000Cash, Conventional, CalVetLoan, FHA, FannieMae, FreddieMac, VaLoan, VaNoLoan, VaNoNoLoan
-
Tax Information
Parcel Number: 000042740076
-
Virtual Tour
Parking Information
Parking Total: 3 Concrete, DoorMulti, DoorSingle, GarageFacesFront, Garage, GarageDoorOpener, OnSite, Private, GarageFacesSideGarage Information
Has Garage: Yes Has Attached Garage: Yes Garage Space: 3
-
Utility Information
CableAvailable, ElectricityAvailable, ElectricityConnected, PhoneAvailable, SewerConnected, UndergroundUtilities, WaterConnected -
Location Information
Direction: Left Nord Avenue Right on Henshaw Right on Wesley way WaterSource: Public Security Features: CarbonMonoxideDetectors,FireDetectionSystem,FireRatedDrywall,FireSprinklerSystem,SmokeDetectors
How much is this property worth?
Curious about this home's true market value? Use our free Home Evaluation Tool to instantly get a personalized Comparative Market Analysis (CMA) report. Make smarter, data-driven decisions before you buy.

Nearby Home Value
| Address | Estimate | Bed | Bath | Sq. Ft | Lot Size |
|---|---|---|---|---|---|
| Panama Avenue, Chico, CA, 95973 | $475,000 | 3 | 2 | 1,294 | 86,248.80 Sqft |
| Dacy Avenue, Chico, CA, 95973 | $515,000 | 3 | 4 | 2,220 | -- |
| Burnt Ranch Way, Chico, CA, 95973 | $599,000 | 4 | 3 | 3,159 | -- |
| Burnt Ranch Way, Chico, CA, 95973 | $599,000 | 5 | 3 | 3,113 | -- |
| Burnt Ranch Way, Chico, CA, 95973 | $615,000 | 5 | 3 | 3,113 | -- |
| Henshaw Avenue, Chico, CA, 95973 | $1,280,000 | -- | -- | -- | -- |
| Lori Drive, Chico, CA, 95973 | $549,900 | 3 | 2 | 1,751 | 9,583.20 Sqft |
| Satinwood Way, Chico, CA, 95973 | $465,000 | 3 | 2 | 1,374 | 6,098.40 Sqft |
| Cana Highway, Chico, CA, 95973 | $640,000 | 4 | 2 | 2,541 | -- |
| Hackamore Lane, Chico, CA, 95973 | $445,000 | 3 | 2 | 1,419 | -- |
Similar Homes To 2602 Wesley Way
Nearby For Sale


The information being provided by Miami Association of REALTORS® is for the consumer's personal, non-commercial use. Any information relating to real estate for sale referenced on this web site comes from the Internet Data Exchange (IDX) program of the Miami Association of REALTORS®. The accuracy of all information is deemed reliable but not guaranteed and should be personally verified through personal inspection by and/or with the appropriate professionals. The data contained herein is copyrighted by Miami Association of REALTORS® and is protected by all applicable copyright laws. Any unauthorized dissemination of this information is in violation of copyright laws and is strictly prohibited. Copyright 2026 Miami Association of REALTORS®. All rights reserved.
ByOwner last updated this listing 09/06/2026 @ 10:11
More Cities with for Sale by Owner Homes
- Chico Homes For Sale By Owner
- Hamilton City Homes For Sale By Owner
- Durham Homes For Sale By Owner
- Paradise Homes For Sale By Owner
- Magalia Homes For Sale By Owner
- Glenn Homes For Sale By Owner
- Orland Homes For Sale By Owner
- Concow Homes For Sale By Owner
- Corning Homes For Sale By Owner
- Richvale Homes For Sale By Owner
- Tehama Homes For Sale By Owner
- Los Molinos Homes For Sale By Owner
- Gerber Homes For Sale By Owner
- Feather Falls Homes For Sale By Owner
- Willows Homes For Sale By Owner
- Forest Ranch Homes For Sale By Owner
- Berry Creek Homes For Sale By Owner
- Biggs Homes For Sale By Owner
- Princeton Homes For Sale By Owner
- Oroville Homes For Sale By Owner
Homes around $599,000








Verify Your Email
Please enter the 6-digit verification code
sent to your email address.
Verify Your Phone Number
Please enter the 6-digit verification code
sent to your mobile phone.