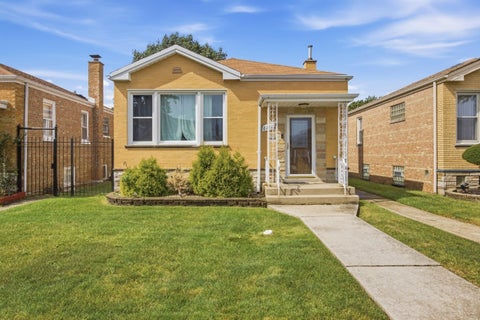
Active Open Saturday 08/15 1 PM-3 PM

435 W Erie Street #701

Chicago, IL 60654
Mark as Favorite
Bed 2

Bed

Bath 3

Bath

SqFt1,400

Sqft

Space, comfort, and an exceptional River North location come together in this well-maintained 1,400 sq ft residence at 435 W Erie. With a thoughtful floor plan, two ensuite bedrooms, generous living spaces, and plenty of storage, this home offers the kind of room and flexibility that can be difficult to find in River North. The spacious living room and separate dining room provide an ideal layout for both everyday living and entertaining. Beautiful red oak flooring, a corner fireplace, and abundant natural light. Both rooms overlook the large 25'x17' private terrace, bringing an open, airy feel to the main living spaces and offering beautiful southeast views from inside the home as well as outside. The kitchen is designed for comfortable everyday living, with stainless steel appliances, a breakfast bar, and good workspace. The split-bedroom floor plan provides excellent privacy, with two generously sized ensuite bedrooms located on opposite sides of the home. A separate powder room is convenient for guests, while in-unit laundry and abundant closet space add to the home's practicality. The private terrace is a wonderful bonus-an uncommon amount of outdoor space in River North and an ideal spot for morning coffee, entertaining, or simply enjoying the open southeast views. Meticulously maintained and move-in ready, the home is in a full amenity building offering door staff, fitness room, sundeck, party room, storage, and on-site management and engineering. Just steps from the Chicago River and new park space, with restaurants, shopping, the East Bank Club, transportation, and expressway access all close by. Whether you're looking for a full-time city residence, a convenient home for your professional lifestyle, or a second home in Chicago, this is a home that offers space, privacy, comfort, and an enviable River North location-all in one package. Deeded garage parking is also available for purchase under a separate PIN.

Read More Expand

Detail Ic Property Details

Property Type : Residential

Price : $679,000

AD Id : 89439592

MLS Id : MRD12729451

Beds : 2

Living Area Size : 1,400

Year Built : 1998

Garage : 1

County : Cook

Open House Open House

  • 08/15 1 PM-3 PM
  • 08/16 2 PM-4 PM
  • Map Map

Map

Feature Features

  • Bedroom Information

    Total Bedroom: 2 Room Types: Terrace, Foyer

    Bathroom Information

    Total Baths: 3 Full Baths: 2 Half Baths: 1

    Room Information

    Rooms Total: 5

    Interior Features

    Walk-In Closet(s) Appliances: Range, Microwave, Dishwasher, Refrigerator, Washer, Dryer, Disposal, Stainless Steel Appliance(s) Laundry Features: In Unit
  • Flooring Information

    Flooring: Hardwood Construction Materials: Concrete
  • Heating & Cooling

    Heating: Natural Gas, Forced Air Cooling: Central Air WaterSource: Lake Michigan

  • Building Information

    Year Built: 1998
  • Exterior Features

    Other Construction Materials: Concrete

  • Lot Information

    Lot Dimensions: COMMON

    Property Information

    Property Type: Residential Sub Type: Attached Single Type Attached: Condo,High Rise (7+ Stories)

  • Listing Price Information

    Original List Price:$679000

  • Tax Information

    Annual Tax: $11390.69 Tax Year: 2024 Parcel Number: 17091270391169

  • Parking Information

    Total Parking: 1 Yes, Deeded, Attached, Garage Is Parking Included in Price: No

    Garage Information

    Garage Space: 1

    Homeowners Association Information

    Included Fees: Heat, Air Conditioning, Water, Insurance, Doorman, TV/Cable, Exercise Facilities, Exterior Maintenance, Lawn Care, Scavenger, Snow Removal, Internet Included Amenities: Bike Room/Bike Trails, Door Person, Elevator in Residence, Storage, Party Room, Sundeck, Receiving Room, Service Elevator(s), Valet/Cleaner HOA: $1,112.00 Monthly

  • School Information

    Elementary School: Ogden Elementary Junior High School: Ogden Elementary Senior High School: Wells Community Academy Senior H
  • Utility Information

    Sewer: Public Sewer Water Source: Lake Michigan
  • Location Information

    City: Chicago Direction: ERIE WEST PAST ORLEANS TO 435 PARKING IN FRONT
Sell a home like this and save $40,241 Find out How

How much is this property worth?

Curious about this home's true market value? Use our free Home Evaluation Tool to instantly get a personalized Comparative Market Analysis (CMA) report. Make smarter, data-driven decisions before you buy.

Images
Loading, please wait...

Nearby Home Value

Address Estimate Bed Bath Sq. Ft Lot Size
345 N La Salle Drive #3.., Chicago, IL, 60654 $450,000 2 2 1,160 1,160 SqFt
400 N Clinton Street #507, Chicago, IL, 60654 $365,000 1 1 934 934 SqFt
630 N State Street #904, Chicago, IL, 60654 $699,900 2 2 --
110 W Superior Street #.., Chicago, IL, 60654 $1,047,747 3 2 --
200 W Grand Avenue #804, Chicago, IL, 60654 $449,000 2 2 --
333 W Hubbard Street #6.., Chicago, IL, 60654 $1,185,000 3 3 2,300 2,300 SqFt
33 W Ontario Street #56G, Chicago, IL, 60654 $310,000 1 1 750 750 SqFt
461 N Clinton Street, Chicago, IL, 60654 $2,000,000 4 4 3,750 3,750 SqFt
510 W Erie Street #1303, Chicago, IL, 60654 $299,000 1 1 --
333 W Hubbard Street #709, Chicago, IL, 60654 $399,999 2 2 1,390 1,390 SqFt
Broker Logo

Disclaimer: The information being provided courtesy of Midwest Real Estate Data LLC (MRED) as distributed by MLS GRID and is for the consumer's personal, non-commercial use and may not be used for any purpose other than to identify prospective properties consumer may be interested in purchasing. Any information relating to real estate for sale referenced on this web site comes from the Internet Data Exchange (IDX) program of the Midwest Real Estate Data LLC (MRED). ByOwner.com is not a Multiple Listing Service (MLS), nor does it offer MLS access. ByOwner.com is a broker participant of Midwest Real Estate Data LLC (MRED). This web site may reference real estate listing(s) held by a brokerage firm other than the broker and/or agent who owns this web site.

Based on information submitted to the MLS GRID as of 08/13/2026 @ 06:20. All data is obtained from various sources and may not have been verified by the broker or MLS GRID. Supplied Open House Information is subject to change without notice. All information should be independently reviewed and verified for accuracy. Properties may or may not be listed by the office/agent presenting the information.
Properties displayed may be listed or sold by various participants in the MLS.

Consumer use of IDX Listings Disclaimer: Based on information submitted to the MLS GRID as of 08/13/2026 @ 06:20. All data is obtained from various sources and may not have been verified by broker or MLS GRID. Supplied Open House Information is subject to change without notice. All information should be independently reviewed and verified for accuracy. Properties may or may not be listed by the office/agent presenting the information. The data is deemed reliable but is not guaranteed by MLS GRID. The use of the MLS GRID Data may be subject to an end user license agreement prescribed by the Member Participant’s applicable MLS if any and as amended from time to time.


DMCA Notice: The Digital Millennium Copyright Act of 1998, 17 U.S.C. § 512 (the “DMCA”) provides recourse for copyright owners who believe that material appearing on the Internet infringes their rights under U.S. copyright law. If you believe in good faith that any content or material made available in connection with our website or services infringes your copyright, you (or your agent) may send us a notice requesting that the content or material be removed, or access to it blocked. Notices must be sent in writing by email to DMCAnotice@MLSGrid.com.
“The DMCA requires that your notice of alleged copyright infringement include the following information:
(1) description of the copyrighted work that is the subject of claimed infringement;
(2) description of the alleged infringing content and information sufficient to permit us to locate the content;
(3) contact information for you, including your address, telephone number and email address;
(4) a statement by you that you have a good faith belief that the content in the manner complained of is not authorized by the copyright owner, or its agent, or by the operation of any law;
(5) a statement by you, signed under penalty of perjury, that the information in the notification is accurate and that you have the authority to enforce the copyrights that are claimed to be infringed; and
(6) a physical or electronic signature of the copyright owner or a person authorized to act on the copyright owner’s behalf. Failure to include all of the above information may result in the delay of the processing of your complaint.

ByOwner last updated this listing 08/13/2026 @ 06:20

MLS: MRED #12729451 LISTED BY: Victoria Hankes, @properties Christie's International Real Estate 773-432-0200 SOURCE: Midwest Real Estate Data LLC (MRED) (Listings courtesy of Midwest Real Estate Data LLC (MRED) as distributed by MLS GRID)

Homes around $679,000

Selling? Save $40,241 when you sell a home like this

Tour with a ByOwner Agent