
MLS: #MDMC2252996, Listed By: Dana Rice, Compass, Source:Bright MLS
4616 Chevy Chase Boulevard
CHEVY CHASE, MD 20815

 5
5
Bed
 4
4
Bath
 3,300
3,300Sqft
 0.15
0.15Acre(Lot)
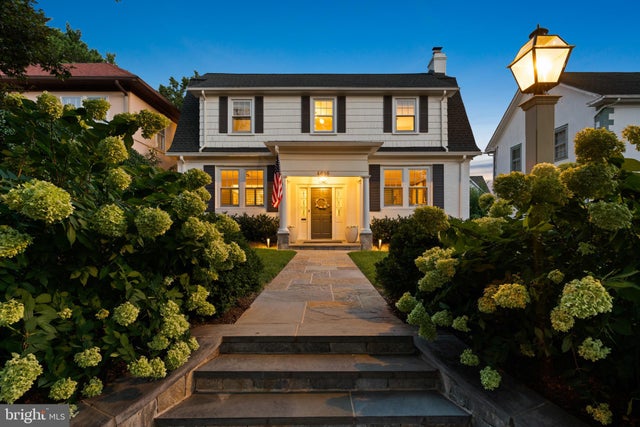
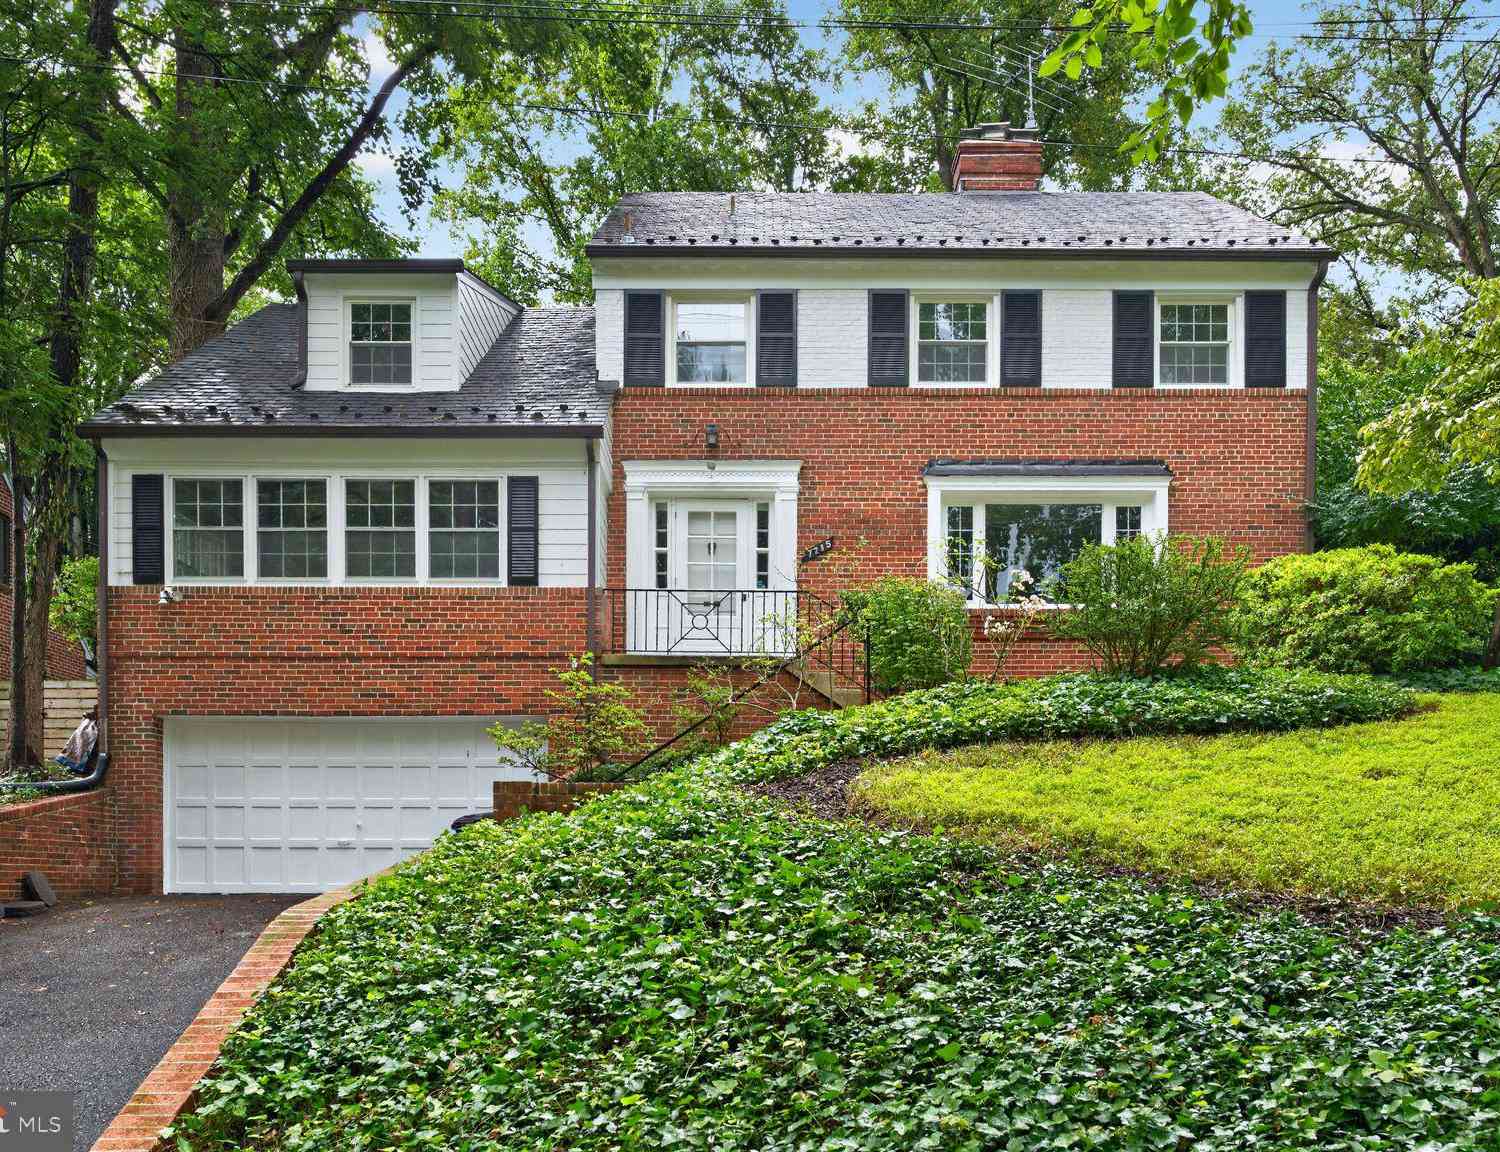
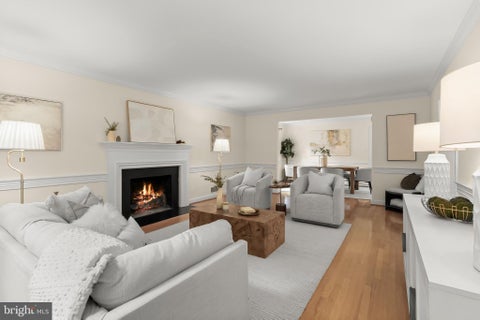
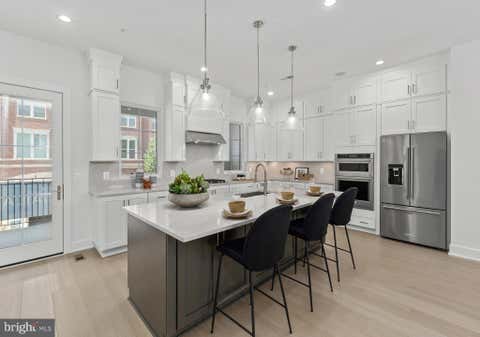
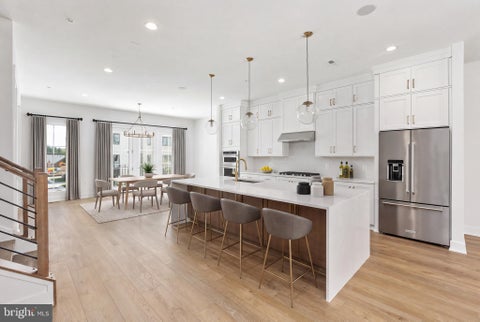
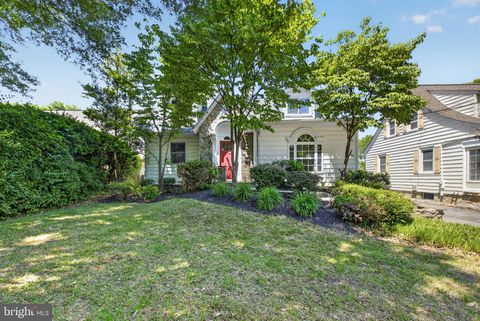
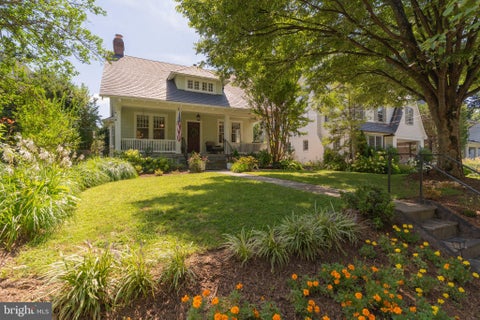
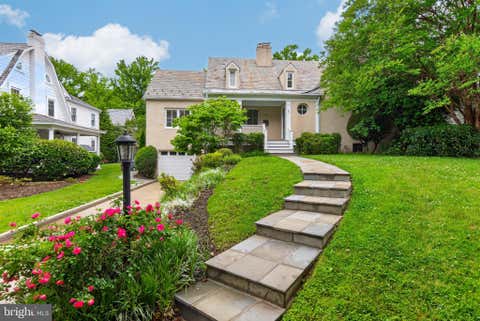
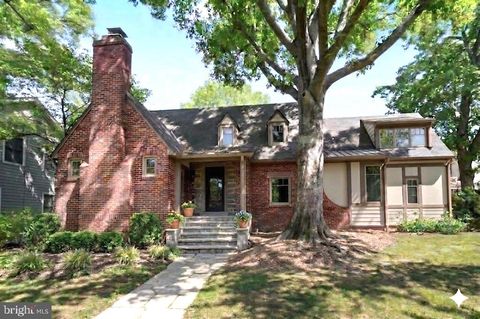
Elevated and elegant, this quintessential Dutch Colonial perfectly blends stylish modern updates with traditional charm. It is a house that feels both special and instantly welcoming. Brimming with curb appeal, this notable five-bedroom, three-and-one-half-bath home offers the best of urban and suburban living. Meticulously maintained, it is filled with original details and thoughtful updates, including crown and decorative moldings, gleaming hardwood floors, custom fixtures and finishes, and oversized windows that bring in abundant natural light. The scene is set with a cobblestone-bordered driveway, extensive hardscaping and flagstone walkways by Fine Earth Landscaping. Beautifully landscaped front and rear yards feature mature boxwoods, flowering hydrangeas, tulips and daffodils, crea

 Property Details
 Map
Map
 Map
Map
What's Nearby
Nearby Areas
 Features
-
Bedroom Information
Total beds: 5Bathroom Information
Total Baths: 4 Full Baths: 3 Half Baths: 1Room Information
Has Basement: Yes Basement: Finished, Daylight, Partial, Sump Pump, Interior Entry -
Flooring Information
Hardwood, Vinyl -
Roofing Information
Metal, Shingle, Rubber -
Interior Features
Eat-in Kitchen, Ceiling Fan(s), Kitchen Island, Built-in Features Roof: Metal, Shingle, Rubber Appliances: Oven, Gas Water Heater, Dishwasher, Disposal, Dryer, Cooktop, Range Hood, Refrigerator, Stainless Steel Appliance(s), Washer Laundry Features: In Basement, Laundry Room -
Heating & Cooling
Has Heating: Yes Heating: Natural Gas, Radiant Has Cooling: Yes Cooling: Ceiling Fan(s), Other, Electric
-
Building Information
Year Built: 1925 Building Area Total: 3300 Construction Materials: Brick Patio And Porch Features: Deck, Patio, Screened Pool Features: None Private Pool: No -
Exterior Features
Exterior Features: Lighting
-
Lot Information
Lot Size Acres: 0.15 Lot Size Source: Assessor Lot Size Square Feet: 6500 Lot Description: Front Yard, Back YardProperty Information
Subdivision: CHEVY CHASE TERRACE Source Property Type: Residential Postal Code Plus 4: 5301 Property SubType: Single Family Residence Levels: One and One Half Property Age: 101
-
Listing Price Information
Listing Price: $1895000
-
Tax Information
Parcel Number: 160700476498 Tax Lot: 7 Tax Year: 2025 Annual Tax: $17310
-
Parking Information
Parking Total: 4 Garage, Driveway, DetachedGarage Information
Has Garage: Yes Garage Space: 1
-
School Information
Elementary School: SOMERSETJunior High School: WESTLANDSenior High School: BETHESDA-CHEVY CHASE -
Location Information
Direction: GPS WaterSource: Public
How much is this property worth?
Curious about this home's true market value? Use our free Home Evaluation Tool to instantly get a personalized Comparative Market Analysis (CMA) report. Make smarter, data-driven decisions before you buy.

Nearby Home Value
| Address | Estimate | Bed | Bath | Sq. Ft | Lot Size |
|---|---|---|---|---|---|
| 2327 Ashboro Drive Dr, Chevy Chase, MD, 20815 | $1,595,000 | 5 | 4 | 4,004 | 0.17 Acre |
| 7411 Wyndale Lane, Chevy Chase, MD, 20815 | $1,249,900 | 3 | 2 | 2,106 | 0.28 Acre |
| 2713 Navarre Drive, Chevy Chase, MD, 20815 | $1,475,000 | 4 | 4 | 3,100 | 0.15 Acre |
| 7100 Western Avenue, Chevy Chase, MD, 20815 | $950,000 | 3 | 2 | 1,405 | 0.19 Acre |
| 8201 Larry Place, Chevy Chase, MD, 20815 | $1,100,000 | 2 | 3 | 1,703 | 0.14 Acre |
| 7016 Western Avenue, Chevy Chase, MD, 20815 | $1,050,000 | 4 | 4 | 1,938 | 0.18 Acre |
| 7121 W Greenvale Parkway, Chevy Chase, MD, 20815 | $2,099,000 | 6 | 5 | 4,172 | 0.17 Acre |
| 8404 Farrell Drive, Chevy Chase, MD, 20815 | $1,149,000 | 5 | 3 | 2,812 | 0.22 Acre |
| 8511 Freyman Drive, Chevy Chase, MD, 20815 | $1,050,000 | 4 | 3 | 2,268 | 0.20 Acre |
| 3209 Cummings Lane, Chevy Chase, MD, 20815 | $1,450,000 | 4 | 4 | 2,540 | 0.19 Acre |
Similar Homes To 4616 Chevy Chase Boulevard
Nearby For Sale
The data relating to real estate for sale on this website appears in part through the BRIGHT Internet Data Exchange program, a voluntary cooperative exchange of property listing data between licensed real estate brokerage firms in which ByOwner participates, and is provided by BRIGHT through a licensing agreement. The information provided by this website is for the personal, non-commercial use of consumers and may not be used for any purpose other than to identify prospective properties consumers may be interested in purchasing. Some properties which appear for sale on this website may no longer be available because they are under contract, have closed or are no longer being offered for sale. Information Deemed Reliable But Not Guaranteed. Copyright © 2026 Bright MLS. All rights reserved.
ByOwner last updated this listing 09/03/2026 @ 18:25
More Cities with for Sale by Owner Homes
- Chevy Chase Homes For Sale By Owner
- Bethesda Homes For Sale By Owner
- Kensington Homes For Sale By Owner
- North Bethesda Homes For Sale By Owner
- Takoma Park Homes For Sale By Owner
- Cabin John Homes For Sale By Owner
- Silver Spring Homes For Sale By Owner
- Mc Lean Homes For Sale By Owner
- Washington Homes For Sale By Owner
- Arlington Homes For Sale By Owner
- Mount Rainier Homes For Sale By Owner
- Brentwood Homes For Sale By Owner
- College Park Homes For Sale By Owner
- Riverdale Homes For Sale By Owner
- Falls Church Homes For Sale By Owner
- Rockville Homes For Sale By Owner
- Bladensburg Homes For Sale By Owner
- Hyattsville Homes For Sale By Owner
- Potomac Homes For Sale By Owner
- Beltsville Homes For Sale By Owner
Homes around $1,895,000








Verify Your Email
Please enter the 6-digit verification code
sent to your email address.
Verify Your Phone Number
Please enter the 6-digit verification code
sent to your mobile phone.