

13419 Sperry Road
Chesterland, OH 44026

 3
3
Bed
 2
2
Bath
 2,132
2,132Sqft
 4.29
4.29Acres(Lot)
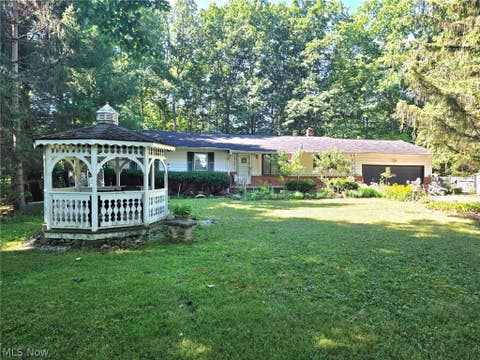
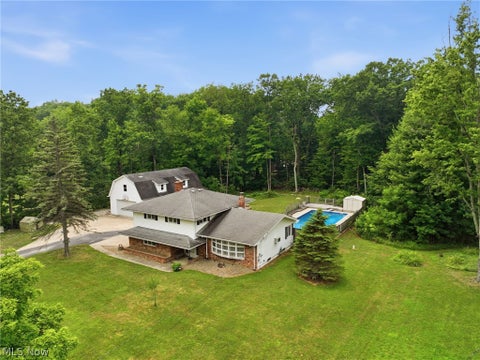
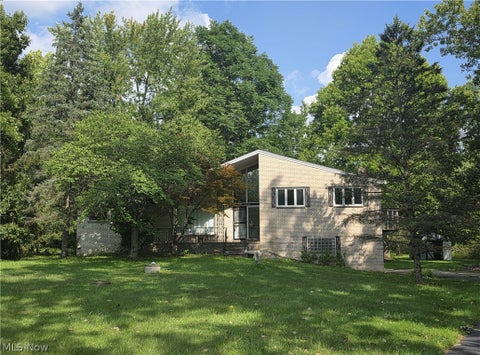
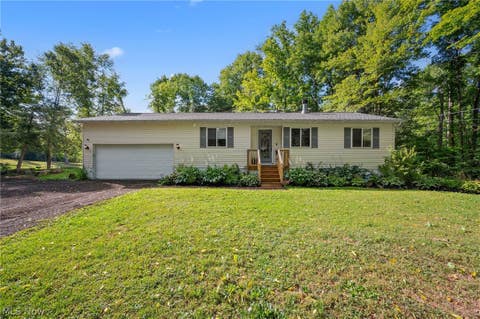
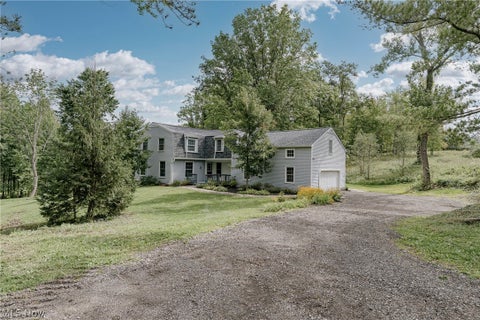
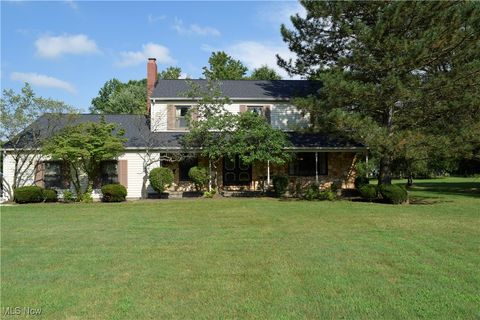
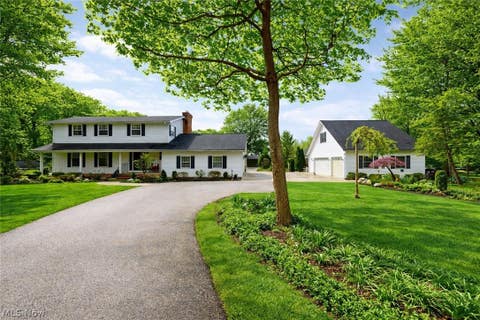
Your own private pond on more than four wooded acres in Chester Township, with West Geauga Schools and an address that puts everything within easy reach. The setting alone would be enough, but the inside has already been updated top to bottom. The kitchen is the centerpiece. Quartz countertops and custom Amish-built soft-close cabinetry set the tone, including a pair of pull-out pantries that put everything within reach. A generous L-shaped island anchors the room with built-in bench seating, and matching Samsung stainless appliances, an oversized farmhouse sink, and a white subway tile backsplash finish the space. New LVP flooring runs throughout, and an oversized custom slider opens the room to the deck. Just beyond, the living room offers brand-new carpet and a large wood-burning firepl

 Property Details
 Map
Map
 Map
Map
What's Nearby
Nearby Areas
 Features
-
Bedroom Information
Total beds: 3Bathroom Information
Total Baths: 2 Full Baths: 2Room Information
Rooms Total: 7 Has Basement: Yes Basement: Full -
Roofing Information
Asphalt -
Interior Features
Roof: Asphalt -
Heating & Cooling
Has Heating: Yes Heating: Natural Gas, Forced Air, Fireplace(s) Has Cooling: Yes Cooling: Wall/Window Unit(s)
-
Building Information
Year Built: 1972 Construction Materials: Brick Veneer Private Pool: No Water front Features: Pond
-
Lot Information
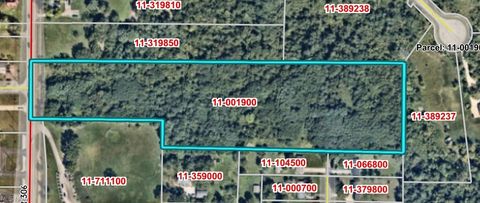
Main Square Feet: 4.29 Acres Lot Size Acres: 4.29 Lot Size Source: AssessorProperty Information
Subdivision: Tract 3 Source Property Type: Residential Property SubType: Single Family Residence Levels: Three Or More Property Age: 54
-
Listing Price Information
Listing Price: $379000
-
Tax Information
Parcel Number: 11-090900 Tax Year: 2025 Annual Tax: $5237.08 Tax Legal Desc: LOT 9 TR 3
-
Parking Information
DrivewayGarage Information
Has Garage: Yes Garage Space: 2
-
Location Information
Direction: North on Sperry from Rt 87, house is on the right/east. WaterSource: Well
How much is this property worth?
Curious about this home's true market value? Use our free Home Evaluation Tool to instantly get a personalized Comparative Market Analysis (CMA) report. Make smarter, data-driven decisions before you buy.

Nearby Home Value
| Address | Estimate | Bed | Bath | Sq. Ft | Lot Size |
|---|---|---|---|---|---|
| 10435 Cedar Road, Chesterland, OH, 44026 | $335,000 | 3 | 2 | 1,386 | 2.56 Acres |
| 12157 Sperry Road, Chesterland, OH, 44026 | $2,750,000 | 5 | 8 | 7,982 | 32.17 Acres |
| 12203 Sperry Road, Chesterland, OH, 44026 | $399,900 | 5 | 3 | 3,269 | 3.61 Acres |
| 8701 Mayfield Road, Chesterland, OH, 44026 | $45,000 | 2 | 1 | 919 | 0.01 Acre |
| 12975 Caves Road, Chesterland, OH, 44026 | $244,900 | 4 | 1 | 1,200 | 1 Acre |
| 7885 Pear Tree Drive, Chesterland, OH, 44026 | $1,295,000 | 5 | 5 | 4,866 | 5.31 Acres |
| 7775 Woodlands Trail, Chesterland, OH, 44026 | $995,000 | 5 | 5 | 7,462 | 3 Acres |
| 13037 Stratford Trail, Chesterland, OH, 44026 | $334,900 | 4 | 2 | 2,890 | 1.14 Acres |
| 7415 Avon Lane, Chesterland, OH, 44026 | $299,900 | 3 | 2 | 1,512 | 1.06 Acres |
| 12791 Morning Glory Trail, Chesterland, OH, 44026 | $425,000 | 4 | 3 | -- | 1.29 Acres |
Similar Homes To 13419 Sperry Road
Nearby For Sale

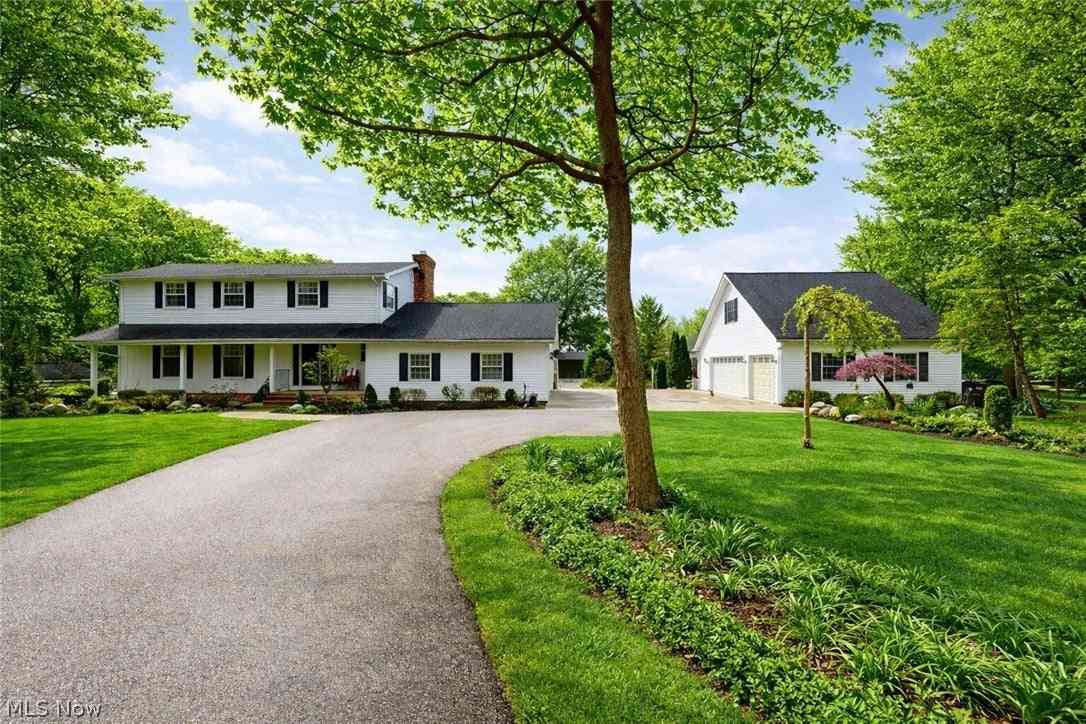
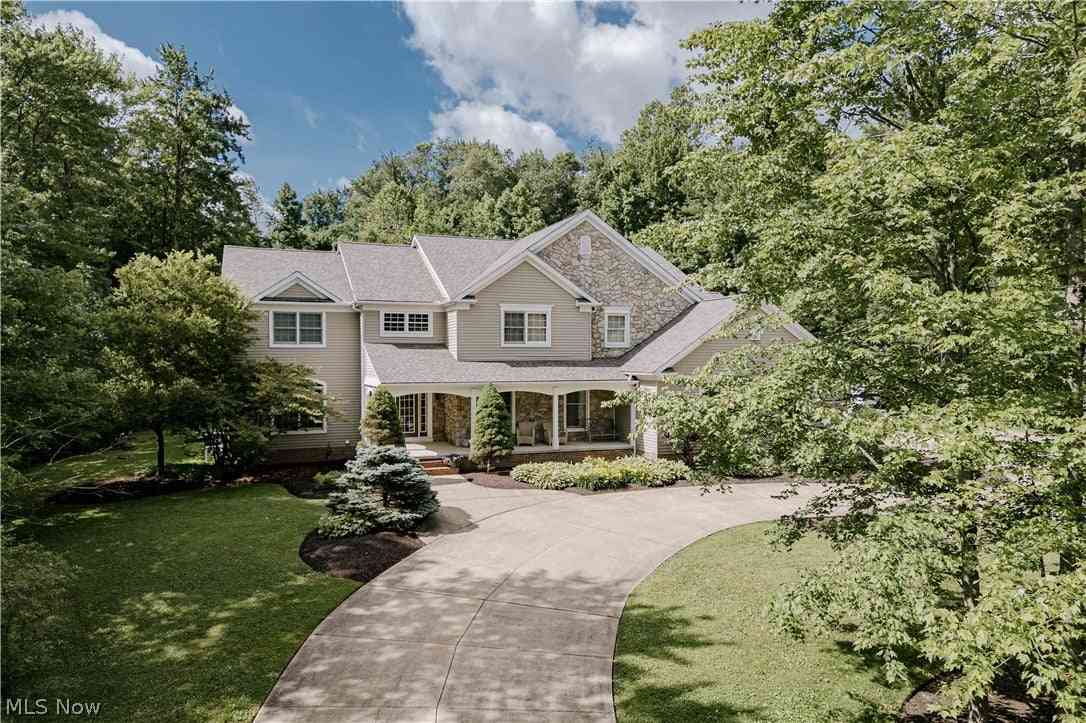
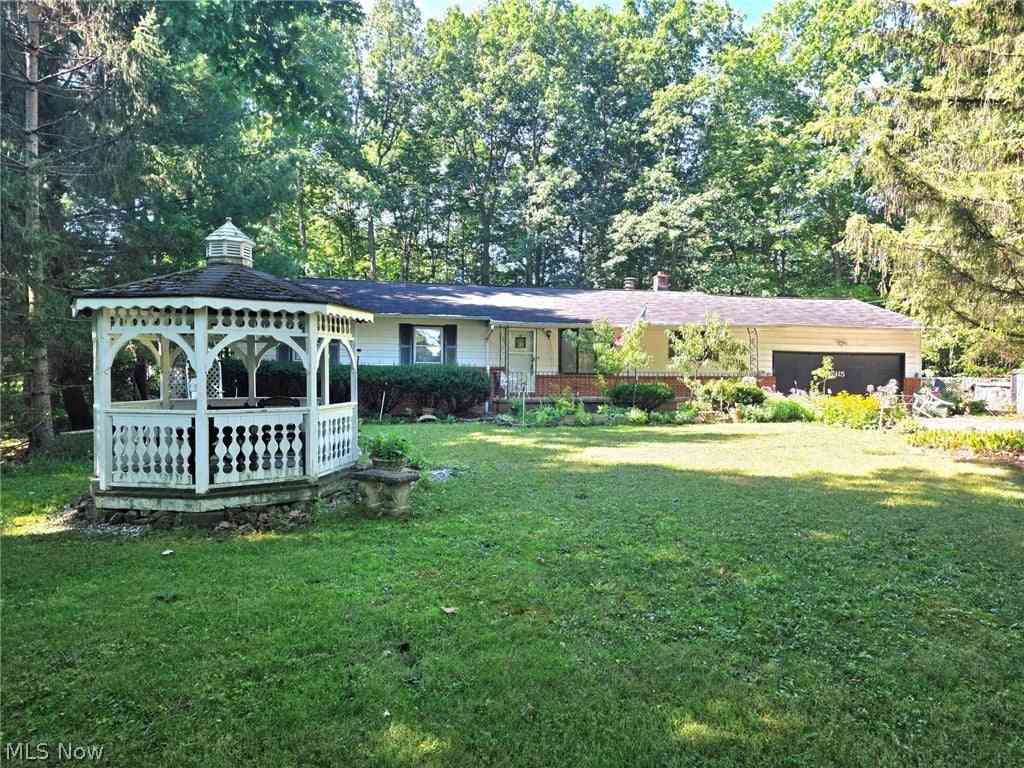
The data relating to real estate for sale on this website comes in part from the Internet Data Exchange program of MLS Now. Real estate listings are marked with the Internet Data Exchange logo and detailed information about them includes the name of the listing broker(s). Information Deemed Reliable But Not Guaranteed.
ByOwner last updated this listing 09/30/2026 @ 13:21
More Cities with for Sale by Owner Homes
- Chesterland Homes For Sale By Owner
- Gates Mills Homes For Sale By Owner
- Novelty Homes For Sale By Owner
- Newbury Homes For Sale By Owner
- Chardon Homes For Sale By Owner
- Wickliffe Homes For Sale By Owner
- Willoughby Homes For Sale By Owner
- Willowick Homes For Sale By Owner
- Eastlake Homes For Sale By Owner
- Euclid Homes For Sale By Owner
- Chagrin Falls Homes For Sale By Owner
- Beachwood Homes For Sale By Owner
- Mentor Homes For Sale By Owner
- Burton Homes For Sale By Owner
- Solon Homes For Sale By Owner
- East Cleveland Homes For Sale By Owner
- Cleveland Heights Homes For Sale By Owner
- Bedford Homes For Sale By Owner
- Maple Heights Homes For Sale By Owner
- Painesville Homes For Sale By Owner
Homes around $379,000






Verify Your Email
Please enter the 6-digit verification code
sent to your email address.
Verify Your Phone Number
Please enter the 6-digit verification code
sent to your mobile phone.