

11709 Pinewood Trail
Chesterland, OH 44026

 4
4
Bed
 3
3
Bath
 2,381
2,381Sqft
 2.23
2.23Acres(Lot)
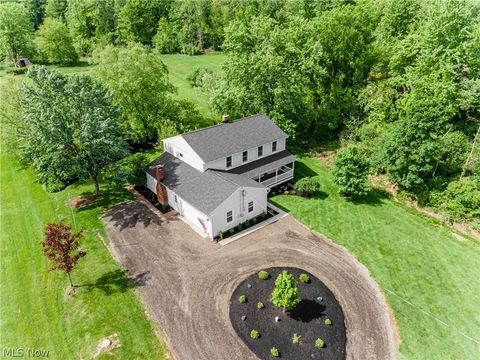
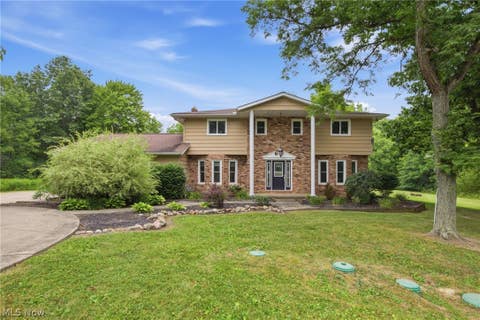
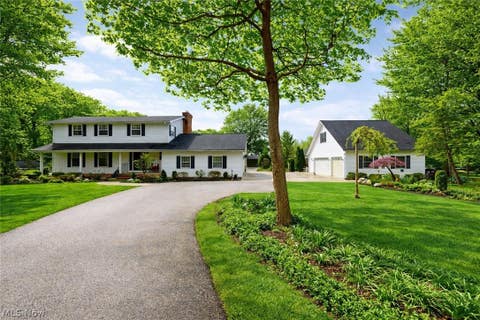
Opportunity Knocks! Bring your vision and unlock the incredible potential of this spacious 4-bedroom, 2.5-bath center hall Colonial on a private, wooded lot in the highly desirable W. Geauga School District. This home presents an exceptional opportunity for investors, flippers, or buyers looking to build instant equity through renovations. Inside, you'll find a fantastic floor plan featuring a dramatic two-story foyer, a large great room with French doors, a cozy family room with a fireplace, a formal dining room, and a spacious kitchen ready for your personal touch. One of the home's standout features is the beautiful three-season sunroom with a vaulted wood ceiling, skylights, hardwood flooring, and peaceful views of the surrounding nature—an ideal space to relax or entertain. Upst

 Property Details
 Map
Map
 Map
Map
What's Nearby
Nearby Areas
 Features
-
Bedroom Information
Total beds: 4Bathroom Information
Total Baths: 3 Full Baths: 2 Half Baths: 1Room Information
Rooms Total: 9 Has Basement: Yes Basement: Full, Partially Finished, Walk-Out Access -
Roofing Information
Asphalt, Fiberglass, Shingle -
Interior Features
Vaulted Ceiling(s), Ceiling Fan(s), Chandelier, Eat-in Kitchen, Laminate Counters, Storage, Walk-In Closet(s) Roof: Asphalt, Fiberglass, Shingle Appliances: Dryer, Dishwasher, Microwave, Range, Refrigerator, Water Softener, Washer Laundry Features: Main Level, Laundry Room Window Features: Skylight(s) -
Heating & Cooling
Has Heating: Yes Heating: Baseboard, Hot Water, Steam Has Cooling: Yes Cooling: Ceiling Fan(s), Central Air
-
Building Information
Year Built: 1979 Construction Materials: Vinyl Siding, Wood Siding Stories: 2 Patio And Porch Features: Rear Porch Private Pool: No View: Trees/Woods -
Exterior Features
Exterior Features: Private Yard
-
Lot Information
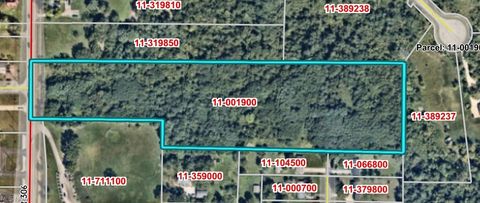
Lot Dimensions: 192' x 506' Main Square Feet: 2.23 Acres Lot Size Acres: 2.23 Lot Size Source: Assessor Lot Description: Rectangular Lot, Many Trees, Sloped, WoodedProperty Information
Subdivision: Pinewood Meadows Source Property Type: Residential Property SubType: Single Family Residence Direction Faces: West Levels: Two Property Age: 47
-
Listing Price Information
Listing Price: $309000 Cash, Conventional
-
Tax Information
Parcel Number: 11-071655 Tax Year: 2025 Annual Tax: $5182.34 Tax Legal Desc: S/L 5 PINEWOOD MEADOWS SUB
-
Parking Information
Additional Parking, Attached, Circular Driveway, GarageGarage Information
Has Garage: Yes Has Attached Garage: Yes Garage Space: 2
-
Location Information
Direction: Take 306 to Mulberry Rd heading west. Turn left onto Pinewood Trail. House is on the left. Unable to see house from street. Turn into driveway nearest mailbox and sign. Thank you. WaterSource: Well
How much is this property worth?
Curious about this home's true market value? Use our free Home Evaluation Tool to instantly get a personalized Comparative Market Analysis (CMA) report. Make smarter, data-driven decisions before you buy.

Nearby Home Value
| Address | Estimate | Bed | Bath | Sq. Ft | Lot Size |
|---|---|---|---|---|---|
| 10640 Butternut Road, Chesterland, OH, 44026 | $679,900 | 4 | 4 | 3,376 | 3,376 SqFt |
| 12590 Rockhaven Road, Chesterland, OH, 44026 | $350,000 | 4 | 2 | 2,444 | 2,444 SqFt |
| 11425 Peach Tree Drive, Chesterland, OH, 44026 | $575,000 | 4 | 3 | 3,130 | 3,130 SqFt |
| 13099 Dorothy Drive, Chesterland, OH, 44026 | $299,900 | 4 | 3 | 1,638 | 1,638 SqFt |
| 12145 Reserve Lane, Chesterland, OH, 44026 | $750,000 | 4 | 5 | 3,350 | 3,350 SqFt |
| 12975 Caves Road, Chesterland, OH, 44026 | $249,900 | 4 | 1 | 1,200 | 1,200 SqFt |
| 7981 Mulberry Road, Chesterland, OH, 44026 | $529,900 | 4 | 3 | 3,252 | 3,252 SqFt |
| 7885 Pear Tree Drive, Chesterland, OH, 44026 | $1,295,000 | 5 | 5 | 4,866 | 4,866 SqFt |
| 7775 Woodlands Trail, Chesterland, OH, 44026 | $995,000 | 5 | 5 | 7,462 | 7,462 SqFt |
| 7415 Avon Lane, Chesterland, OH, 44026 | $310,000 | 3 | 2 | 1,512 | 1,512 SqFt |
Similar Homes To 11709 Pinewood Trail
Nearby For Sale

The data relating to real estate for sale on this website comes in part from the Internet Data Exchange program of MLS Now. Real estate listings are marked with the Internet Data Exchange logo and detailed information about them includes the name of the listing broker(s). Information Deemed Reliable But Not Guaranteed.
ByOwner last updated this listing 08/20/2026 @ 11:40
More Cities with for Sale by Owner Homes
- Chesterland Homes For Sale By Owner
- Gates Mills Homes For Sale By Owner
- Novelty Homes For Sale By Owner
- Newbury Homes For Sale By Owner
- Chardon Homes For Sale By Owner
- Wickliffe Homes For Sale By Owner
- Willoughby Homes For Sale By Owner
- Willowick Homes For Sale By Owner
- Eastlake Homes For Sale By Owner
- Euclid Homes For Sale By Owner
- Chagrin Falls Homes For Sale By Owner
- Beachwood Homes For Sale By Owner
- Mentor Homes For Sale By Owner
- Burton Homes For Sale By Owner
- Solon Homes For Sale By Owner
- East Cleveland Homes For Sale By Owner
- Cleveland Heights Homes For Sale By Owner
- Bedford Homes For Sale By Owner
- Maple Heights Homes For Sale By Owner
- Painesville Homes For Sale By Owner
Homes around $309,000







Verify Your Email
Please enter the 6-digit verification code
sent to your email address.