
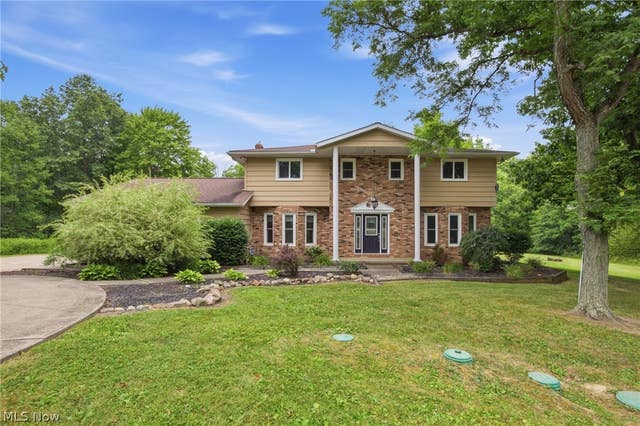
11425 Peach Tree Drive
Chesterland, OH 44026

 4
4
Bed
 3
3
Bath
 3,130
3,130Sqft
 4.44
4.44Acres(Lot)
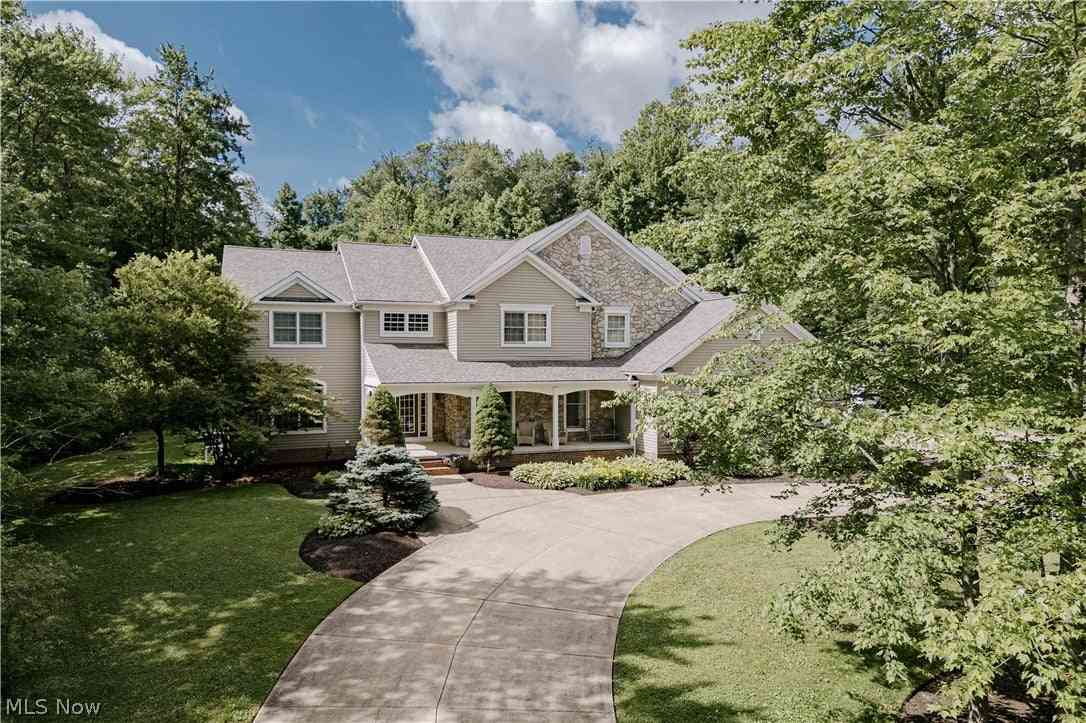
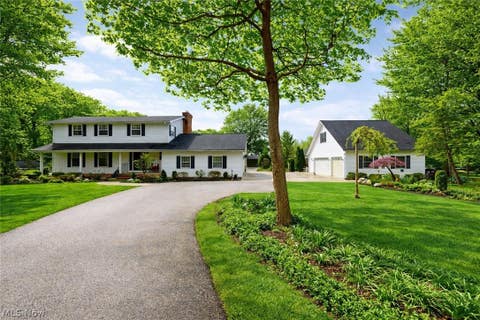
Welcome to your own private retreat in Chester Twp. Tucked away at the end of a quiet cul-de-sac, this well-maintained 4-bedroom, 2.5-bath home sits on 4.4 picturesque acres, offering the perfect balance of privacy, space, and everyday convenience. Inside, you'll find over 3,100 sq.ft. of living space designed for both family life and entertaining. The spacious family room and study open to a light-filled sunroom where walls of windows frame peaceful views of the surrounding property. The main level also features an inviting eat-in kitchen, formal living and dining room, and the convenience of first-floor laundry. Upstairs, the generous primary suite provides a private retreat with dual closets, an in-room vanity, and an ensuite bath. Three additional bedrooms offer flexibility for, guests

 Property Details
 Map
Map
 Map
Map
What's Nearby
Nearby Areas
 Features
-
Bedroom Information
Total beds: 4Bathroom Information
Total Baths: 3 Full Baths: 2 Half Baths: 1Room Information
Rooms Total: 9 Has Basement: Yes Basement: Full, Partially Finished -
Roofing Information
Asphalt, Fiberglass -
Interior Features
Chandelier, Entrance Foyer, Eat-in Kitchen, High Ceilings, His and Hers Closets, Natural Woodwork Roof: Asphalt, Fiberglass Appliances: Dryer, Dishwasher, Range, Refrigerator, Washer Laundry Features: Main Level, Laundry Room -
Heating & Cooling
Has Heating: Yes Heating: Natural Gas, Forced Air, Fireplace(s) Has Cooling: Yes Cooling: Central Air, Ceiling Fan(s)
-
Building Information
Year Built: 1979 Construction Materials: Brick Stories: 2 Patio And Porch Features: Terrace Private Pool: No -
Exterior Features
Exterior Features: Fire Pit, Private Yard
-
Lot Information
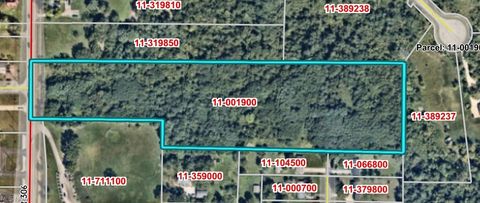
Main Square Feet: 4.44 Acres Lot Size Acres: 4.44 Lot Size Source: Assessor Lot Description: Sloped, Cul-De-Sac, Front Yard, Rolling Slope, Many Trees, WoodedProperty Information
Subdivision: Orchard Hill Source Property Type: Residential Property SubType: Single Family Residence Levels: Two Property Age: 47
-
Listing Price Information
Listing Price: $575000 Cash, Conventional, FHA, USDA Loan, VA Loan
-
Tax Information
Parcel Number: 11-070330 Tax Year: 2025 Annual Tax: $6453.37 Tax Legal Desc: S/L 12 ORCHARD HILL SUB
-
Virtual Tour
Parking Information
Attached, Circular Driveway, Concrete, Garage, Storage, Workshop in GarageGarage Information
Has Garage: Yes Has Attached Garage: Yes Garage Space: 2
-
Location Information
Direction: Off Mulberry Rd. WaterSource: Well
How much is this property worth?
Curious about this home's true market value? Use our free Home Evaluation Tool to instantly get a personalized Comparative Market Analysis (CMA) report. Make smarter, data-driven decisions before you buy.

Nearby Home Value
| Address | Estimate | Bed | Bath | Sq. Ft | Lot Size |
|---|---|---|---|---|---|
| 10640 Butternut Road, Chesterland, OH, 44026 | $679,900 | 4 | 4 | 3,376 | 3,376 SqFt |
| 10435 Cedar Road, Chesterland, OH, 44026 | $350,000 | 3 | 2 | 1,386 | 1,386 SqFt |
| 12590 Rockhaven Road, Chesterland, OH, 44026 | $350,000 | 4 | 2 | 2,444 | 2,444 SqFt |
| 12963 Lynn Drive, Chesterland, OH, 44026 | $216,667 | 3 | 2 | -- | |
| 13099 Dorothy Drive, Chesterland, OH, 44026 | $299,900 | 4 | 3 | 1,638 | 1,638 SqFt |
| 12145 Reserve Lane, Chesterland, OH, 44026 | $750,000 | 4 | 5 | 3,350 | 3,350 SqFt |
| 7981 Mulberry Road, Chesterland, OH, 44026 | $529,900 | 4 | 3 | 3,252 | 3,252 SqFt |
| 7885 Pear Tree Drive, Chesterland, OH, 44026 | $1,295,000 | 5 | 5 | 4,866 | 4,866 SqFt |
| 7775 Woodlands Trail, Chesterland, OH, 44026 | $995,000 | 5 | 5 | 7,462 | 7,462 SqFt |
| 7415 Avon Lane, Chesterland, OH, 44026 | $310,000 | 3 | 2 | 1,512 | 1,512 SqFt |
Similar Homes To 11425 Peach Tree Drive
Nearby For Sale

The data relating to real estate for sale on this website comes in part from the Internet Data Exchange program of MLS Now. Real estate listings are marked with the Internet Data Exchange logo and detailed information about them includes the name of the listing broker(s). Information Deemed Reliable But Not Guaranteed.
ByOwner last updated this listing 08/15/2026 @ 13:38
More Cities with for Sale by Owner Homes
- Chesterland Homes For Sale By Owner
- Gates Mills Homes For Sale By Owner
- Novelty Homes For Sale By Owner
- Newbury Homes For Sale By Owner
- Chardon Homes For Sale By Owner
- Wickliffe Homes For Sale By Owner
- Willoughby Homes For Sale By Owner
- Willowick Homes For Sale By Owner
- Eastlake Homes For Sale By Owner
- Euclid Homes For Sale By Owner
- Chagrin Falls Homes For Sale By Owner
- Beachwood Homes For Sale By Owner
- Mentor Homes For Sale By Owner
- Burton Homes For Sale By Owner
- Solon Homes For Sale By Owner
- East Cleveland Homes For Sale By Owner
- Cleveland Heights Homes For Sale By Owner
- Bedford Homes For Sale By Owner
- Maple Heights Homes For Sale By Owner
- Painesville Homes For Sale By Owner
Homes around $575,000







Verify Your Email
Please enter the 6-digit verification code
sent to your email address.