
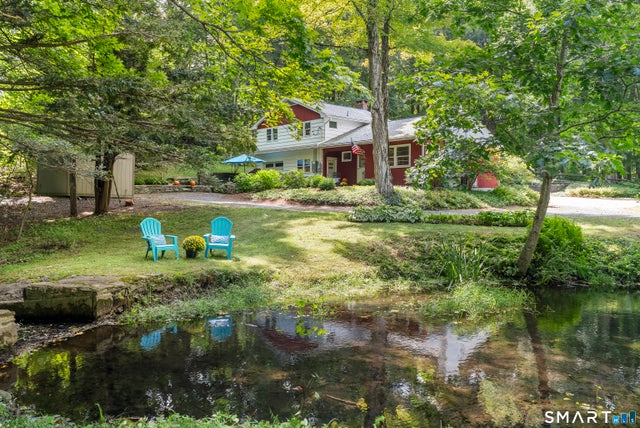
43 Goose Hill Road
Chesterfield, CT 06412

 3
3
Bed
 2
2
Bath
 1,742
1,742Sqft
 1.90
1.90Acres(Lot)
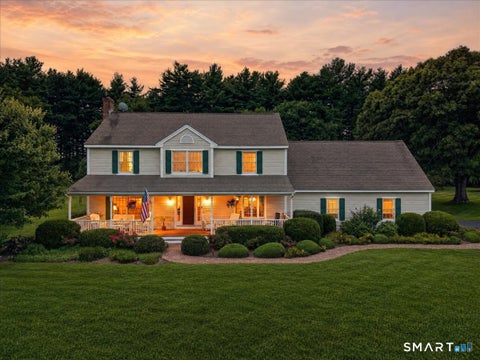
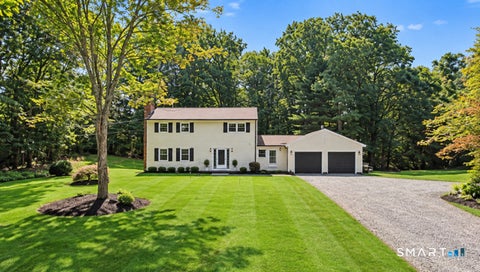
Welcome to 43 Goose Hill Road, a well-maintained, one-owner residence offering a wonderful combination of privacy, character, and a beautiful Chester setting. A well-known local engineer designed and assisted in the building of this thoughtfully constructed home. The property has been carefully maintained and improved over the years. Set well back from the road, the property offers a peaceful and private setting accented by classic New England stone walls and its own pond. Inside, the home features an updated kitchen along with comfortable, inviting living spaces that have been well cared for throughout. A whole-house generator provides added peace of mind, while the attached heated two-car garage offers a spacious loft ideal for additional storage. The additional heated 1 bay garage is su

 Property Details
 Map
Map
 Map
Map
What's Nearby
Nearby Areas
 Features
-
Bedroom Information
Total beds: 3Bathroom Information
Total Baths: 2 Full Baths: 1 Half Baths: 1Room Information
Rooms Total: 8 Basement: Crawl Space, Storage Space -
Roofing Information
Asphalt -
Interior Features
Entrance Foyer Roof: Asphalt Appliances: Dishwasher, Dryer, Microwave, Range, Oven, Refrigerator, Washer Laundry Features: In Basement -
Heating & Cooling
Has Heating: Yes Heating: Electric, Oil, Hot Water Has Cooling: Yes Cooling: Ceiling Fan(s) Water front: 1
-
Building Information
Year Built: 1960 Building Area Total: 1742 Construction Materials: Cedar, Frame Patio And Porch Features: Patio Private Pool: No Water front Features: Pond View: Water -
Exterior Features
Exterior Features: Garden
-
Lot Information
Lot Size Acres: 1.9 Lot Description: Wooded, Waterfront
-
Listing Price Information
Listing Price: $439900
-
Tax Information
Parcel Number: 940708 Annual Tax: $5845
-
Parking Information
Parking Total: 6 Garage Door Opener, Private, Driveway, AttachedGarage Information
Has Garage: Yes Has Attached Garage: Yes Garage Space: 2
-
School Information
Elementary School: ChesterJunior High School: Per Board of EdSenior High School: Per Board of Ed -
Location Information
Direction: Middlesex Avenue to Goose Hill Road WaterSource: Public Security Features: Security System
How much is this property worth?
Curious about this home's true market value? Use our free Home Evaluation Tool to instantly get a personalized Comparative Market Analysis (CMA) report. Make smarter, data-driven decisions before you buy.

Nearby Home Value
| Address | Estimate | Bed | Bath | Sq. Ft | Lot Size |
|---|---|---|---|---|---|
| 275 W Main Street, Chesterfield, CT, 06412 | $779,999 | 4 | 4 | 2,706 | 2 Acres |
IDX information is provided exclusively for personal, non-commercial use, and may not be used for any purpose other than to identify prospective properties consumers may be interested in purchasing. Information is deemed reliable but not guaranteed. The listing broker’s offer of compensation is made only to participants of the MLS where the listing is filed.
ByOwner last updated this listing 10/06/2026 @ 05:31
More Cities with for Sale by Owner Homes
- Chesterfield Homes For Sale By Owner
- Montville Homes For Sale By Owner
- Bozrah Homes For Sale By Owner
- Salem Homes For Sale By Owner
- Groton Homes For Sale By Owner
- East Lyme Homes For Sale By Owner
- Waterford Homes For Sale By Owner
- New London Homes For Sale By Owner
- Ledyard Homes For Sale By Owner
- Norwich Homes For Sale By Owner
- Preston Homes For Sale By Owner
- Colchester Homes For Sale By Owner
- Franklin Homes For Sale By Owner
- Lebanon Homes For Sale By Owner
- East Haddam Homes For Sale By Owner
- Old Lyme Homes For Sale By Owner
- Lisbon Homes For Sale By Owner
- Essex Homes For Sale By Owner
- Windham Homes For Sale By Owner
- North Stonington Homes For Sale By Owner
Homes around $439,900







Verify Your Email
Please enter the 6-digit verification code
sent to your email address.
Verify Your Phone Number
Please enter the 6-digit verification code
sent to your mobile phone.