

6 Castle View Drive
Chesterfield, CT 06412

 3
3
Bed
 2
2
Bath
 2,031
2,031Sqft
 0.43
0.43Acre(Lot)
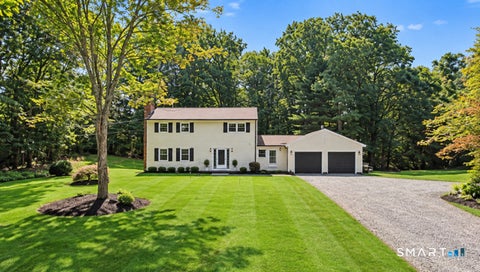
One level living at its best! Tucked away in a peaceful neighborhood, 6 Castle View Drive offers the perfect blend of comfort, charm, and convenience. This lovingly cared for home features 3 bedrooms, 1.5 baths, and 2,031 square feet of thoughtfully designed living space all set on a beautifully level 0.43 acre lot. Step inside through the breezeway, kick off your shoes, hang your coat, and make your way into the completely renovated kitchen before settling into the sun filled living room, where a wood burning fireplace creates the perfect spot for cozy evenings. Just beyond, the bonus room offers a quiet place to read your favorite book, work from home, or simply unwind. Outside, the large fenced in backyard is ready for summer barbecues, a garden, kids at play, or four-legged friends

 Property Details
 Map
Map
 Map
Map
What's Nearby
Nearby Areas
 Features
-
Bedroom Information
Total beds: 3Bathroom Information
Total Baths: 2 Full Baths: 1 Half Baths: 1Room Information
Rooms Total: 6 Has Basement: Yes Basement: Full -
Roofing Information
Asphalt -
Interior Features
Roof: Asphalt Appliances: Dishwasher, Dryer, Electric Range, Refrigerator, Washer -
Heating & Cooling
Has Heating: Yes Heating: Oil, Baseboard Has Cooling: Yes Cooling: Wall Unit(s)
-
Building Information
Year Built: 1961 Building Area Total: 2031 Construction Materials: Vinyl Siding, Frame Patio And Porch Features: Deck Private Pool: No
-
Lot Information
Lot Size Acres: 0.43 Lot Description: Level
-
Listing Price Information
Listing Price: $449000 Original Price: $465000
-
Tax Information
Parcel Number: 941178 Annual Tax: $6337
-
Parking Information
Parking Total: 2 Paved, AttachedGarage Information
Has Garage: Yes Has Attached Garage: Yes Garage Space: 1
-
School Information
Elementary School: ChesterJunior High School:Senior High School: Region 4 -
Location Information
Direction: Exit 6 off Rte 9 to W Main St, straight onto Water St, left onto Middlesex Tpke, right onto Castle View Dr WaterSource: Well
How much is this property worth?
Curious about this home's true market value? Use our free Home Evaluation Tool to instantly get a personalized Comparative Market Analysis (CMA) report. Make smarter, data-driven decisions before you buy.

Nearby Home Value
| Address | Estimate | Bed | Bath | Sq. Ft | Lot Size |
|---|---|---|---|---|---|
| 275 W Main Street, Chesterfield, CT, 06412 | $779,999 | 4 | 4 | 2,706 | 2 Acres |
IDX information is provided exclusively for personal, non-commercial use, and may not be used for any purpose other than to identify prospective properties consumers may be interested in purchasing. Information is deemed reliable but not guaranteed. The listing broker’s offer of compensation is made only to participants of the MLS where the listing is filed.
ByOwner last updated this listing 10/06/2026 @ 07:16
More Cities with for Sale by Owner Homes
- Chesterfield Homes For Sale By Owner
- Montville Homes For Sale By Owner
- Bozrah Homes For Sale By Owner
- Salem Homes For Sale By Owner
- Groton Homes For Sale By Owner
- East Lyme Homes For Sale By Owner
- Waterford Homes For Sale By Owner
- New London Homes For Sale By Owner
- Ledyard Homes For Sale By Owner
- Norwich Homes For Sale By Owner
- Preston Homes For Sale By Owner
- Colchester Homes For Sale By Owner
- Franklin Homes For Sale By Owner
- Lebanon Homes For Sale By Owner
- East Haddam Homes For Sale By Owner
- Old Lyme Homes For Sale By Owner
- Lisbon Homes For Sale By Owner
- Essex Homes For Sale By Owner
- Windham Homes For Sale By Owner
- North Stonington Homes For Sale By Owner
Homes around $449,000







Verify Your Email
Please enter the 6-digit verification code
sent to your email address.
Verify Your Phone Number
Please enter the 6-digit verification code
sent to your mobile phone.