
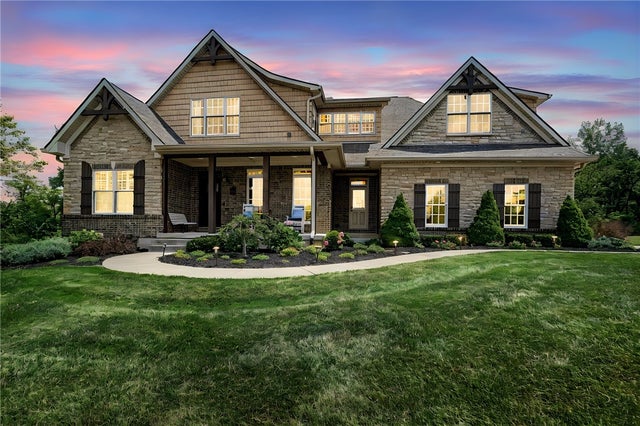
196 Blue Jay Way
Chester Twp, OH 45177

 4
4
Bed
 5
5
Bath
 5,756
5,756Sqft
251,254Sqft(Lot)
Experience luxury living in this custom-built home nestled on nearly 6 beautiful acres. Offering over 5,400 finished square feet, this home features 4 bedrooms, 5 full baths, a dedicated office, formal dining room, a first-floor primary suite, geothermal heating and cooling, and an exceptional floor plan designed for both everyday living and effortless entertaining. The main level welcomes you with warm, inviting living areas centered around a cozy wood-burning fireplace. The open kitchen offers granite countertops and generous workspace, while the private first-floor primary suite provides a relaxing retreat complete with a spacious custom walk-in closet and a bathroom with a luxurious jetted soaking tub and a large walk-in shower, the perfect place to unwind after a long day. Upstairs,

 Property Details
 Map
Map
 Map
Map
What's Nearby
Nearby Areas
 Features
-
Bedroom Information
Total beds: 4Bathroom Information
Total Baths: 5 Full Baths: 5Room Information
Rooms Total: 11 Has Basement: Yes Basement: Finished, Walk-Out Access -
Interior Features
Ceiling Fan(s), Granite Counters, Kitchen Island, Vaulted Ceiling(s), Walk-In Closet(s) Appliances: Oven, Dryer, Dishwasher, Microwave, Range, Refrigerator, Washer -
Heating & Cooling
Has Heating: Yes Heating: Geothermal Has Cooling: Yes Cooling: Ceiling Fan(s), Central Air
-
Building Information
Year Built: 2015 Building Area Total: 5756 Construction Materials: Brick Stories: 2 Patio And Porch Features: Deck Private Pool: No
-
Lot Information
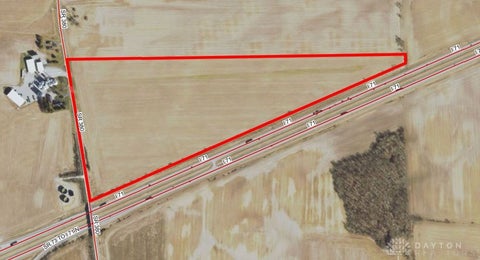
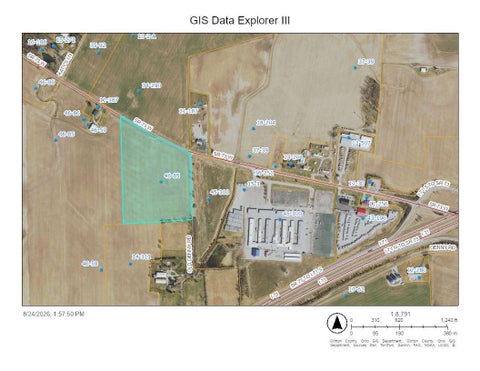
Lot Dimensions: 592x455x288x583 Main Square Feet: 251254 Square Feet Lot Size Acres: 5.768 Lot Size Source: Assessor Lot Size Square Feet: 251254Property Information
Subdivision: Falcon Hill SD Source Property Type: Residential Postal Code Plus 4: 8416 Zoning Description: Residential Property SubType: Single Family Residence Levels: Two Property Age: 11
-
Listing Price Information
Listing Price: $969900
-
Tax Information
Parcel Number: 030-02-04-12-0025-00 Tax Legal Desc: FALCON HILL SD LT25
-
Parking Information
Attached, Garage, Garage Door OpenerGarage Information
Has Garage: Yes Has Attached Garage: Yes Garage Space: 2
-
Utility Information
Propane, Water Available -
Location Information
WaterSource: Public
How much is this property worth?
Curious about this home's true market value? Use our free Home Evaluation Tool to instantly get a personalized Comparative Market Analysis (CMA) report. Make smarter, data-driven decisions before you buy.

The data relating to real estate for sale on this website comes in part from the Internet Data exchange program of Dayton REALTORS®. IDX information is provided exclusively for consumers' personal, non-commercial use and may not be used for any purpose other than to identify prospective properties consumers may be interested in purchasing. Information deemed reliable but not guaranteed. Copyright © 2026 Dayton REALTORS®. All rights reserved.
ByOwner last updated this listing 10/07/2026 @ 14:44
More Cities with for Sale by Owner Homes
- Chester Homes For Sale By Owner
- Reedsville Homes For Sale By Owner
- Coolville Homes For Sale By Owner
- Ravenswood Homes For Sale By Owner
- Belleville Homes For Sale By Owner
- Cheshire Homes For Sale By Owner
- Albany Homes For Sale By Owner
- Langsville Homes For Sale By Owner
- Athens Homes For Sale By Owner
- Little Hocking Homes For Sale By Owner
- Washington Homes For Sale By Owner
- Vincent Homes For Sale By Owner
- Belpre Homes For Sale By Owner
- Cutler Homes For Sale By Owner
- Gallipolis Homes For Sale By Owner
- Mineral Wells Homes For Sale By Owner
- Parkersburg Homes For Sale By Owner
- Wilkesville Homes For Sale By Owner
- Vinton Homes For Sale By Owner
- Fleming Homes For Sale By Owner
Homes around $969,900





Verify Your Email
Please enter the 6-digit verification code
sent to your email address.
Verify Your Phone Number
Please enter the 6-digit verification code
sent to your mobile phone.