
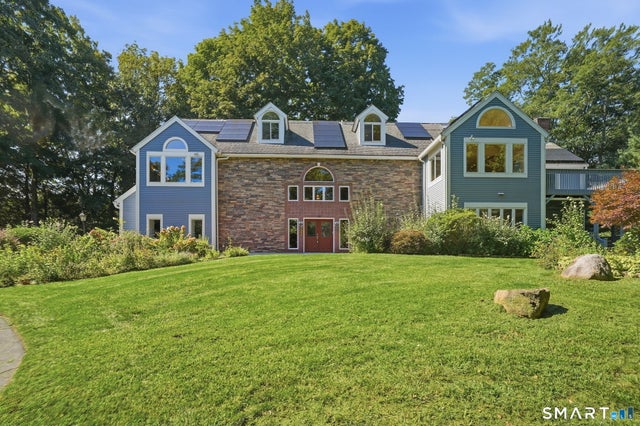
644 S Brooksvale Road
Cheshire, CT 06410

 5
5
Bed
 5
5
Bath
 6,361
6,361Sqft
 2.26
2.26Acres(Lot)
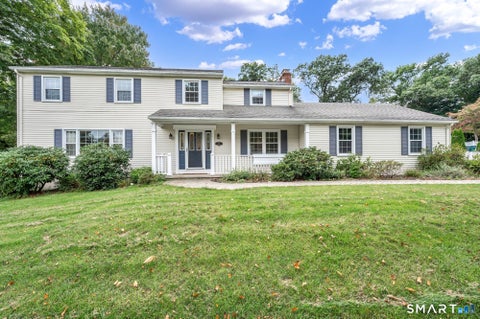
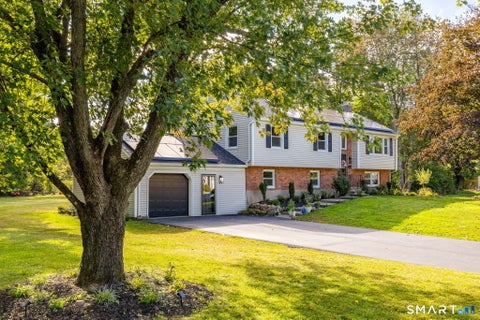
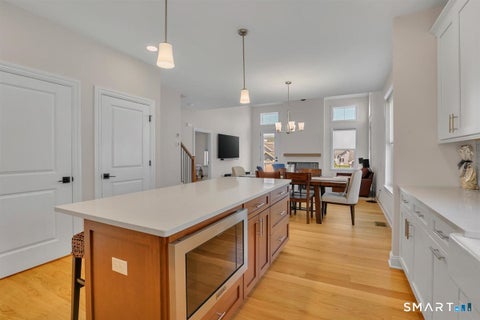
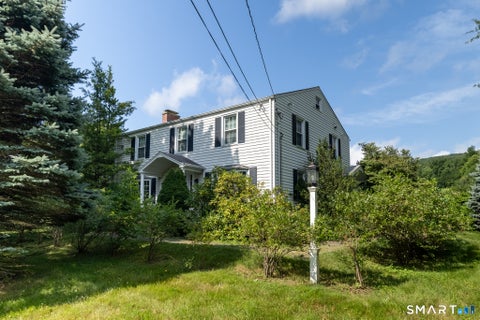
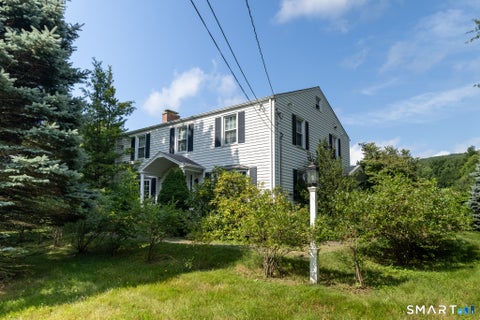
Nestled on 2.26 beautifully landscaped acres and set well back from the road, this exceptional contemporary Colonial offers a rare blend of privacy, elegance, craftsmanship, and resort-style living. With more than 6,300 square feet of above-grade living space and views of Cheshire Land Trust property, the home enjoys a peaceful natural setting while delivering an extraordinary collection of indoor and outdoor amenities. Natural light fills the home from every angle, beginning in the dramatic two-story foyer, where soaring floor-to-ceiling windows, a striking brick accent walls, elegant chandelier, and pellet stove create a grand first impression. The expansive first level features radiant floor heating and remarkable flexibility, offering a spacious family room, private office, full bath,

 Property Details
 Map
Map
 Map
Map
What's Nearby
Nearby Areas
 Features
-
Bedroom Information
Total beds: 5Bathroom Information
Total Baths: 5 Full Baths: 4 Half Baths: 1Room Information
Rooms Total: 13 Has Basement: Yes Basement: Full, Walk-Out Access -
Roofing Information
Asphalt -
Interior Features
Central Vacuum, Entrance Foyer, Open Floorplan Roof: Asphalt Appliances: Dishwasher, Dryer, Freezer, Gas Range, Microwave, Refrigerator, Oven, Washer, Range Hood Laundry Features: Main Level, Laundry Room -
Heating & Cooling
Has Heating: Yes Heating: Fireplace Insert, Oil, Forced Air, Radiant, Active Solar Has Cooling: Yes Cooling: Ceiling Fan(s), Central Air
-
Building Information
Year Built: 1987 Building Area Total: 6361 Construction Materials: Brick, Cedar, Frame Patio And Porch Features: Deck, Patio Private Pool: No -
Exterior Features
Exterior Features: Garden
-
Lot Information
Lot Size Acres: 2.26 Lot Description: Cleared
-
Listing Price Information
Listing Price: $1630000
-
Tax Information
Parcel Number: 1086898 Annual Tax: $16591
-
Parking Information
Garage Door Opener, AttachedGarage Information
Has Garage: Yes Has Attached Garage: Yes Garage Space: 3
-
School Information
Elementary School: NortonJunior High School: DoddSenior High School: Cheshire -
Location Information
Direction: Route 10 to S Brooksvale Rd, Driveway marked - pull all the way in, 644 is last house straight ahead WaterSource: Well Security Features: Security System
How much is this property worth?
Curious about this home's true market value? Use our free Home Evaluation Tool to instantly get a personalized Comparative Market Analysis (CMA) report. Make smarter, data-driven decisions before you buy.

Nearby Home Value
| Address | Estimate | Bed | Bath | Sq. Ft | Lot Size |
|---|---|---|---|---|---|
| 3 Wadsworth Lane, Cheshire, CT, 06410 | $649,000 | 3 | 3 | 3,702 | -- |
| 722 Allen Avenue, Cheshire, CT, 06410 | $599,000 | 3 | 2 | 1,617 | 0.85 Acre |
| 368 Charles Drive, Cheshire, CT, 06410 | $769,000 | 4 | 3 | 2,324 | 0.94 Acre |
| 570 Riverside Drive, Cheshire, CT, 06410 | $880,000 | 4 | 4 | 3,855 | 0.99 Acre |
| 393 S Meriden Road, Cheshire, CT, 06410 | $359,900 | 2 | 2 | 1,382 | 0.34 Acre |
| 1100 Coleman Road, Cheshire, CT, 06410 | $695,000 | 4 | 3 | 2,280 | 1.85 Acres |
| 531 Blacks Road, Cheshire, CT, 06410 | $645,000 | 3 | 4 | 2,308 | 1.93 Acres |
| 662 Coleman Road, Cheshire, CT, 06410 | $775,000 | 4 | 3 | 3,143 | 1.98 Acres |
| 400 Beacon Hill Drive, Cheshire, CT, 06410 | $824,900 | 5 | 4 | 3,585 | 1.01 Acre |
| 98 Merwin Circle, Cheshire, CT, 06410 | $599,900 | 4 | 3 | 2,748 | 1.21 Acres |
Similar Homes To 644 S Brooksvale Road
Nearby For Sale


IDX information is provided exclusively for personal, non-commercial use, and may not be used for any purpose other than to identify prospective properties consumers may be interested in purchasing. Information is deemed reliable but not guaranteed. The listing broker’s offer of compensation is made only to participants of the MLS where the listing is filed.
ByOwner last updated this listing 09/30/2026 @ 12:54
More Cities with for Sale by Owner Homes
- Cheshire Homes For Sale By Owner
- Prospect Homes For Sale By Owner
- Wallingford Homes For Sale By Owner
- Meriden Homes For Sale By Owner
- Wolcott Homes For Sale By Owner
- Bethany Homes For Sale By Owner
- Naugatuck Homes For Sale By Owner
- Southington Homes For Sale By Owner
- Waterbury Homes For Sale By Owner
- North Haven Homes For Sale By Owner
- Beacon Falls Homes For Sale By Owner
- Middlefield Homes For Sale By Owner
- Berlin Homes For Sale By Owner
- Hamden Homes For Sale By Owner
- Woodbridge Homes For Sale By Owner
- Durham Homes For Sale By Owner
- Middlebury Homes For Sale By Owner
- Plainville Homes For Sale By Owner
- Derby Homes For Sale By Owner
- Seymour Homes For Sale By Owner
Homes around $1,630,000










Verify Your Email
Please enter the 6-digit verification code
sent to your email address.
Verify Your Phone Number
Please enter the 6-digit verification code
sent to your mobile phone.