
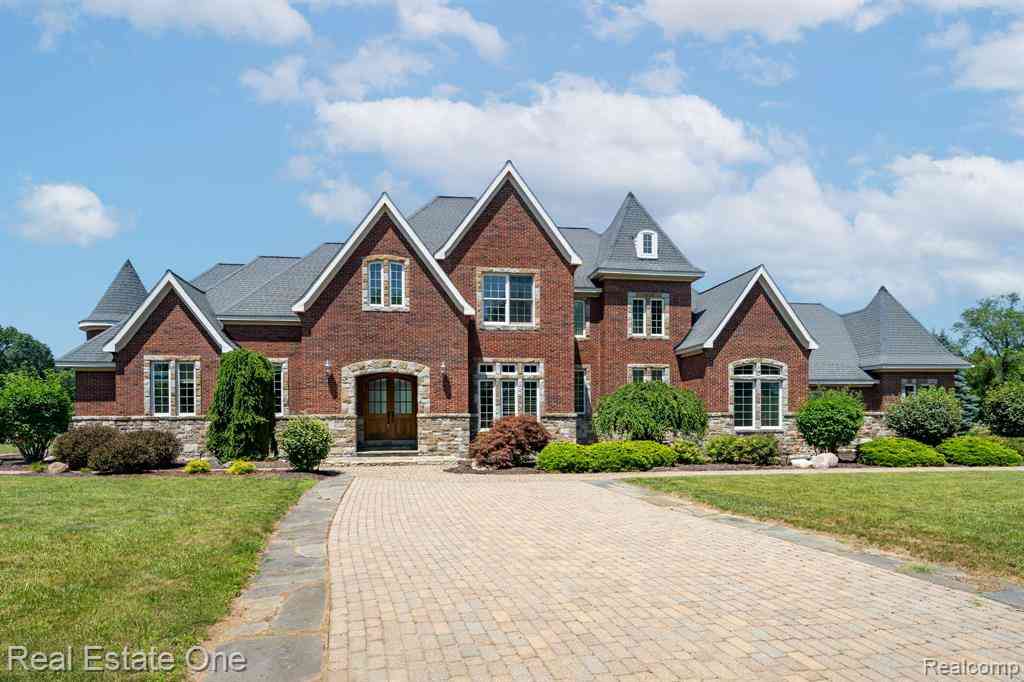
740 Greystone Drive
Chelsea, Michigan 48118

 5
5
Bed
 4.5
4.5
Bath
 5,610
5,610Sqft
 17.51
17.51Acres(Lot)
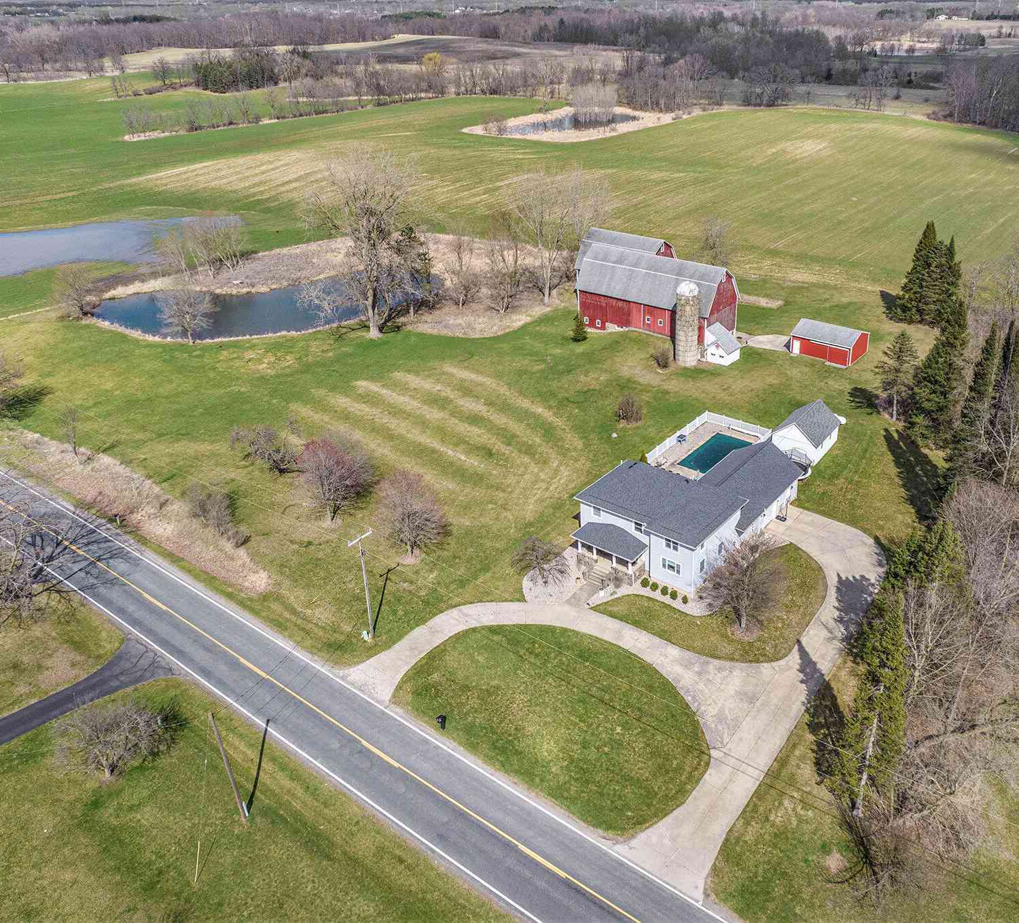
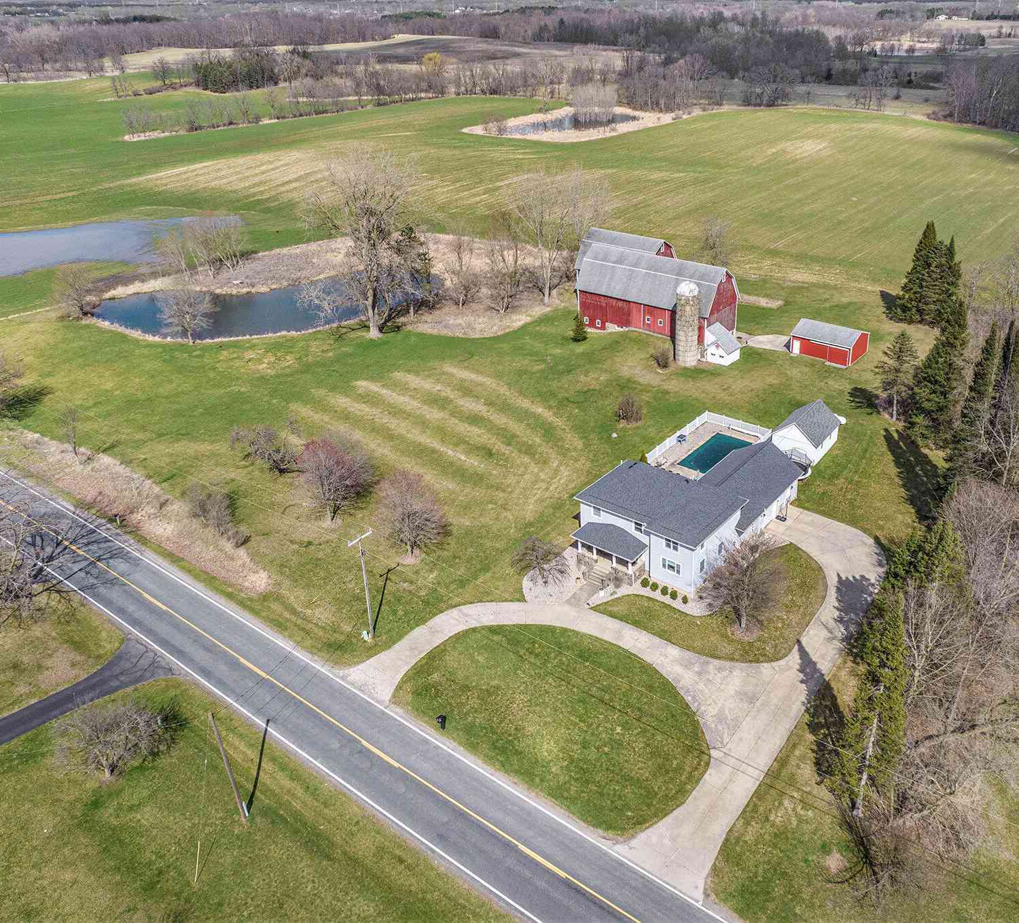
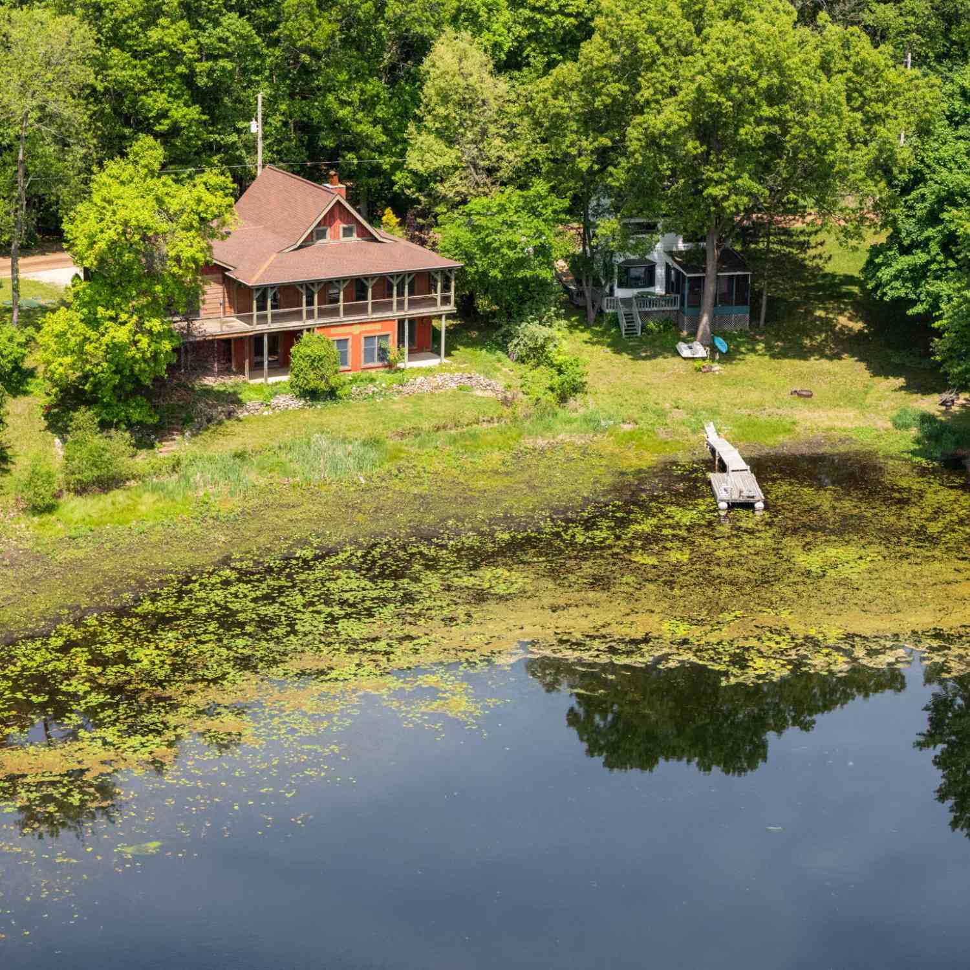
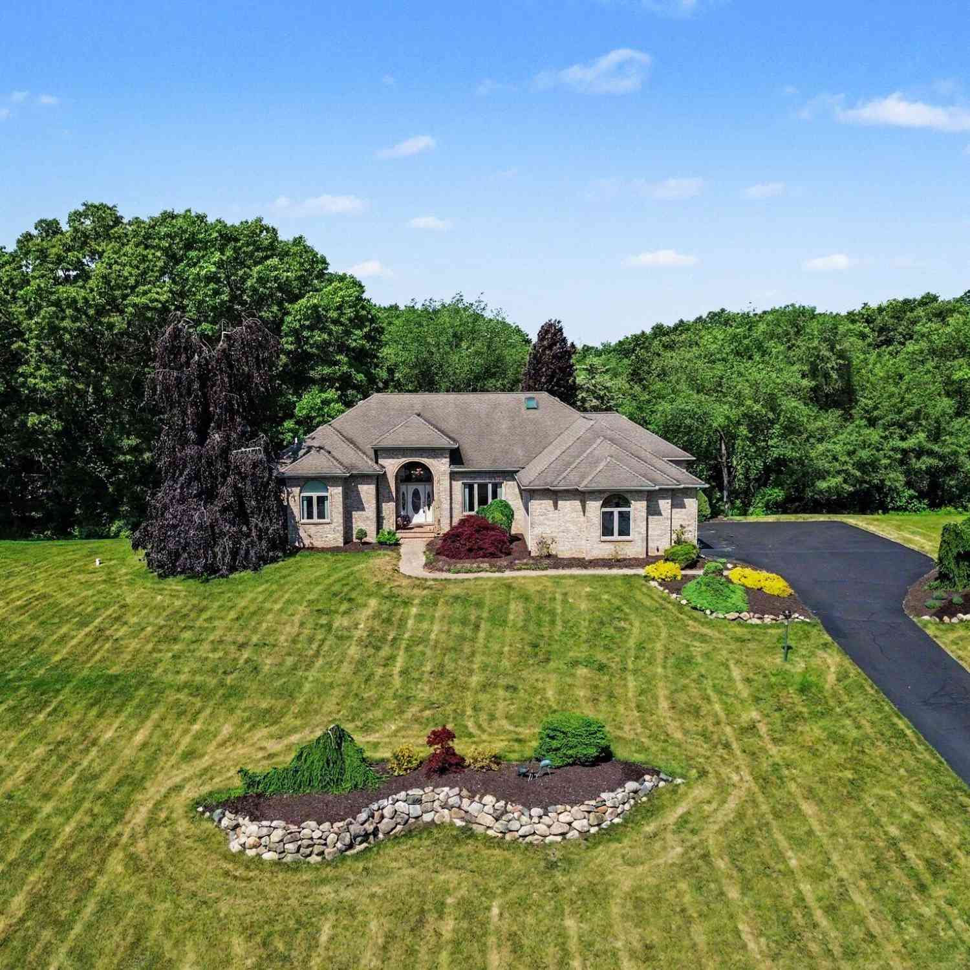

Welcome to your private paradise! This European-inspired residence offers unparalleled privacy, timeless elegance, and resort-style living with three scenic ponds, pool, and breathtaking views in every direction. A dramatic grand foyer welcomes you into a thoughtfully designed floor plan with five bedrooms, including a luxurious first-floor primary suite and an additional first-floor bedroom, five full baths, and one half bath. The primary retreat offers direct access to the outdoor spa and features a spa-like bath with a soaking tub, oversized walk-in shower, dual vanities, and an expansive walk-in closet overlooking the backyard oasis. Designed for everyday living and effortless entertaining, the chef's kitchen features premium appliances, abundant cabinetry, a spacious walk-in pantry,

 Property Details
 Map
Map
 Map
Map
What's Nearby
Nearby Areas
 Features
-
Bedroom Information
Total Bedrooms: 5Bathroom Information
Total Baths: 4.5 Full Baths: 4 Half Baths: 1 -
Room Information
Total Rooms: 18 Porches: Porch - Covered,Patio,Porch,Patio - Covered,CoveredInterior Features
Entrance Foyer,Programmable Thermostat,Spa/Hot-tub,Furnished - No,Wet Bar Roof: Asphalt Basement Description: Finished,Walk-Out Access Fireplace: Yes Appliances: Wine Cooler,Convection Oven,Dishwasher,Disposal,Double Oven,Dryer,Free-Standing Gas Range,Free-Standing Refrigerator,Microwave,Range Hood,Washer -
Heating & Cooling
Cooling: Ceiling Fan(s),Central Air Heating: Forced Air Heating Fuel: Natural GasFireplace
Family Room,Other
-
Building Information
Year Built: 2006 Building Stories: 2 Story Fireplace: Family Room,Other Roof: Asphalt Foundation/Basement: Slab,Basement Architecture: Contemporary -
Exterior Features
Spa/Hot-tub,Whole House Generator,BBQ Grill,ENERGY STAR® Qualified Skylights,Lighting,Permeable Paving,Fenced,Pool - Inground Construction: Brick -
Utility Features
Sewer: Sewer (Sewer-Sanitary) -
Water
Public (Municipal)
-
Lot Information
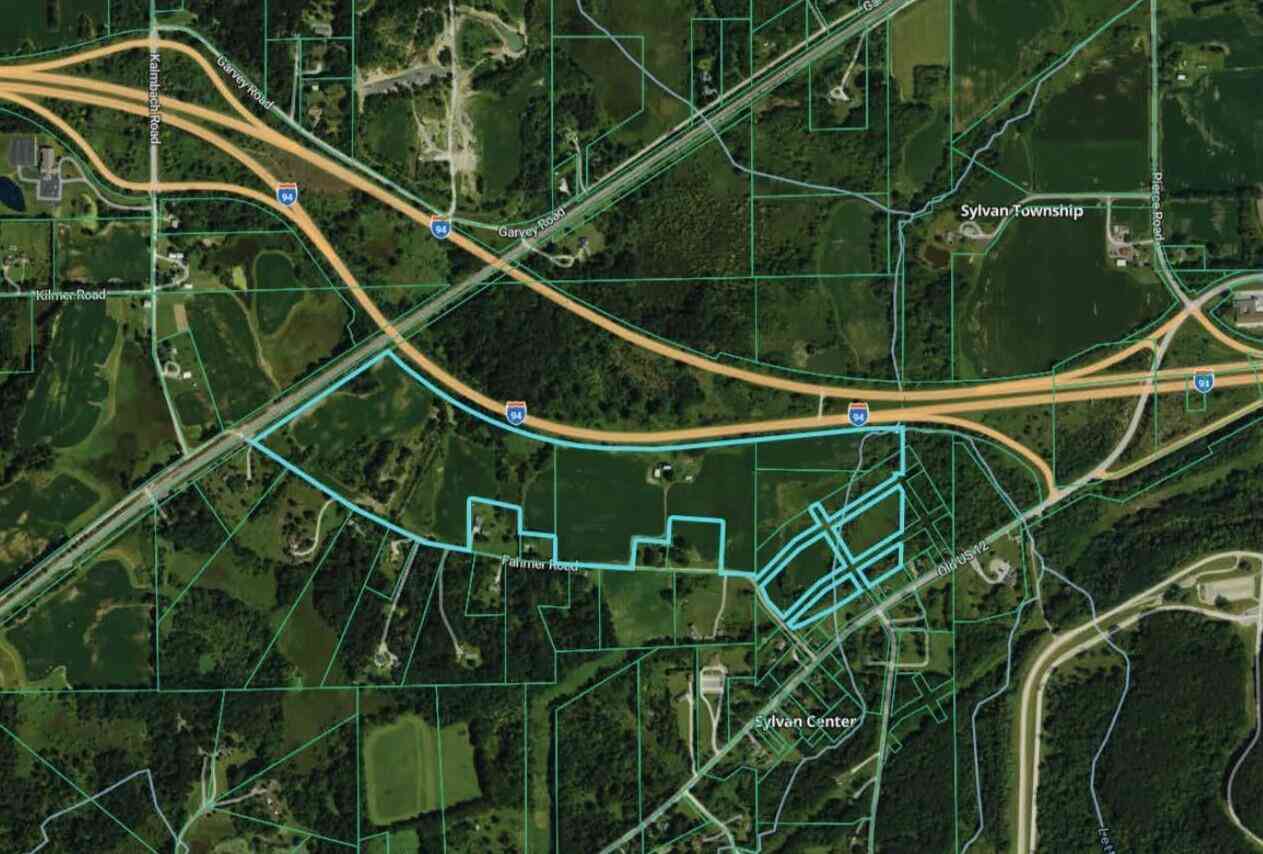
Lot Size: 17.51 Lot Dimensions: Irregular Frontage Feet: 200 Waterfront Description: Pond -
Property Information
SQ ft: 5610 Financing: Cash,Conventional
-
Listing Price Information
Original List Price: $1,700,000 -
Listing Information
Possession: Negotiable Legal Description: OWNER REQUEST LY 17-8A-4 PCL "4" COM AT S 1/4 COR SEC 17, TH N 87-47-25 E 1226.10 FT, TH N 00-31-59 W 991.19 FT TO A POB, TH S 87-47-25 W 385.68 FT, TH S 71-25-28 W 119.33 FT, TH S 87-47-25 W 710.86 FT, TH N 00-25-37 E 1002.74 FT, TH N 87-38-24 E 300 .00 FT, TH S 42-35-49 E 1009.40 FT, TH N 87-47-25 E 216.71 FT, TH S 00-31-59 E 200.09 FT TO THE POB. PT OF SE 1/4 SEC 17, T1S-R3E. 17.51 AC. SPLIT ON 05/04/2006 FROM E -05-17-400-002;
-
Tax Information
Annual Tax: $29,495 Parcel Number: E00517400012 -
Possession
Negotiable -
Legal Information
Legal Description: Section: OWNER REQUEST LY 17-8A-4 PCL "4" COM AT S 1/4 COR SEC 17, TH N 87-47-25 E 1226.10 FT, TH N 00-31-59 W 991.19 FT TO A POB, TH S 87-47-25 W 385.68 FT, TH S 71-25-28 W 119.33 FT, TH S 87-47-25 W 710.86 FT, TH N 00-25-37 E 1002.74 FT, TH N 87-38-24 E 300 .00 FT, TH S 42-35-49 E 1009.40 FT, TH N 87-47-25 E 216.71 FT, TH S 00-31-59 E 200.09 FT TO THE POB. PT OF SE 1/4 SEC 17, T1S-R3E. 17.51 AC. SPLIT ON 05/04/2006 FROM E -05-17-400-002;
-
Virtual Tour
Parking Information
Has Garage: Yes Garage Size: 4 Car Garage Description: Side Entrance,Door Opener,Attached,Oversized -
Multi-Unit Information
Road Frontage: Paved,Private
-
School Information
School District: Chelsea -
Fire Place Information
Fire Place: Yes Fire Place Location: Family Room,Other Fire Place Type: Gas,Natural -
Utility Information
Water: Public (Municipal) Sewer: Sewer (Sewer-Sanitary)
How much is this property worth?
Curious about this home's true market value? Use our free Home Evaluation Tool to instantly get a personalized Comparative Market Analysis (CMA) report. Make smarter, data-driven decisions before you buy.

Nearby Home Value
| Address | Estimate | Bed | Bath | Sq. Ft | Lot Size |
|---|---|---|---|---|---|
| 15395 Osius Road , Chelsea, MI, 48118 | $484,900 | 5 | 2 | 2,800 | 2,800 SqFt |
| 14346 Jerusalem Road , Chelsea, MI, 48118 | $675,000 | 3 | 3 | 1,764 | 1,764 SqFt |
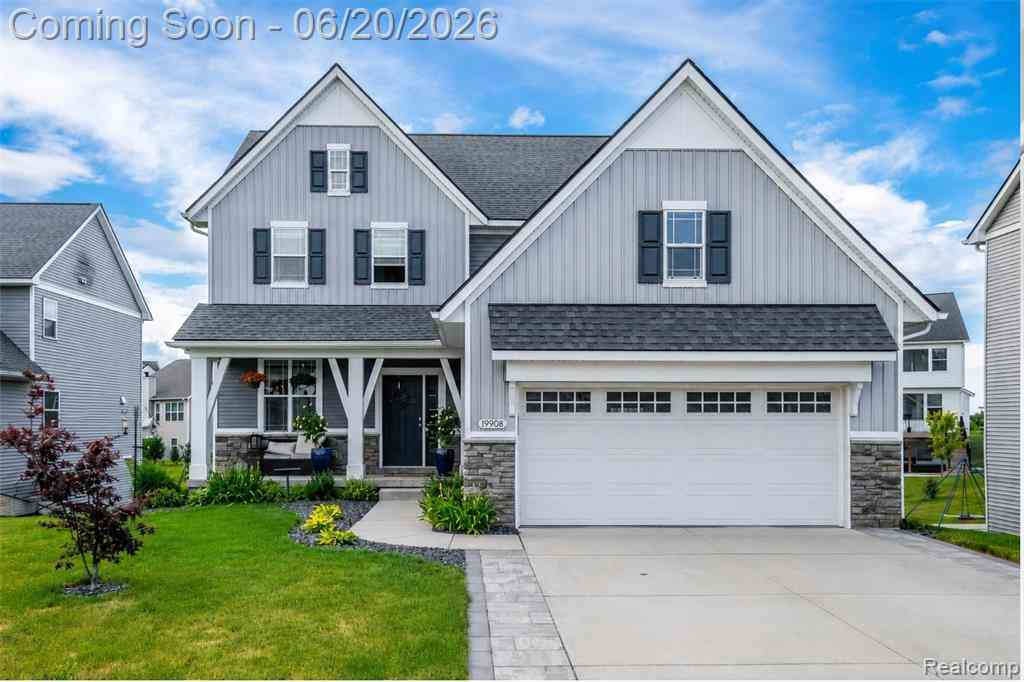
| 19908 Danube Court , Chelsea, MI, 48118 | $585,000 | 4 | 3.5 | 2,062 | 2,062 SqFt |
| 1812 Guenther Road, Chelsea, MI, 48118 | $850,000 | 3 | 3 | 2,720 | 2,720 SqFt |
| 2833 S Fletcher Road, Chelsea, MI, 48118 | $724,900 | 4 | 3 | 2,780 | 2,780 SqFt |
| 13310 Harper Drive, Chelsea, MI, 48118 | $384,000 | 3 | 2 | 1,602 | 1,602 SqFt |
| 1432 Auston Lane, Chelsea, MI, 48118 | $449,000 | 4 | 3 | 2,065 | 2,065 SqFt |
| 1433 Carston Lane, Chelsea, MI, 48118 | $515,000 | 5 | 4 | 3,154 | 3,154 SqFt |
| 1374 Provincial Drive, Chelsea, MI, 48118 | $489,900 | 3 | 3 | 3,112 | 3,112 SqFt |
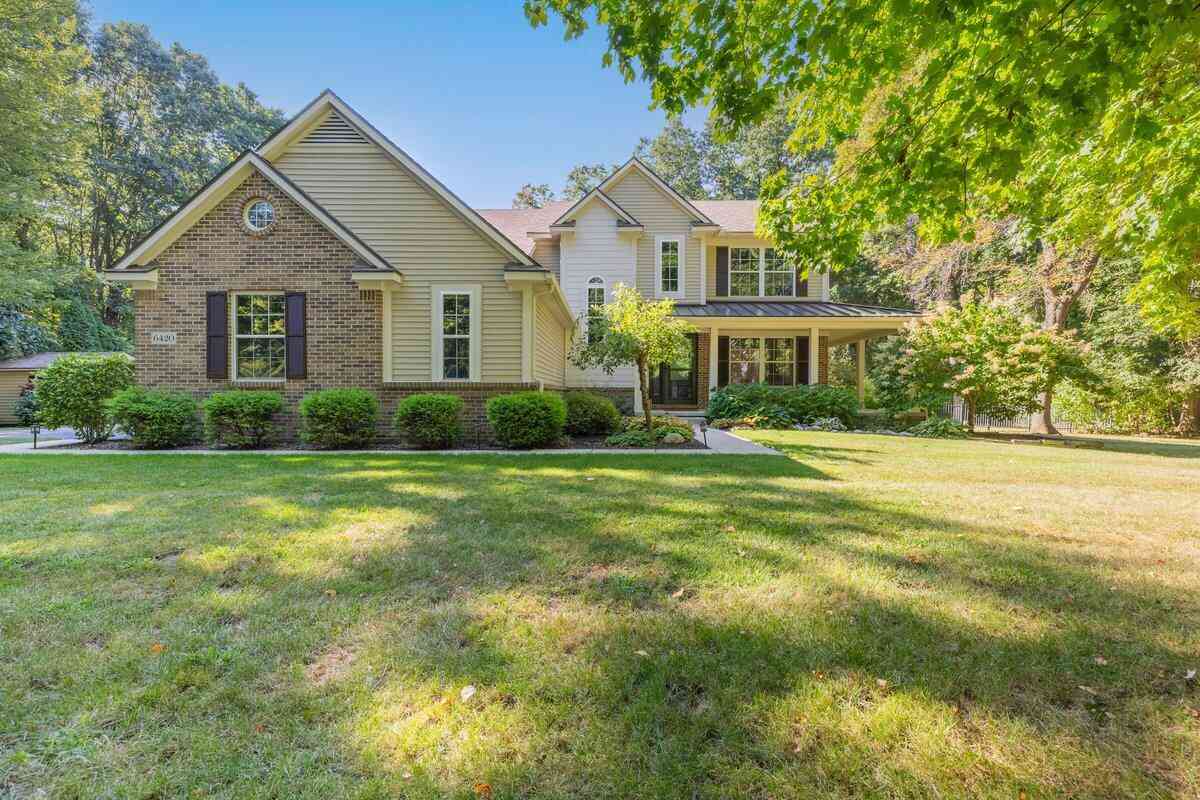
| 6420 Woodvine Drive, Chelsea, MI, 48118 | $585,000 | 4 | 3 | 3,138 | 3,138 SqFt |
Similar Homes To 740 Greystone Drive
Nearby For Sale

Disclosure: The accuracy of all information, regardless of source, is not guaranteed or warranted. All information should be independently verified. Any use of search facilities of data on the site, other than by a consumer looking to purchase real estate, is prohibited. IDX provided courtesy of Realcomp II Ltd., via ByOwner.com and REALCOMP, Copyright 2026 Realcomp II Ltd. Shareholders. REALTOR (R) licensed in the state of Michigan. The listing broker’s offer of compensation is made only to participants of the MLS where the listing is filed and to participants of any data share partner MLS.
ByOwner last updated this listing 07/29/2026 @ 14:28
More Cities with for Sale by Owner Homes
- Chelsea Homes For Sale By Owner
- Dexter Homes For Sale By Owner
- Grass Lake Homes For Sale By Owner
- Gregory Homes For Sale By Owner
- Manchester Homes For Sale By Owner
- Pinckney Homes For Sale By Owner
- Munith Homes For Sale By Owner
- Stockbridge Homes For Sale By Owner
- Whitmore Lake Homes For Sale By Owner
- Hamburg Homes For Sale By Owner
- Ann Arbor Homes For Sale By Owner
- Michigan Center Homes For Sale By Owner
- Saline Homes For Sale By Owner
- Pittsfield Twp Homes For Sale By Owner
- Pleasant Lake Homes For Sale By Owner
- Clinton Homes For Sale By Owner
- Brooklyn Homes For Sale By Owner
- Jackson Homes For Sale By Owner
- Brighton Homes For Sale By Owner
- Tipton Homes For Sale By Owner
Homes around $1,700,000



Verify Your Email
Please enter the 6-digit verification code
sent to your email address.