
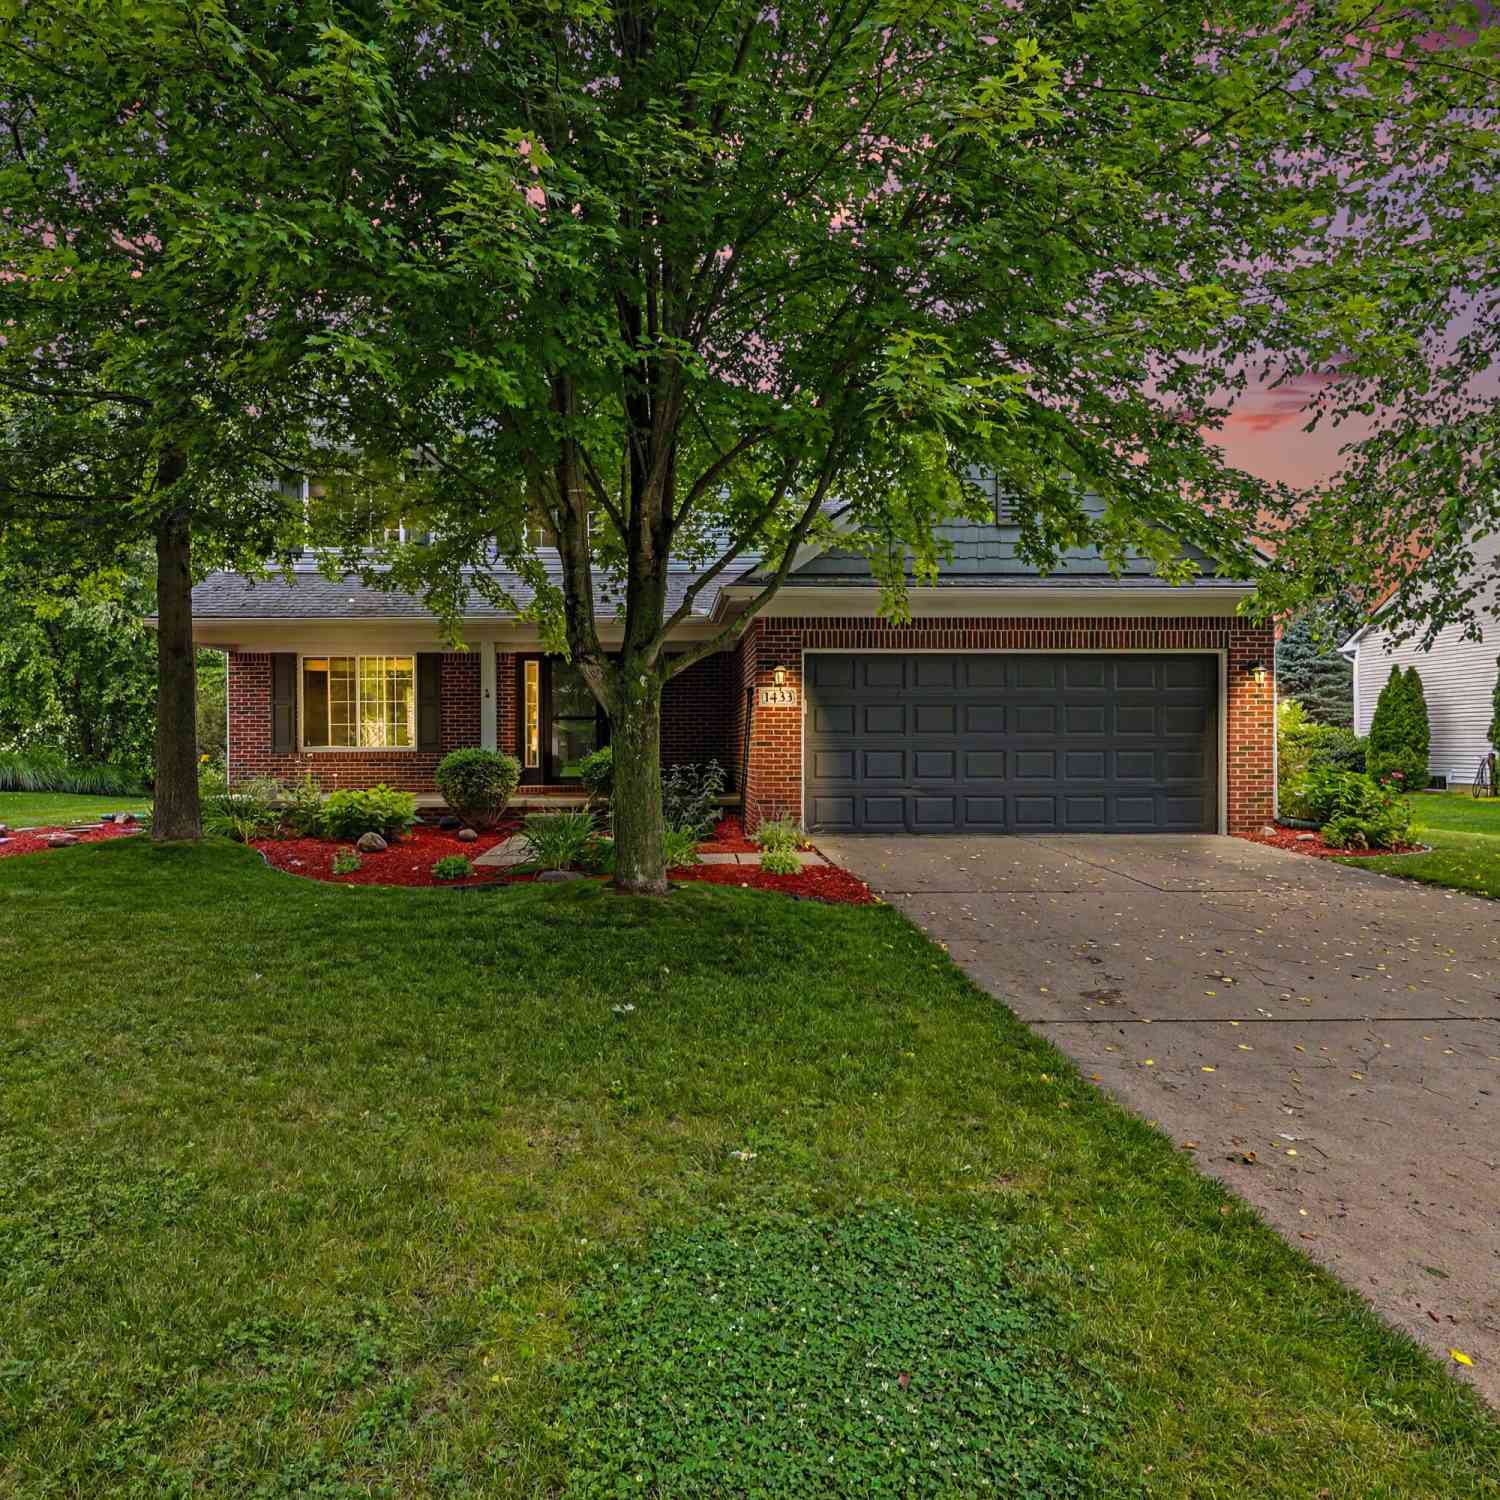
1433 Carston Lane
Chelsea, MI 48118

 5
5
Bed
 4
4
Bath
 3,154
3,154Sqft
 0.25
0.25Acre(Lot)
Welcome to Chelsea Ridge, where timeless design, thoughtful updates, and one of the area's most desirable communities come together. Built in 2002, this beautifully maintained home offers over 3,100 square feet of finished living space with 5 bedrooms, 4 bathrooms, and a fully finished lower level, providing exceptional flexibility for today's lifestyle. Situated on a beautifully landscaped lot, the backyard features a brick paver patio, playset, and a natural gas hookup for year-round grilling and entertaining. Chelsea Ridge offers the rare combination of a peaceful neighborhood setting with walkability to vibrant downtown Chelsea, the Border-to-Border Trail, local parks, boutique shopping, dining, the Purple Rose Theatre, The Common Grill, and the new JD's Stage Bistro. Located in the hi

 Property Details
 Map
Map
 Map
Map
What's Nearby
Nearby Areas
 Features
-
Bedroom Information
Total Bedrooms: 5 Window Feature: Window TreatmentsBathroom Information
Total Baths: 4 Full Baths: 3 Half Baths: 1Water/Sewer
Sewer: PublicRoom Information
Other Rooms: 14 -
Flooring Information
Carpet, Ceramic Tile, Engineered Hardwood, Tile, Vinyl, Wood -
Roofing Information
Asphalt, Shingle -
Interior Features
Ceiling Fan(s), Garage Door Opener, Guest Quarters, Eat-in Kitchen Roof: Asphalt, Shingle Appliances: Dishwasher, Disposal, Dryer, Microwave, Oven, Range, Refrigerator, Washer, Water Softener Owned Laundry Features: Laundry Room, Main Level, Sink -
Heating & Cooling
Heating: Forced Air Cooling: Central Air WaterSource: Public -
Fireplace
Fireplace: Yes Number of Fireplaces: 1 Fireplace Features: 1
-
Building Information
Year Built: 2002 Construction Materials: Brick, Stone, Vinyl Siding Security System: Smoke Detector(s) Basement: Daylight, Full Roof: Asphalt, Shingle -
Exterior Features
Play EquipmentPorch: Covered, Deck, Patio, Porch(es) -
Laundry Features
Laundry Room, Main Level, SinkPatio And Porch
Covered, Deck, Patio, Porch(es)
-
Lot Information
Lot Dimensions: 80x132 Lot Description: Sidewalk, Site Condo Lot Size Area: 0.25 Acres Lot Square Feet: 10,933 Stories: 2 Main Square Feet: 3154Property Information
Property Type: Residential Sub Type: Single Family Residence Style: Colonial, Contemporary SQ ft (Living Area): 3,154 Subdivision: Chelsea Ridge Condo Source Neighborhood: Chelsea Ridge Condo Construction Materials: Brick, Stone, Vinyl Siding Property Age: 24
-
Listing Price Information
Listing Id: 26034445 ist Price: $515,000 List Price Tot SqFt: $163 Listing Terms Cash, FHA, Conventional -
Listing Information
Possession: Close Of Escrow, Negotiable, See Remarks
-
Tax Information
Parcel Number: 06-07-07-135-012 Annual Tax: $9,611 Tax Year: 2025 Taxes: M.D. L4028 P798 UNIT 12 CHELSEA RIDGE SPLIT ON 07/06/2001 FROM GC-07-07-130-001;
-
Parking Information
# of Garage Spaces: 2 Has Garage: Yes Attached Garage: Yes Garage Door Opener, AttachedHomeowners Association Information
Included Fees: None Included Amenities: Playground HOA: $200.00 Annually Association Fee Frequency: Annually
-
School Information
Junior High School: Chelsea High SchoolSenior High School: Chelsea High SchoolSenior High School District: Chelsea -
Utility Information
Natural Gas Connected, Cable Connected, Storm Sewer
How much is this property worth?
Curious about this home's true market value? Use our free Home Evaluation Tool to instantly get a personalized Comparative Market Analysis (CMA) report. Make smarter, data-driven decisions before you buy.

Nearby Home Value
| Address | Estimate | Bed | Bath | Sq. Ft | Lot Size |
|---|---|---|---|---|---|
| 15395 Osius Road , Chelsea, MI, 48118 | $484,900 | 5 | 2 | 2,800 | 2,800 SqFt |
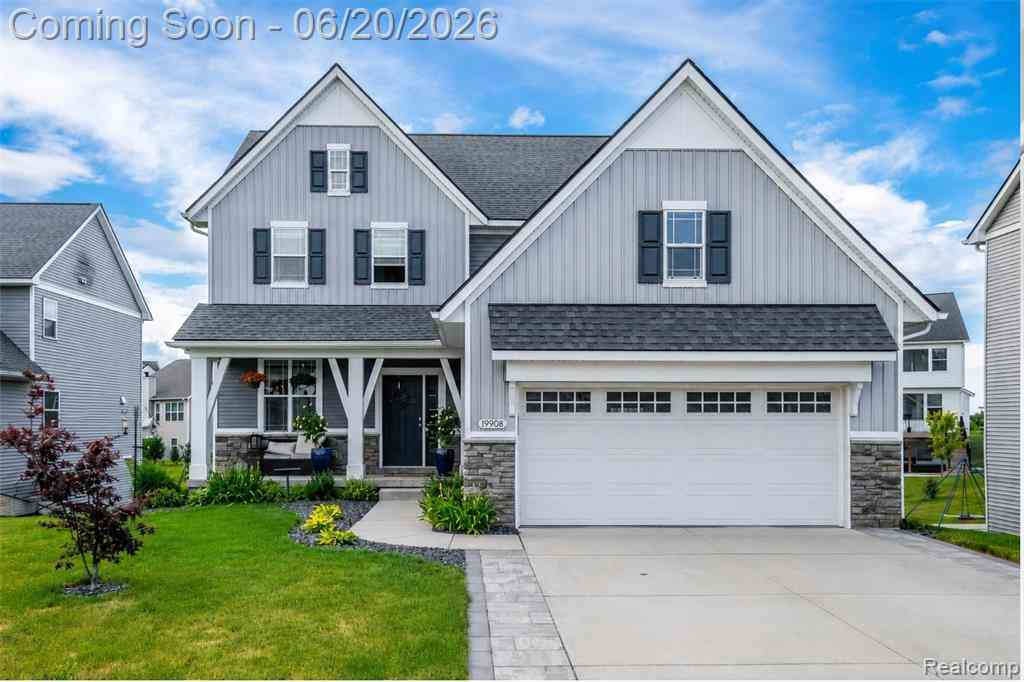
| 19908 Danube Court , Chelsea, MI, 48118 | $585,000 | 4 | 3.5 | 2,062 | 2,062 SqFt |
| 14346 Jerusalem Road , Chelsea, MI, 48118 | $675,000 | 3 | 3 | 1,764 | 1,764 SqFt |
| 1812 Guenther Road, Chelsea, MI, 48118 | $850,000 | 3 | 3 | 2,720 | 2,720 SqFt |
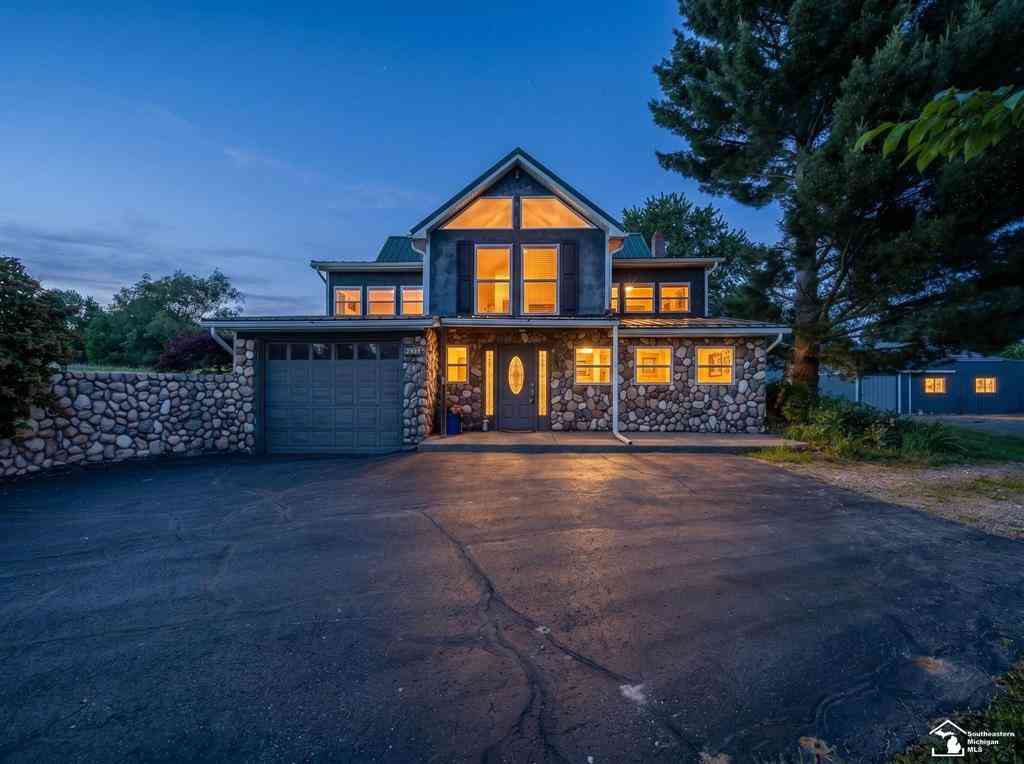
| 2833 S Fletcher Road, Chelsea, MI, 48118 | $724,900 | 4 | 3 | 2,780 | 2,780 SqFt |
| 13310 Harper Drive, Chelsea, MI, 48118 | $384,000 | 3 | 2 | 1,602 | 1,602 SqFt |
| 1432 Auston Lane, Chelsea, MI, 48118 | $449,000 | 4 | 3 | 2,065 | 2,065 SqFt |
| 1374 Provincial Drive, Chelsea, MI, 48118 | $489,900 | 3 | 3 | 3,112 | 3,112 SqFt |
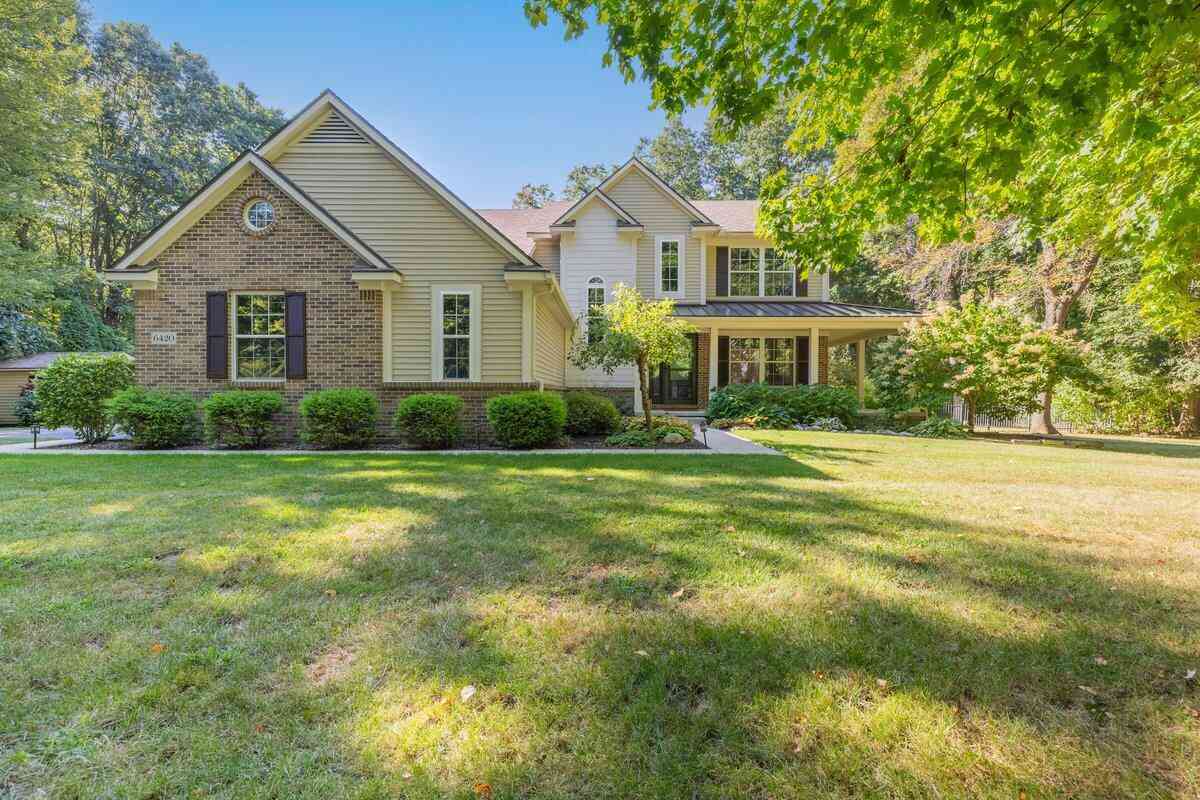
| 6420 Woodvine Drive, Chelsea, MI, 48118 | $585,000 | 4 | 3 | 3,138 | 3,138 SqFt |
| 1302 N Freer Road, Chelsea, MI, 48118 | $462,500 | 4 | 4 | 2,658 | 2,658 SqFt |
Similar Homes To 1433 Carston Lane
Nearby For Sale
ByOwner last updated this listing 07/18/2026 @ 23:55
More Cities with for Sale by Owner Homes
- Chelsea Homes For Sale By Owner
- Dexter Homes For Sale By Owner
- Grass Lake Homes For Sale By Owner
- Gregory Homes For Sale By Owner
- Manchester Homes For Sale By Owner
- Pinckney Homes For Sale By Owner
- Munith Homes For Sale By Owner
- Stockbridge Homes For Sale By Owner
- Whitmore Lake Homes For Sale By Owner
- Hamburg Homes For Sale By Owner
- Ann Arbor Homes For Sale By Owner
- Michigan Center Homes For Sale By Owner
- Saline Homes For Sale By Owner
- Pittsfield Twp Homes For Sale By Owner
- Pleasant Lake Homes For Sale By Owner
- Clinton Homes For Sale By Owner
- Brooklyn Homes For Sale By Owner
- Jackson Homes For Sale By Owner
- Brighton Homes For Sale By Owner
- Tipton Homes For Sale By Owner
Homes around $515,000



Verify Your Email
Please enter the 6-digit verification code
sent to your email address.