
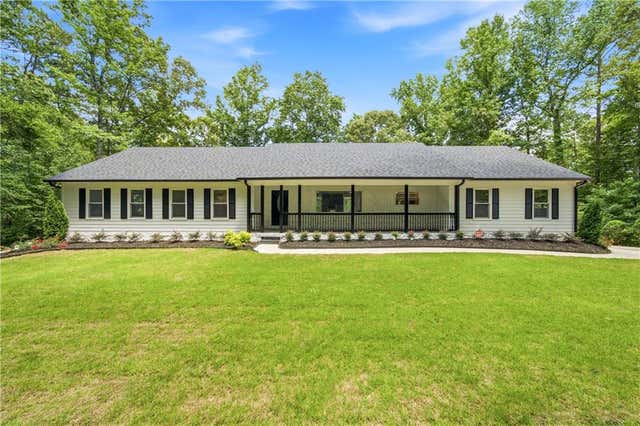
5070 River Lake Drive
Chattahoochee Hills, GA 30213

 4
4
Bed
 3
3
Bath
 3,674
3,674Sqft
 5.30
5.30Acres(Lot)
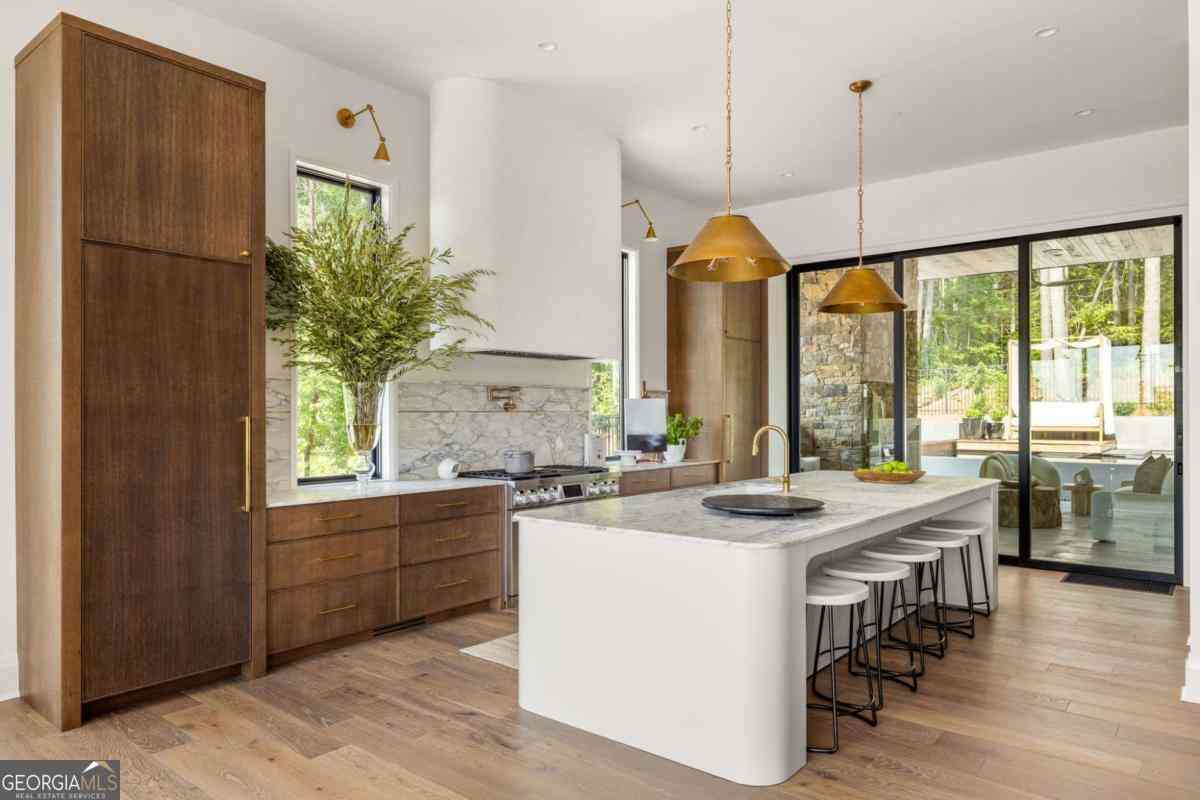
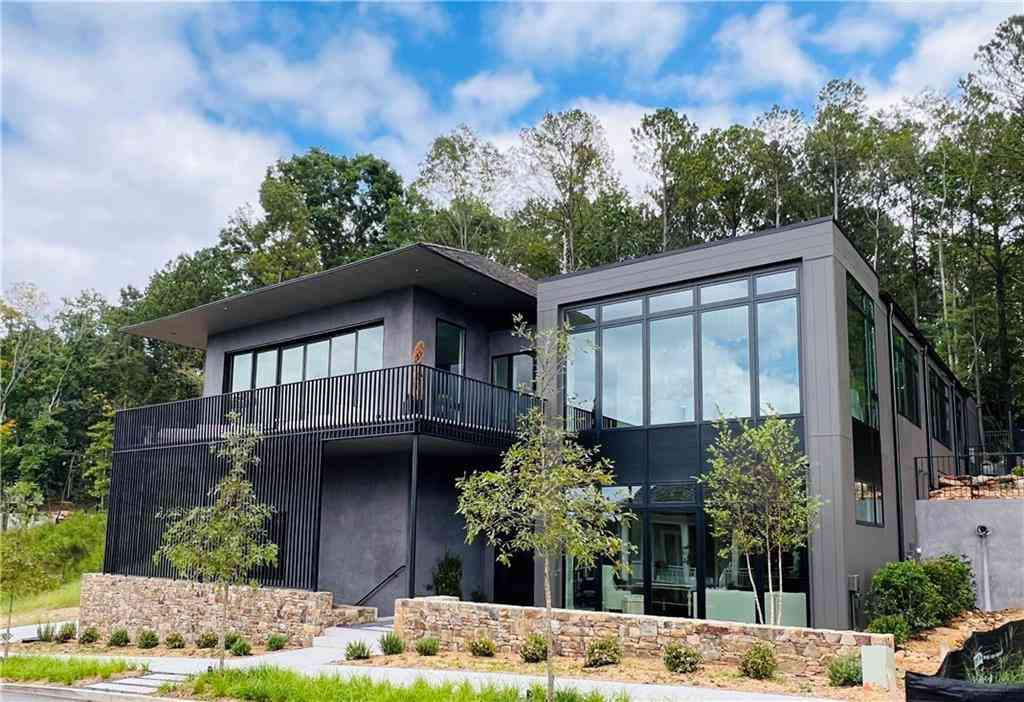
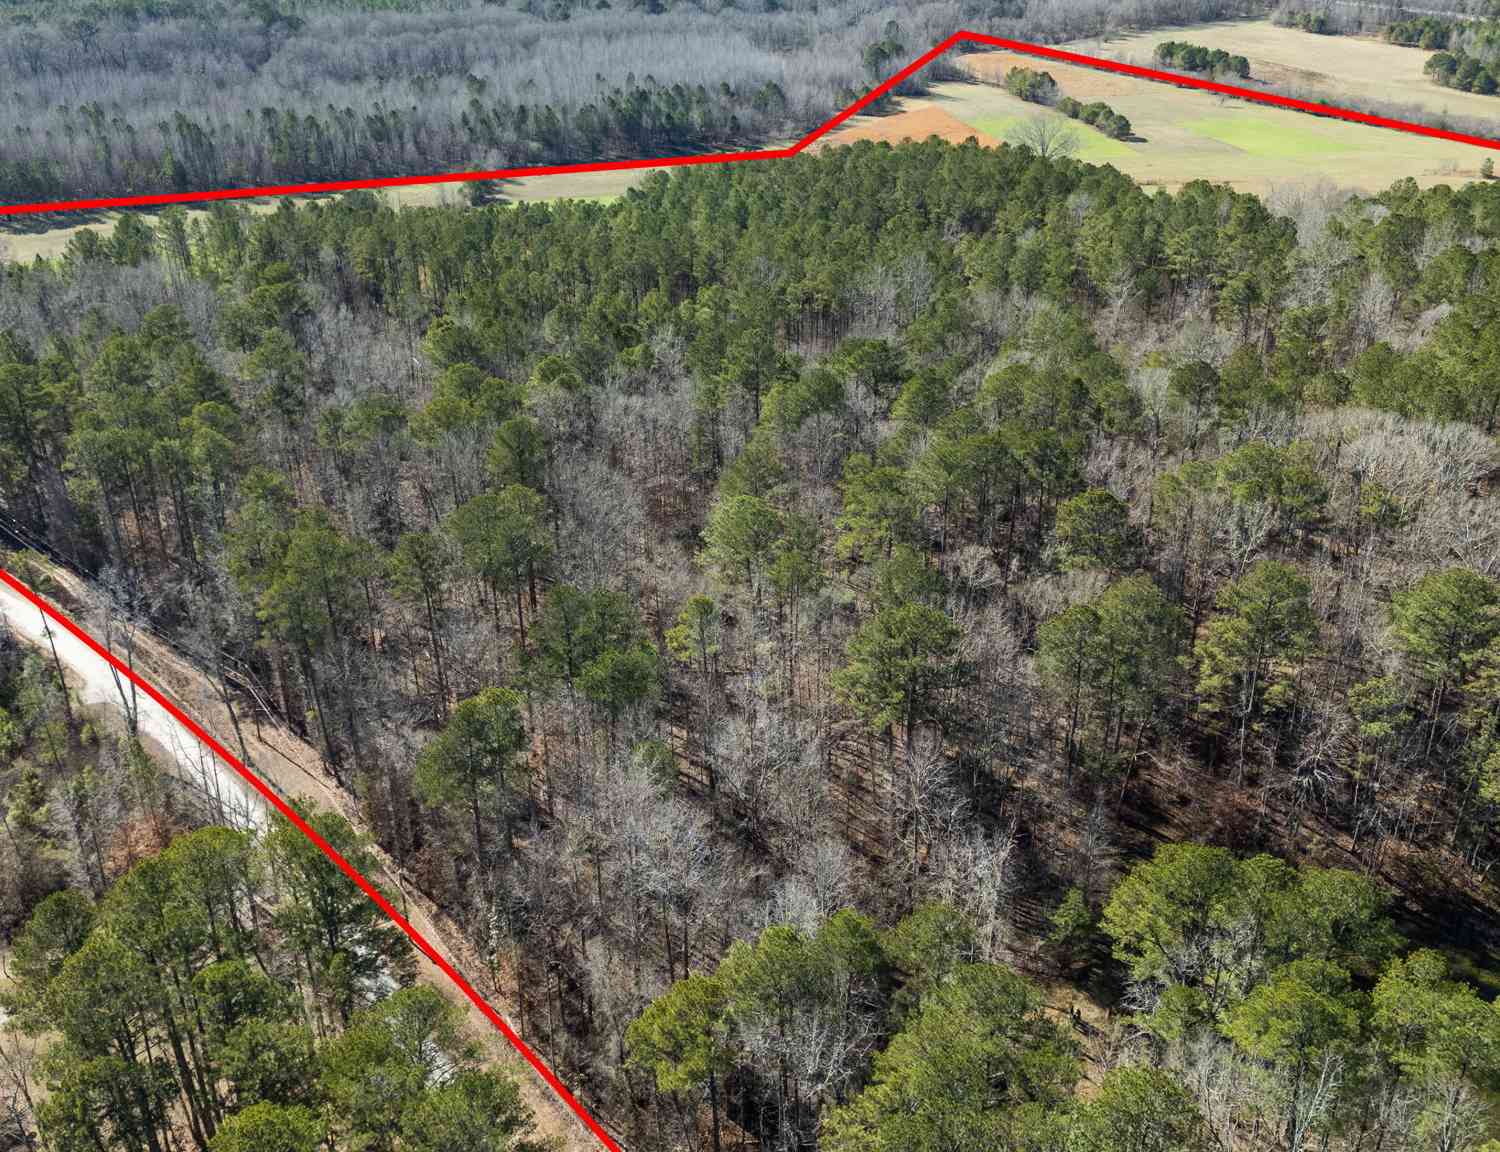
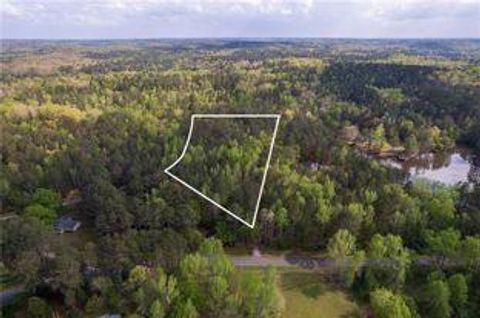
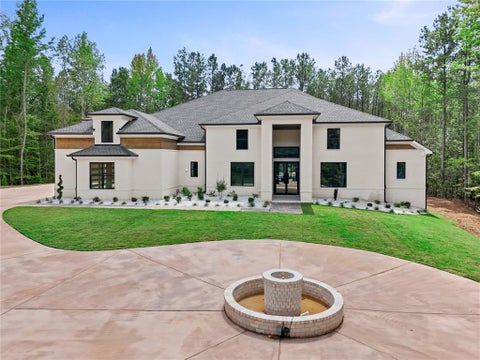
Experience the luxury and turnkey of a four bedroom, three bath home with striking modern upgrades throughout paired with timeless design all with the character of an established neighborhood. It is nestled on more than five private acres on a scenic lake view in the newly incorporated city of Chattahoochee Hills (formerly Fairburn), one of Atlanta’s best kept secrets. It provides a rare retreat with easy access to areas of entertainment such as Serenbe, Trillith and Tyler Perry Studios, local parks as well as the Atlanta Airport; This luxury home welcomes you with a covered, spacious front porch; As you enter the home the welcoming foyer leads you into the spacious great room with large windows bringing in natural light creating a bright and airy atmosphere. The floor to ceiling tiled

 Property Details
 Map
Map
 Map
Map
What's Nearby
Nearby Areas
 Features
-
Bedroom Information
Total beds: 4Bathroom Information
Total Baths: 3 Full Baths: 3Room Information
Has Basement: Yes Basement: Daylight, Exterior Entry, Finished, Interior Entry -
Flooring Information
Carpet, Tile -
Roofing Information
Shingle -
Interior Features
Breakfast Bar, Crown Molding, Double Vanity, Entrance Foyer, High Speed Internet, Recessed Lighting, Walk-In Closet(s), Master Downstairs Roof: Shingle Appliances: Dishwasher, Disposal, Electric Cooktop, Electric Oven, Microwave, Range Hood, Refrigerator, Self Cleaning Oven Laundry Features: Electric Dryer Hookup, Laundry Room, Main Level Window Features: Bay Window(s), Double Pane Windows, Insulated Windows -
Heating & Cooling
Has Heating: Yes Heating: Central, Electric Has Cooling: Yes Cooling: Ceiling Fan(s), Central Air, Electric, Zoned Water front: 1
-
Building Information
Year Built: 1988 Building Area Total: 4376 Construction Materials: Frame Frontage Length: 125 Patio And Porch Features: Covered, Deck, Front Porch Pool Features: None Private Pool: No Water front Features: Lake Front, Waterfront View: Lake, Rural, Trees/Woods -
Exterior Features
Exterior Features: Private Entrance, Private Yard
-
Lot Information
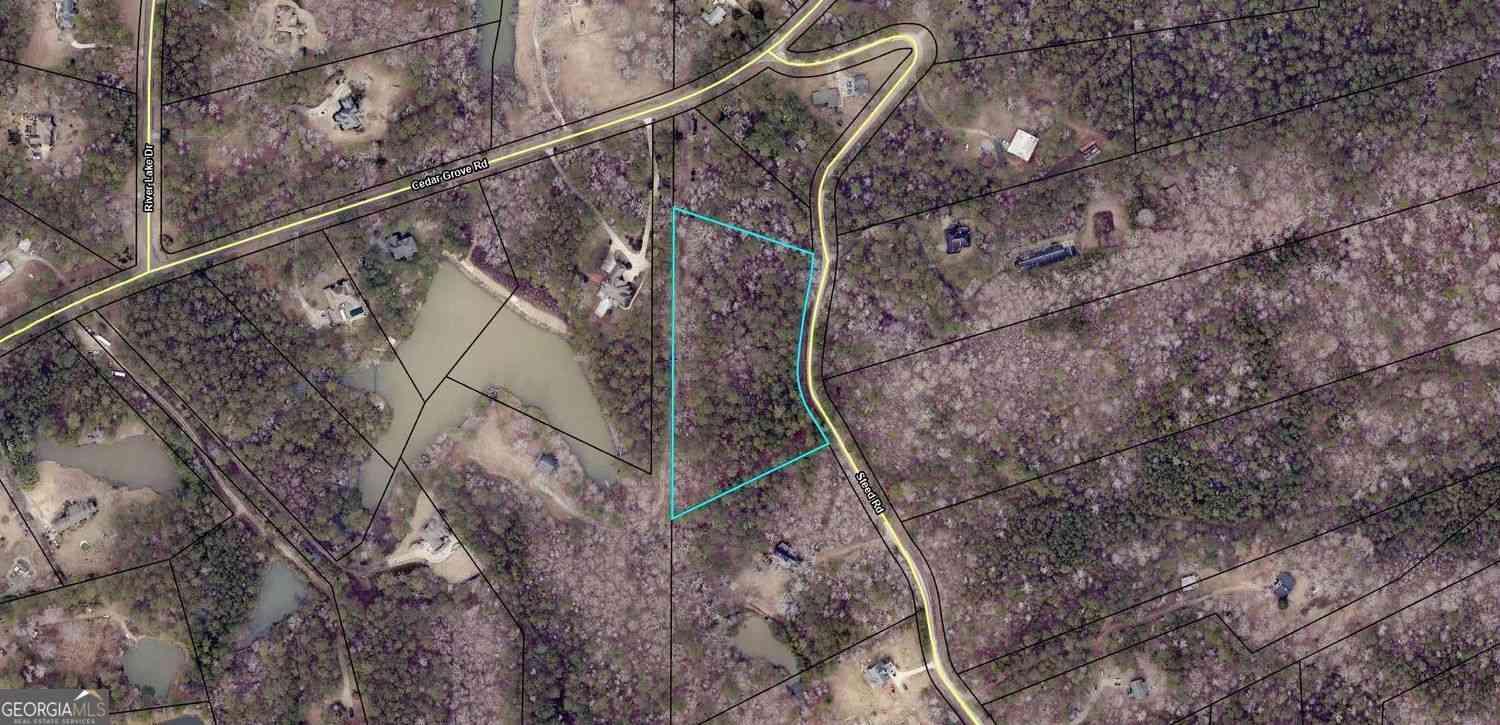
Lot Dimensions: x Lot Size Acres: 5.3 Lot Size Source: Public Records Lot Description: Back Yard, Cleared, Cul-De-Sac, Front Yard, LandscapedProperty Information
Subdivision: River Lake Farms Source Property Type: Residential Postal Code Plus 4: 1800 Property SubType: Single Family Residence Levels: One Property Age: 38
-
Listing Price Information
Listing Price: $599999 1031 Exchange, Cash, Conventional, FHA, VA Loan
-
Tax Information
Parcel Number: 08 080100330021 Tax Year: 2025 Annual Tax: $3227 Tax Legal Desc: 2
-
Parking Information
Attached, Garage, Garage Door Opener, Garage Faces SideGarage Information
Has Garage: Yes Has Attached Garage: Yes Garage Space: 2
-
School Information
Elementary School: PalmettoJunior High School: RenaissanceSenior High School: Creekside -
Utility Information
Cable Available, Electricity Available, Sewer Available, Underground Utilities, Water Available -
Location Information
Direction: Take I-20 West to Fulton Industrial Boulevard then turn left, turn right on Cochran Mill Road, turn right on Cedar Grove Road, turn right into subdivision on River Lake Drive; turn right atwhite mailbox with house numbers 5070 onto winding driveway to home. WaterSource: Public Security Features: Security System, Security System Owned
How much is this property worth?
Curious about this home's true market value? Use our free Home Evaluation Tool to instantly get a personalized Comparative Market Analysis (CMA) report. Make smarter, data-driven decisions before you buy.

Nearby Home Value
| Address | Estimate | Bed | Bath | Sq. Ft | Lot Size |
|---|---|---|---|---|---|
| 9640 Cedar Grove Road, Chattahoochee Hills, GA, 30213 | $514,900 | 4 | 3 | 2,414 | 2.60 Acres |
| 9640 Cedar Grove Road, Chattahoochee Hills, GA, 30213 | $514,900 | 4 | 3 | 2,414 | 2.60 Acres |
| 9800 Cedar Grove Road, Chattahoochee Hills, GA, 30213 | $1,499,999 | 4 | 5 | 5,100 | 4.17 Acres |
| 9800 Cedar Grove Road, Chattahoochee Hills, GA, 30213 | $1,499,999 | 4 | 3 | 5,100 | 4.69 Acres |
| 9830 Cedar Grove Road, Chattahoochee Hills, GA, 30213 | $2,600,000 | 10 | 8 | -- | 4.88 Acres |
| 9830 Cedar Grove Road, Chattahoochee Hills, GA, 30213 | $2,600,000 | 10 | 6 | 17,476 | 4.88 Acres |
| 5070 River Lake Drive, Chattahoochee Hills, GA, 30213 | $599,999 | 4 | 3 | 3,674 | 5.30 Acres |
Similar Homes To 5070 River Lake Drive
Nearby For Sale
Listings on this website come from the FMLS IDX Compilation and may be held by brokerage firms other than the owner of this website. The listing brokerage is identified in any listing details. Information is deemed reliable but is not guaranteed. If you believe any FMLS listing contains material that infringes your copyrighted work, please (https://www.fmls.com/dmca.htm) to review our DMCA policy and learn how to submit a takedown request. © 2026 FMLS.
ByOwner last updated this listing 09/17/2026 @ 20:43
More Cities with for Sale by Owner Homes
- Chattahoochee Hills Homes For Sale By Owner
- Palmetto Homes For Sale By Owner
- Whitesburg Homes For Sale By Owner
- Winston Homes For Sale By Owner
- Fairburn Homes For Sale By Owner
- Newnan Homes For Sale By Owner
- Tyrone Homes For Sale By Owner
- Douglasville Homes For Sale By Owner
- Union City Homes For Sale By Owner
- Villa Rica Homes For Sale By Owner
- Sharpsburg Homes For Sale By Owner
- Peachtree City Homes For Sale By Owner
- Carrollton Homes For Sale By Owner
- Lithia Springs Homes For Sale By Owner
- Moreland Homes For Sale By Owner
- Fayetteville Homes For Sale By Owner
- Clarkdale Homes For Sale By Owner
- East Point Homes For Sale By Owner
- College Park Homes For Sale By Owner
- Senoia Homes For Sale By Owner
Homes around $599,999







Verify Your Email
Please enter the 6-digit verification code
sent to your email address.
Verify Your Phone Number
Please enter the 6-digit verification code
sent to your mobile phone.