
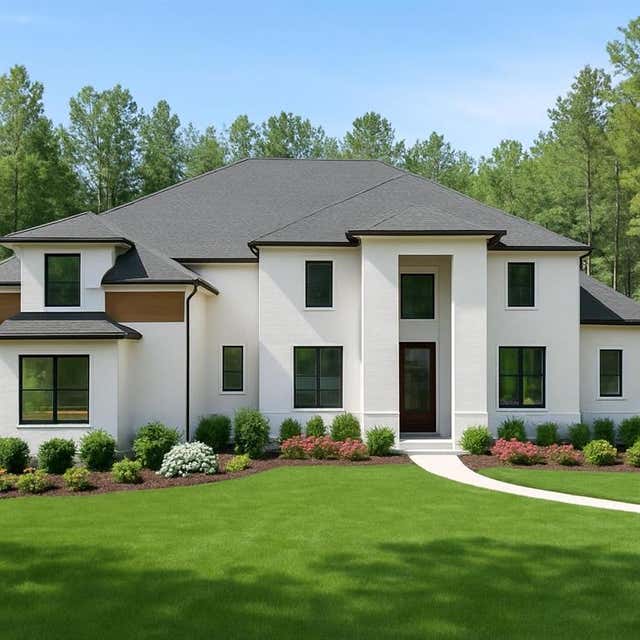
9800 Cedar Grove Road
Chattahoochee Hills, GA 30213

 4
4
Bed
 5
5
Bath
 5,100
5,100Sqft
 4.17
4.17Acres(Lot)
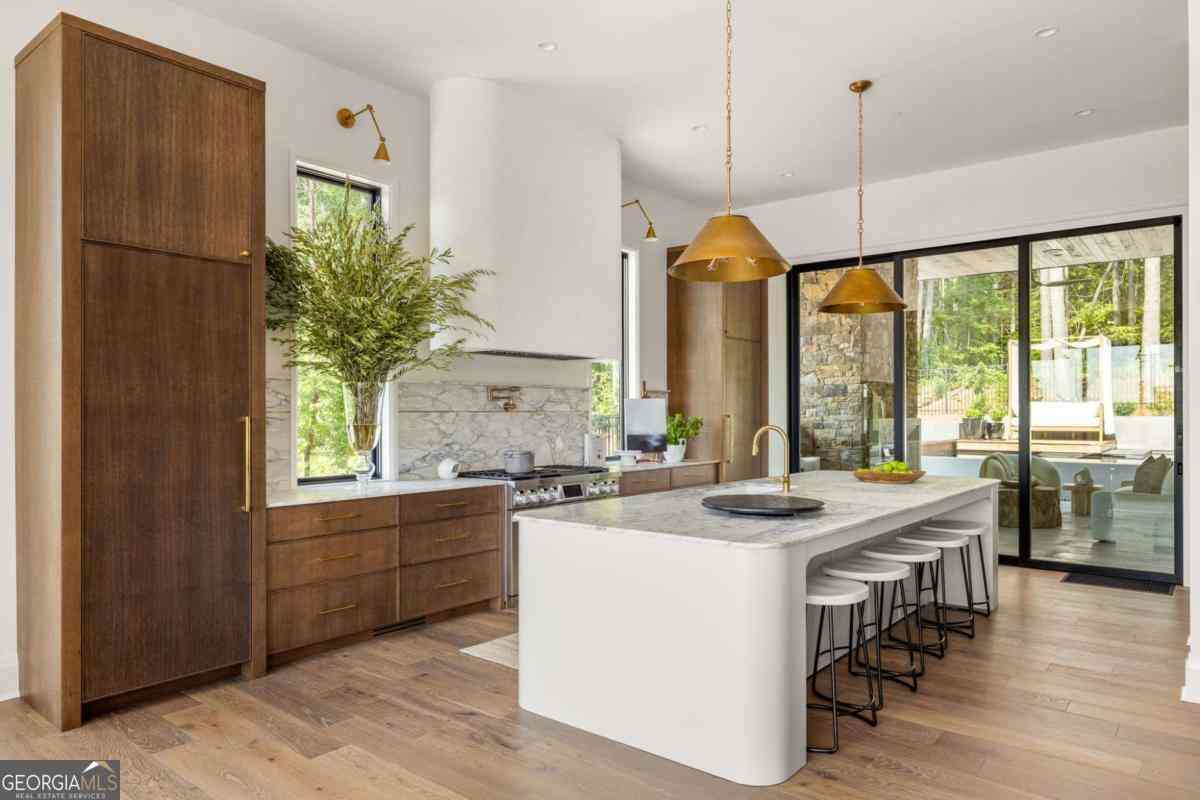
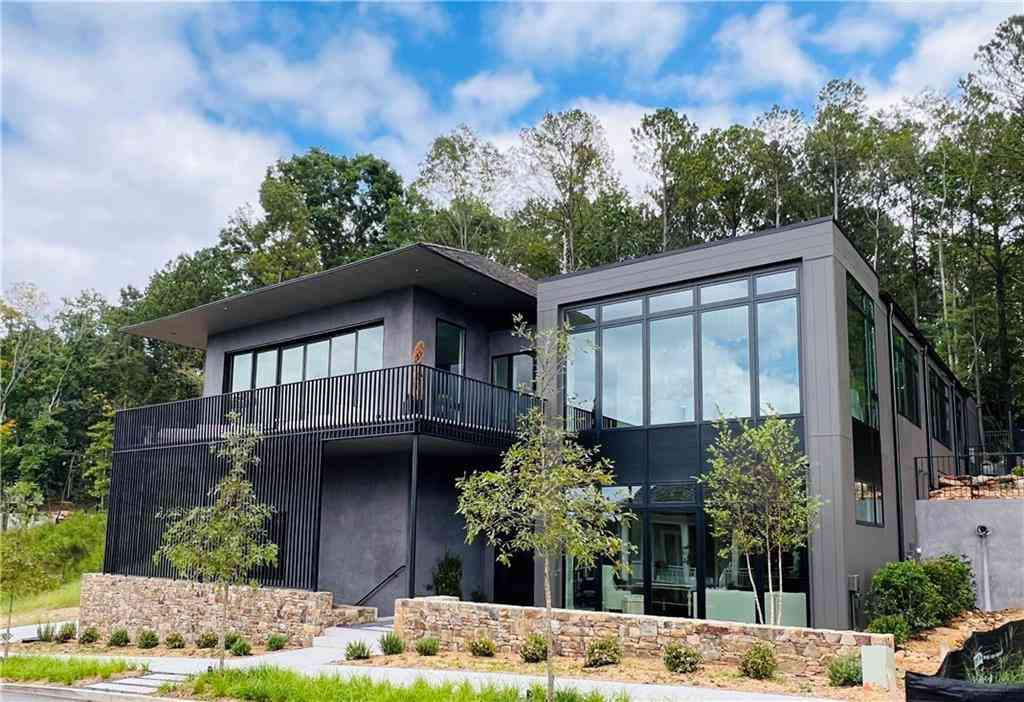
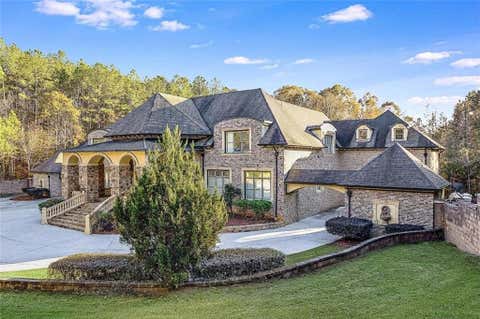
Step into a world of unparalleled luxury with this breathtaking, one-of-a-kind estate. From the moment you pull into the circular driveway, past the elegant accent fountain, you'll know you've arrived somewhere special. This four-sided brick masterpiece blends sophisticated design with ultimate comfort. Inside, a dramatic two-story foyer welcomes you, leading to a vaulted living room where a stunning marble accent wall and electric fireplace set the stage for cozy evenings. The heart of the home is the spacious sunroom, featuring a massive 28-foot bifold glass doors that blur the lines between indoor and outdoor living, perfectly framing views of your private oasis. The chef-inspired kitchen is a showstopper, featuring a waterfall island and a massive pantry. Whether you're hosting in the

 Property Details
 Open House
- 08/30 2 PM-4 PM
 Map
Map
 Map
Map
What's Nearby
Nearby Areas
Features
-
Bedroom Information
Total beds: 4Bathroom Information
Total Baths: 5 Full Baths: 3 Half Baths: 2Room Information
Basement: None -
Flooring Information
Ceramic Tile, Laminate, Marble -
Roofing Information
Composition -
Interior Features
Eat-in Kitchen, Pantry, Kitchen Island, Bookcases, Double Vanity, Entrance Foyer, His and Hers Closets, Open Floorplan, Recessed Lighting, Tray Ceiling(s), Vaulted Ceiling(s), Walk-In Closet(s), Wet Bar, Master Downstairs Roof: Composition Appliances: Dishwasher, Dryer, Electric Oven, Gas Cooktop, Gas Water Heater, Microwave, Refrigerator, Tankless Water Heater, Washer Laundry Features: Laundry Room, Main Level, Sink Window Features: Double Pane Windows, Insulated Windows -
Heating & Cooling
Has Heating: Yes Heating: Heat Pump Has Cooling: Yes Cooling: Central Air, Electric
-
Building Information
Year Built: 2026 Building Area Total: 5100 Construction Materials: Brick, Spray Foam Insulation Patio And Porch Features: Glass Enclosed Pool Features: Heated, In Ground, Salt Water Private Pool: No View: Trees/Woods -
Exterior Features
Exterior Features: Private Yard, Storage
-
Lot Information
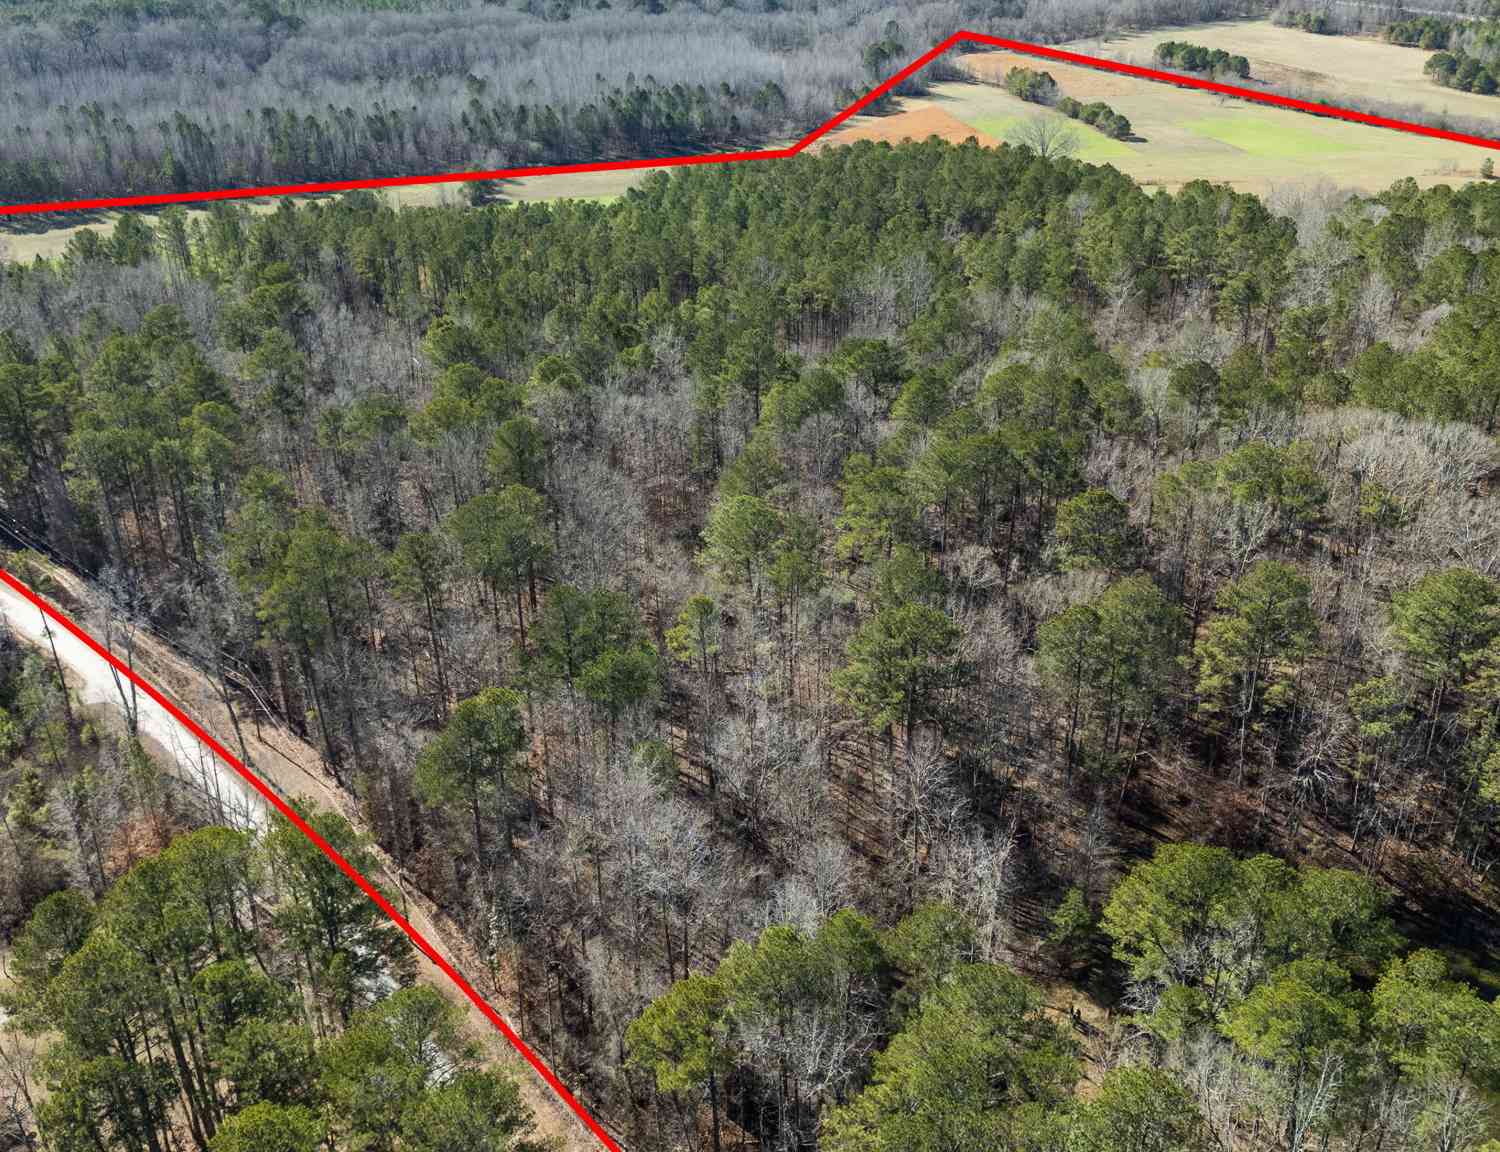
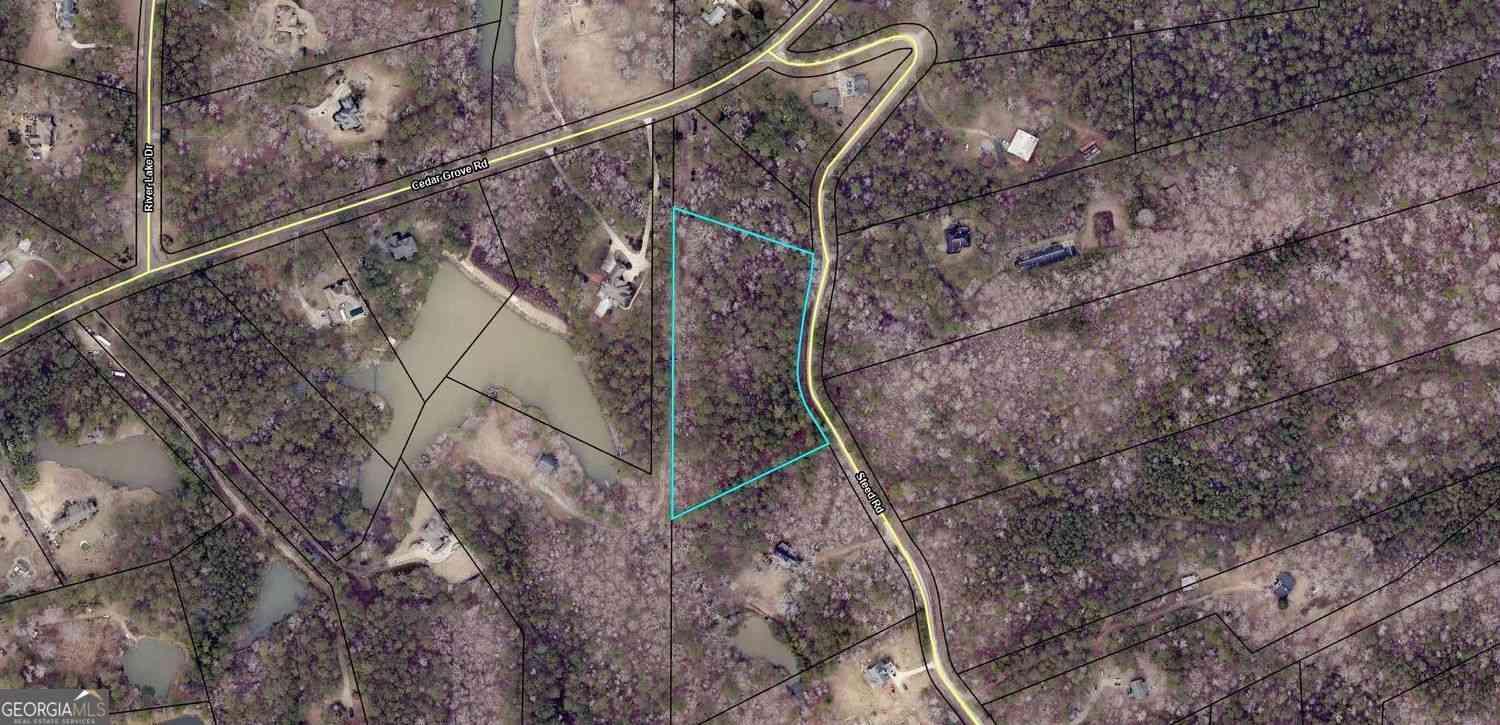
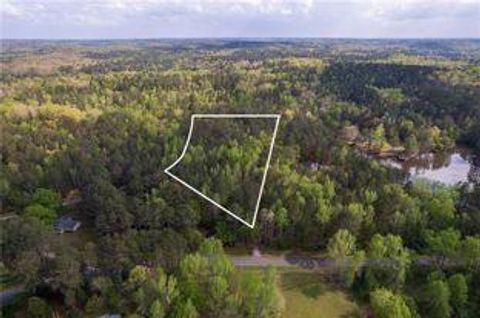
Lot Size Acres: 4.17 Lot Size Source: Other Lot Description: Private, SlopedProperty Information
Subdivision: none Source Property Type: Residential Property SubType: Single Family Residence Levels: One and One Half Property Age: 0
-
Listing Price Information
Listing Price: $1499999
-
Tax Information
Parcel Number: 09C030000040241 Tax Lot: 0 Tax Block: 0 Tax Year: 2024 Annual Tax: $1380 Tax Legal Desc: An Gis Corrected 2005 An Split Crtd 020-9 01/05 Hb
-
Parking Information
Parking Total: 3 Attached, Garage, Garage Door Opener, Garage Faces Side, Kitchen Level, Parking Pad, DrivewayGarage Information
Has Garage: Yes Has Attached Garage: Yes Garage Space: 3
-
School Information
Elementary School: PalmettoJunior High School: Bear Creek - FultonSenior High School: Creekside -
Utility Information
Cable Available, Electricity Available, Phone Available -
Location Information
Direction: Head west on Cedar Grove Rd go past Creel Rd and the property will be on your left-sign in yard. Use 9830 Cedar Grove as reference-we are just before them. WaterSource: Private, Well Security Features: Carbon Monoxide Detector(s), Smoke Detector(s)
How much is this property worth?
Curious about this home's true market value? Use our free Home Evaluation Tool to instantly get a personalized Comparative Market Analysis (CMA) report. Make smarter, data-driven decisions before you buy.

Nearby Home Value
| Address | Estimate | Bed | Bath | Sq. Ft | Lot Size |
|---|---|---|---|---|---|
| 9800 Cedar Grove Road, Chattahoochee Hills, GA, 30213 | $1,499,999 | 4 | 3 | 5,100 | 5,100 SqFt |
| 9830 Cedar Grove Road, Chattahoochee Hills, GA, 30213 | $2,600,000 | 10 | 8 | -- | |
| 9830 Cedar Grove Road, Chattahoochee Hills, GA, 30213 | $2,600,000 | 10 | 6 | 17,476 | 17,476 SqFt |
Similar Homes To 9800 Cedar Grove Road
Nearby For Sale
Listings on this website come from the FMLS IDX Compilation and may be held by brokerage firms other than the owner of this website. The listing brokerage is identified in any listing details. Information is deemed reliable but is not guaranteed. If you believe any FMLS listing contains material that infringes your copyrighted work, please (https://www.fmls.com/dmca.htm) to review our DMCA policy and learn how to submit a takedown request. © 2026 FMLS.
ByOwner last updated this listing 08/25/2026 @ 02:22
More Cities with for Sale by Owner Homes
- Chattahoochee Hills Homes For Sale By Owner
- Palmetto Homes For Sale By Owner
- Whitesburg Homes For Sale By Owner
- Winston Homes For Sale By Owner
- Fairburn Homes For Sale By Owner
- Newnan Homes For Sale By Owner
- Tyrone Homes For Sale By Owner
- Douglasville Homes For Sale By Owner
- Union City Homes For Sale By Owner
- Villa Rica Homes For Sale By Owner
- Sharpsburg Homes For Sale By Owner
- Peachtree City Homes For Sale By Owner
- Carrollton Homes For Sale By Owner
- Lithia Springs Homes For Sale By Owner
- Moreland Homes For Sale By Owner
- Fayetteville Homes For Sale By Owner
- Clarkdale Homes For Sale By Owner
- East Point Homes For Sale By Owner
- College Park Homes For Sale By Owner
- Senoia Homes For Sale By Owner
Homes around $1,499,999






Verify Your Email
Please enter the 6-digit verification code
sent to your email address.