
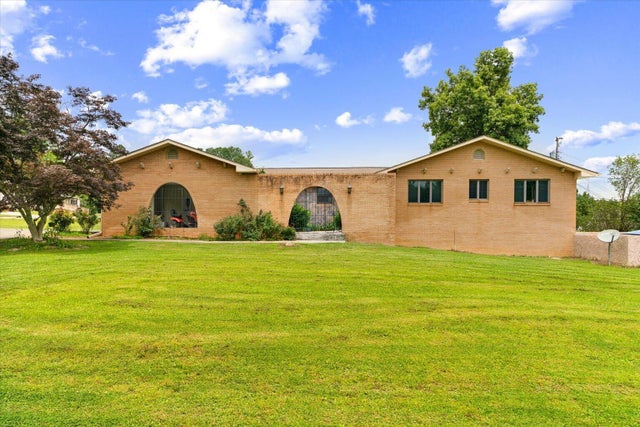
812 W Fort Street
Chatsworth, GA 30705

 3
3
Bed
 3
3
Bath
 3,003
3,003Sqft
 0.59
0.59Acre(Lot)
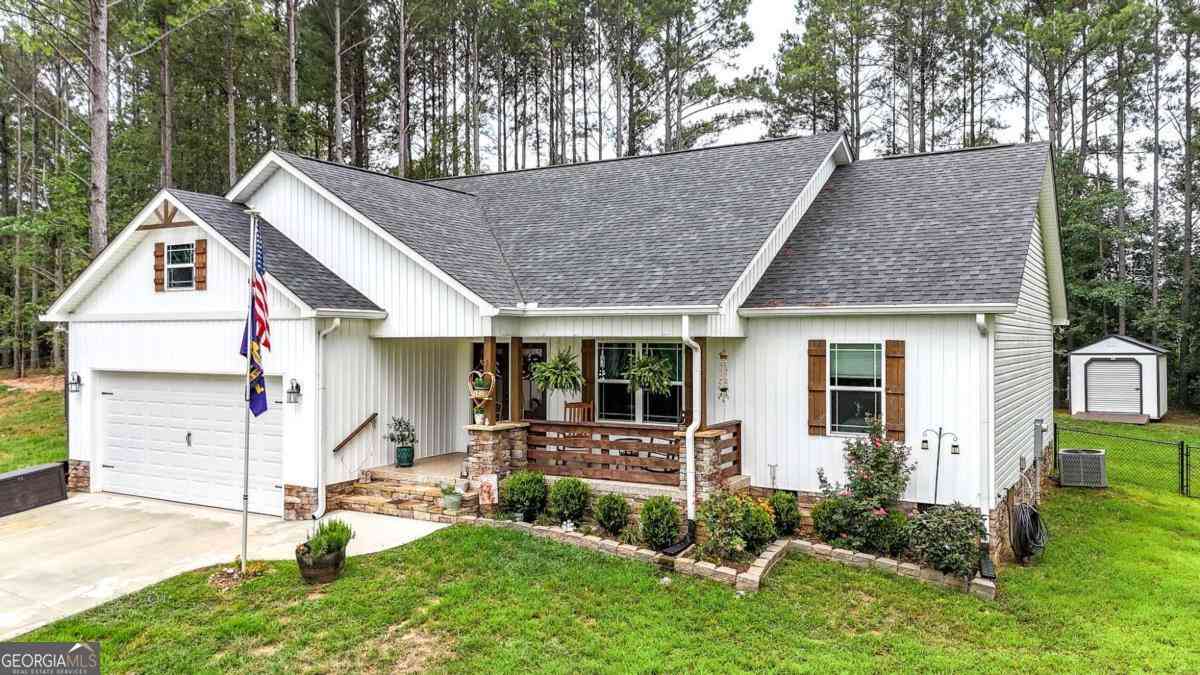
812 W Fort St, Chatsworth, GA 30705 offers over 3,000 square feet of flexible living space designed for buyers who need room to spread out. This 3-bedroom, 3-bathroom brick ranch sits on a 0.59-acre lot and features a unique courtyard entrance, an in-ground pool, hot tub, and a 2-car garage. Inside, the main level centers around an expansive open-concept living area with hardwood floors, a fireplace, built-in shelving, and a large kitchen with an oversized island that easily accommodates everyday living and entertaining. The spacious primary suite includes a soaking tub, while generously sized secondary bedrooms provide comfortable accommodations throughout the home. The finished basement adds valuable versatility with a second kitchen, full bathroom, and large open living area that

 Property Details
 Map
Map
 Map
Map
What's Nearby
Nearby Areas
 Features
-
Bedroom Information
Total beds: 3Bathroom Information
Total Baths: 3 Full Baths: 3Room Information
Rooms Total: 9 Has Basement: Yes Basement: Finished -
Flooring Information
Hardwood, Tile -
Roofing Information
Shingle -
Interior Features
Breakfast Bar, Ceiling Fan(s), Double Vanity Roof: Shingle Appliances: Refrigerator, Microwave, Free-Standing Electric Range, Free-Standing Electric Oven, Dishwasher, Cooktop, Oven Laundry Features: Laundry Closet, Main Level -
Heating & Cooling
Has Heating: Yes Heating: Central Has Cooling: Yes Cooling: Central Air, Ceiling Fan(s)
-
Building Information
Year Built: 1980 Building Area Total: 3003 Construction Materials: Brick Patio And Porch Features: Other Pool Features: In Ground Private Pool: No -
Exterior Features
Exterior Features: Courtyard
-
Lot Information
Lot Dimensions: 136X189 Main Square Feet: 0.59 Acres Lot Size Acres: 0.59 Lot Size Square Feet: 25700.4 Lot Description: Cleared, LevelProperty Information
Subdivision: Chatsworth Source Property Type: Residential Property SubType: Single Family Residence Levels: One Property Age: 46
-
Listing Price Information
Listing Price: $329900 Cash, Conventional, FHA, USDA Loan, VA Loan
-
Tax Information
Parcel Number: 0049b 100 Annual Tax: $3388.2 Tax Legal Desc: Hwy 76-Charles Rd Landlot: 229 Landdist: 9
-
Parking Information
Concrete, Garage, Garage Faces Side, AttachedGarage Information
Has Garage: Yes Has Attached Garage: Yes Garage Space: 2
-
School Information
Elementary School: Chatsworth ElementaryJunior High School: Gladden MiddleSenior High School: Murray County -
Utility Information
Cable Available, Electricity Connected, Phone Available, Sewer Connected, Water Connected -
Location Information
Direction: From Dalton, Take Walnut Ave East. Continue straight onto GA-52 E. Turn right onto GA-52 ALT. Property will be on left. WaterSource: Public Security Features: Smoke Detector(s)
How much is this property worth?
Curious about this home's true market value? Use our free Home Evaluation Tool to instantly get a personalized Comparative Market Analysis (CMA) report. Make smarter, data-driven decisions before you buy.

Nearby Home Value
| Address | Estimate | Bed | Bath | Sq. Ft | Lot Size |
|---|---|---|---|---|---|
| 2704 282 Hwy, Chatsworth, GA, 30705 | $315,000 | 3 | 3 | 1,536 | 3.07 Acres |
| 800 Moravian West Bend, Chatsworth, GA, 30705 | $559,900 | 5 | 3 | 2,650 | 0.44 Acre |
| 11296 Old Ccc Camp Road, Chatsworth, GA, 30705 | $175,000 | 1 | 1 | 880 | 0.66 Acre |
| 10620 Highway 52, Chatsworth, GA, 30705 | $884,777 | 4 | 4 | 2,845 | 3 Acres |
| 10620 Highway 52 Highway, Chatsworth, GA, 30705 | $884,777 | 4 | 5 | 2,845 | 3 Acres |
| 402 Sun Mountain Road, Chatsworth, GA, 30705 | $275,000 | 2 | 1 | 1,296 | 0.45 Acre |
| 232 Apache Trail, Chatsworth, GA, 30705 | $574,900 | 3 | 3 | 2,128 | 1.59 Acres |
| 50 Shawnee Trail, Chatsworth, GA, 30705 | $373,900 | 4 | 2 | -- | 0.61 Acre |
| 232 Apache Trail, Chatsworth, GA, 30705 | $574,900 | 3 | 3 | -- | 1.59 Acres |
| 576 Apache Trail, Chatsworth, GA, 30705 | $549,900 | 4 | 3 | -- | 1.80 Acres |
Similar Homes To 812 W Fort Street
Nearby For Sale


The data relating to real estate for sale on this website comes in part from the Internet Data exchange (IDX) program of the Greater Chattanooga Association of REALTORS®. IDX information is provided exclusively for consumers' personal, non-commercial use and may not be used for any purpose other than to identify prospective properties consumers may be interested in purchasing. All properties are subject to prior sale, change or withdrawal. Neither listing broker(s) or information provider(s) shall be responsible for any typographical errors, misinformation, misprints and shall be held totally harmless. Information deemed reliable but not guaranteed. ByOwner does not display the entire MLS of Chattanooga, Inc. database on this website. The listings of some real estate brokerage firms have been excluded. Copyright © 2026 Greater Chattanooga Association of REALTORS®. All Rights Reserved.
ByOwner last updated this listing 09/20/2026 @ 12:24
More Cities with for Sale by Owner Homes
- Chatsworth Homes For Sale By Owner
- Dalton Homes For Sale By Owner
- Crandall Homes For Sale By Owner
- Resaca Homes For Sale By Owner
- Rocky Face Homes For Sale By Owner
- Ranger Homes For Sale By Owner
- Cohutta Homes For Sale By Owner
- Tunnel Hill Homes For Sale By Owner
- Cherry Log Homes For Sale By Owner
- Ellijay Homes For Sale By Owner
- Sugar Valley Homes For Sale By Owner
- East Ellijay Homes For Sale By Owner
- Calhoun Homes For Sale By Owner
- Epworth Homes For Sale By Owner
- Fairmount Homes For Sale By Owner
- Talking Rock Homes For Sale By Owner
- Old Fort Homes For Sale By Owner
- Apison Homes For Sale By Owner
- Ringgold Homes For Sale By Owner
- Ocoee Homes For Sale By Owner
Homes around $329,900










Verify Your Email
Please enter the 6-digit verification code
sent to your email address.
Verify Your Phone Number
Please enter the 6-digit verification code
sent to your mobile phone.