

415 W Fort Street
Chatsworth, GA 30705

 3
3
Bed
 2
2
Bath
 0.36
0.36Acre(Lot)
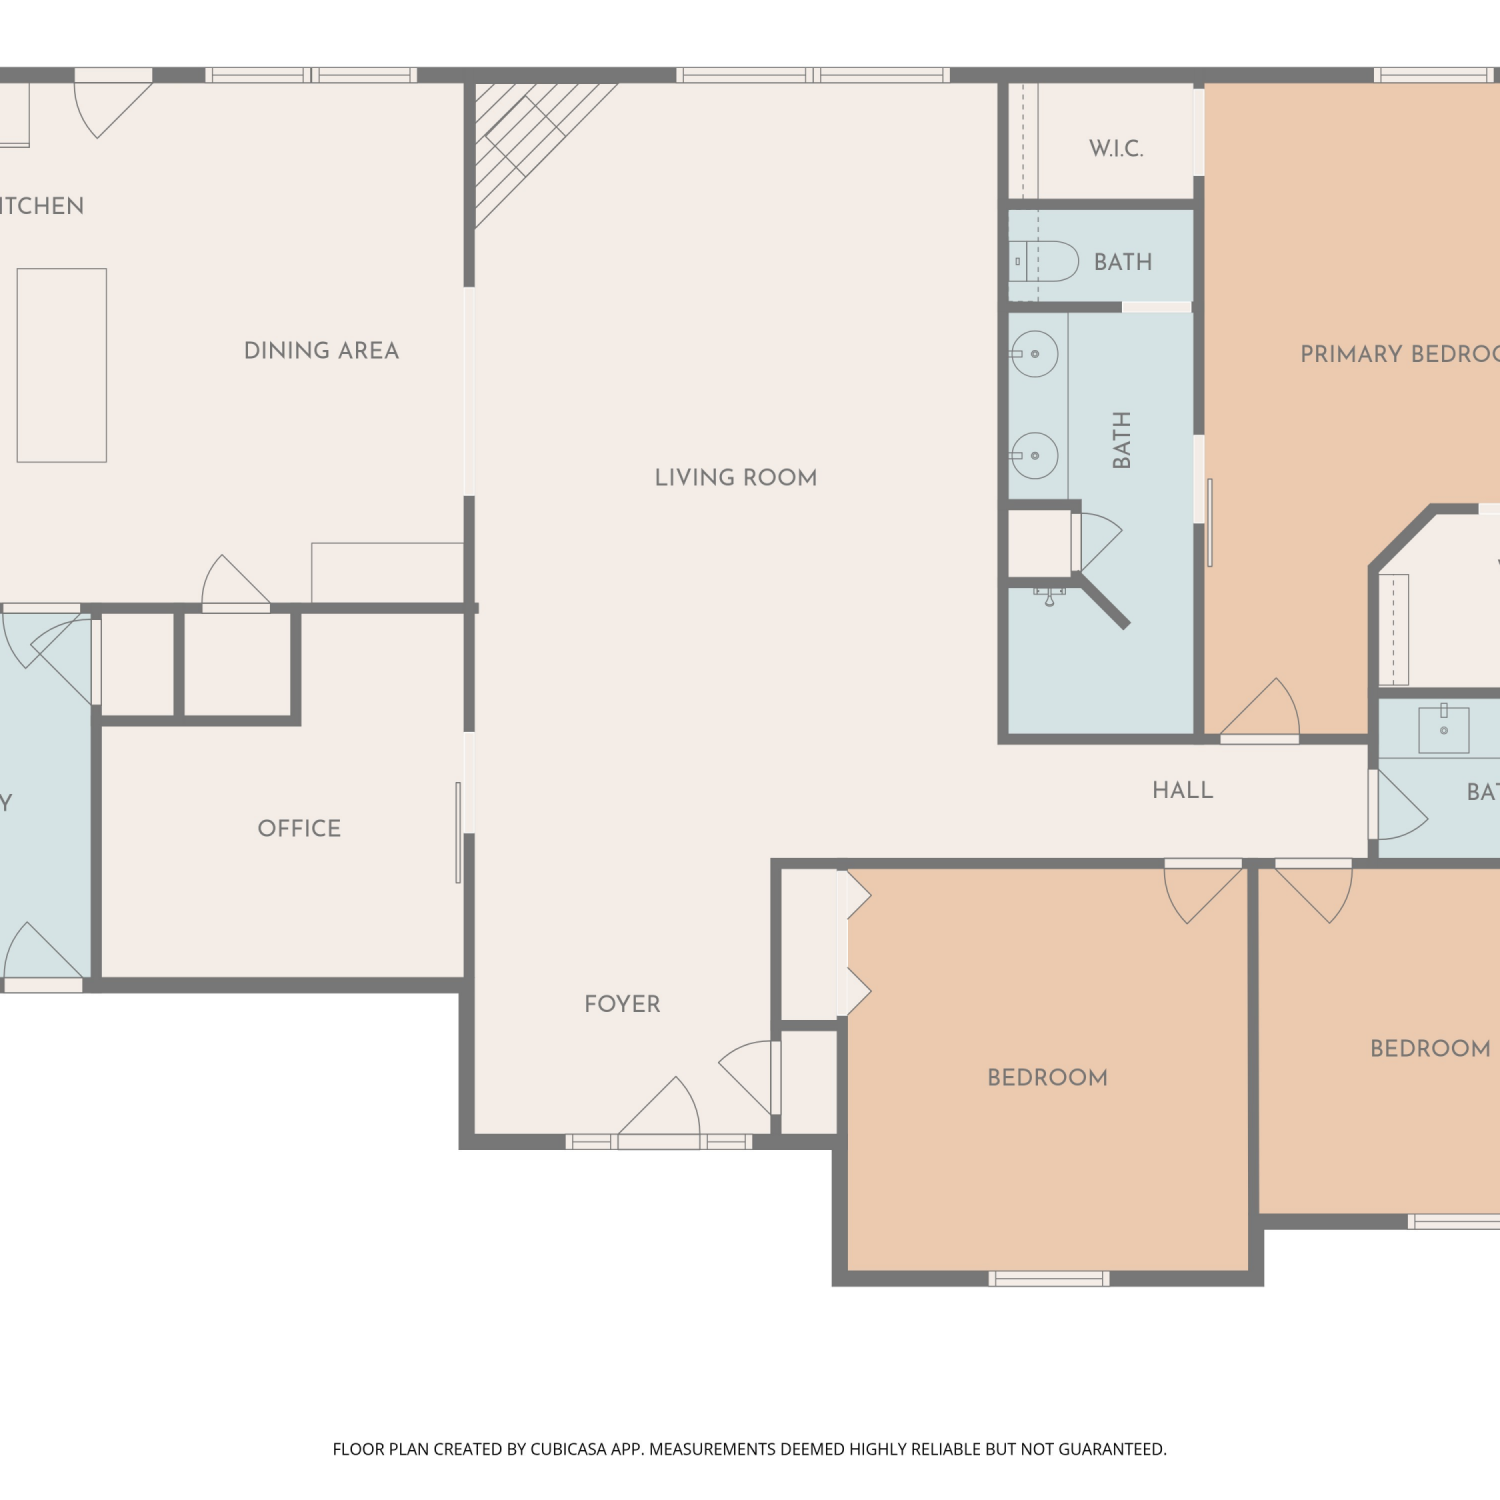
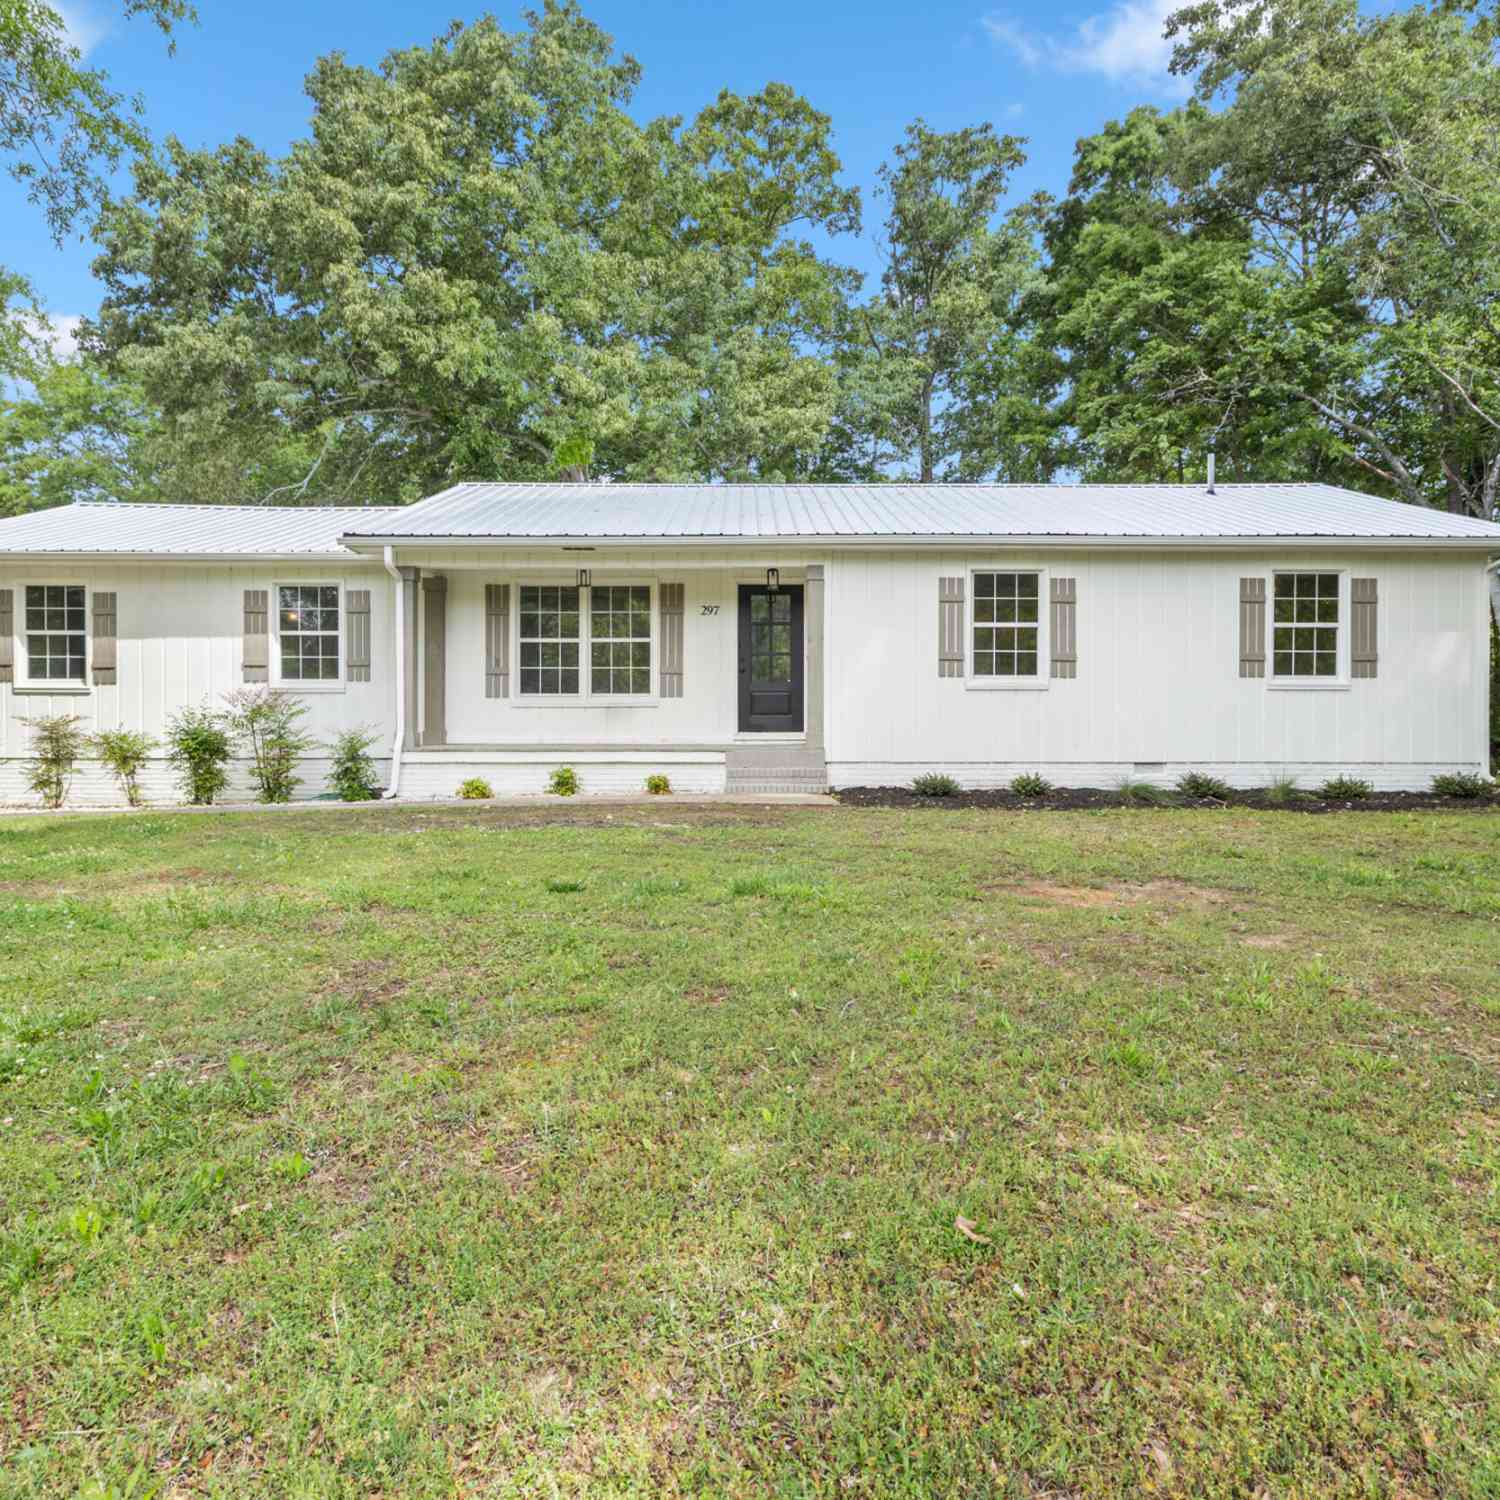
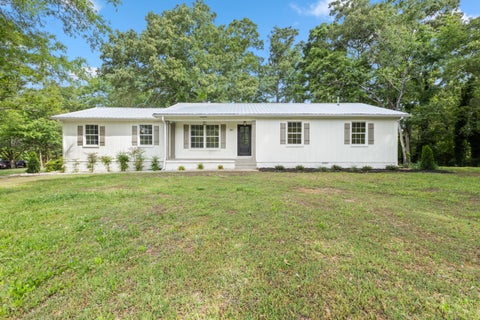
Better-Than-New, Stepless Retreat in Chatsworth City! Location and convenience meet at 415 W Fort Street! Nestled right in the heart of Chatsworth city near schools, dining, shopping, and medical, this property offers the rare freedom of no HOA restrictions paired with a pristine, low-maintenance exterior. From the architectural shingled roof and gutter guards to the lush, emerald lawn, this home delivers maximum curb appeal with minimal effort. Step onto the covered front porch, and through the dramatic, oversized entry door to discover a masterfully designed interior. Once inside, you are welcomed into a bright, open-concept floor plan centered around a faux-wooden beam that perfectly matches the warm, solid surface flooring, which flows throughout the home. The split-bedroom layout ensu

 Property Details
 Map
Map
 Map
Map
What's Nearby
Nearby Areas
 Features
-
Bedroom Information
Total beds: 3Bathroom Information
Total Baths: 2 Full Baths: 2Room Information
Basement: None -
Flooring Information
Ceramic Tile -
Roofing Information
Composition -
Interior Features
Breakfast Bar, Eat-in Kitchen, Kitchen Island, Double Vanity, Walk-In Closet(s), Master Downstairs Roof: Composition Appliances: Dishwasher, Electric Range, Microwave Laundry Features: Laundry Room -
Heating & Cooling
Has Heating: Yes Heating: Central Has Cooling: Yes Cooling: Central Air
-
Building Information
Year Built: 2022 Building Area Total: 1600 Construction Materials: Vinyl Siding Patio And Porch Features: Covered, Front Porch, Rear Porch Pool Features: None Private Pool: No View: Other -
Exterior Features
Exterior Features: None
-
Lot Information
Lot Dimensions: 166 x 103 Lot Size Acres: 0.36 Lot Size Source: Public Records Lot Description: Back Yard, Front Yard, LevelProperty Information
Subdivision: n/a Source Property Type: Residential Postal Code Plus 4: 3005 Property SubType: Single Family Residence Levels: One Property Age: 4
-
Listing Price Information
Listing Price: $319900
-
Tax Information
Parcel Number: 0049B 174 002 Tax Lot: Tr3 Tax Year: 2025 Annual Tax: $3052 Tax Legal Desc: TRACT 3 PLAT E2022-33
-
Parking Information
Attached, Garage Faces Front, Kitchen Level, DrivewayGarage Information
Has Garage: Yes Has Attached Garage: Yes
-
School Information
Elementary School: ChatsworthJunior High School: GladdenSenior High School: Murray County -
Utility Information
Other -
Location Information
Direction: Take Highway 225 North. Right on Ellijay Street, then right on 52 (Clarence Ridley Parkway). Home ins on the left. WaterSource: Public
How much is this property worth?
Curious about this home's true market value? Use our free Home Evaluation Tool to instantly get a personalized Comparative Market Analysis (CMA) report. Make smarter, data-driven decisions before you buy.

Nearby Home Value
| Address | Estimate | Bed | Bath | Sq. Ft | Lot Size |
|---|---|---|---|---|---|
| 325 Classic Lane, Chatsworth, GA, 30705 | $220,000 | 3 | 1 | 1,428 | 1,428 SqFt |
| 10620 Highway 52, Chatsworth, GA, 30705 | $899,777 | 4 | 4 | 2,845 | 2,845 SqFt |
| 10620 Highway 52 Highway, Chatsworth, GA, 30705 | $899,777 | 4 | 5 | 2,845 | 2,845 SqFt |
| 30 Wilderness View, Chatsworth, GA, 30705 | $899,444 | 4 | 4 | 2,584 | 2,584 SqFt |
| 480 Sun Mountain Road, Chatsworth, GA, 30705 | $250,000 | 2 | 2 | 1,210 | 1,210 SqFt |
| 480 Sun Mountain Road, Chatsworth, GA, 30705 | $250,000 | 2 | 2 | 1,210 | 1,210 SqFt |
| 50 Shawnee Trail, Chatsworth, GA, 30705 | $373,900 | 4 | 2 | -- | |
| 576 Apache Trail, Chatsworth, GA, 30705 | $605,900 | 4 | 3 | -- | |
| 141 Winnebago Trail, Chatsworth, GA, 30705 | $449,000 | 3 | 4 | -- | |
| 141 Winnebago Trail, Chatsworth, GA, 30705 | $449,000 | 3 | 3 | 2,152 | 2,152 SqFt |
Similar Homes To 415 W Fort Street
Nearby For Sale



Listings on this website come from the FMLS IDX Compilation and may be held by brokerage firms other than the owner of this website. The listing brokerage is identified in any listing details. Information is deemed reliable but is not guaranteed. If you believe any FMLS listing contains material that infringes your copyrighted work, please (https://www.fmls.com/dmca.htm) to review our DMCA policy and learn how to submit a takedown request. © 2026 FMLS.
ByOwner last updated this listing 07/26/2026 @ 04:43
More Cities with for Sale by Owner Homes
- Chatsworth Homes For Sale By Owner
- Dalton Homes For Sale By Owner
- Crandall Homes For Sale By Owner
- Resaca Homes For Sale By Owner
- Rocky Face Homes For Sale By Owner
- Ranger Homes For Sale By Owner
- Cohutta Homes For Sale By Owner
- Tunnel Hill Homes For Sale By Owner
- Cherry Log Homes For Sale By Owner
- Ellijay Homes For Sale By Owner
- Sugar Valley Homes For Sale By Owner
- East Ellijay Homes For Sale By Owner
- Calhoun Homes For Sale By Owner
- Epworth Homes For Sale By Owner
- Fairmount Homes For Sale By Owner
- Talking Rock Homes For Sale By Owner
- Old Fort Homes For Sale By Owner
- Apison Homes For Sale By Owner
- Ringgold Homes For Sale By Owner
- Ocoee Homes For Sale By Owner
Homes around $319,900














Verify Your Email
Please enter the 6-digit verification code
sent to your email address.