

20465 Shamrock Place
Chatsworth, CA 91311

 4
4
Bed
 3
3
Bath
 2,420
2,420Sqft
11,704Sqft(Lot)
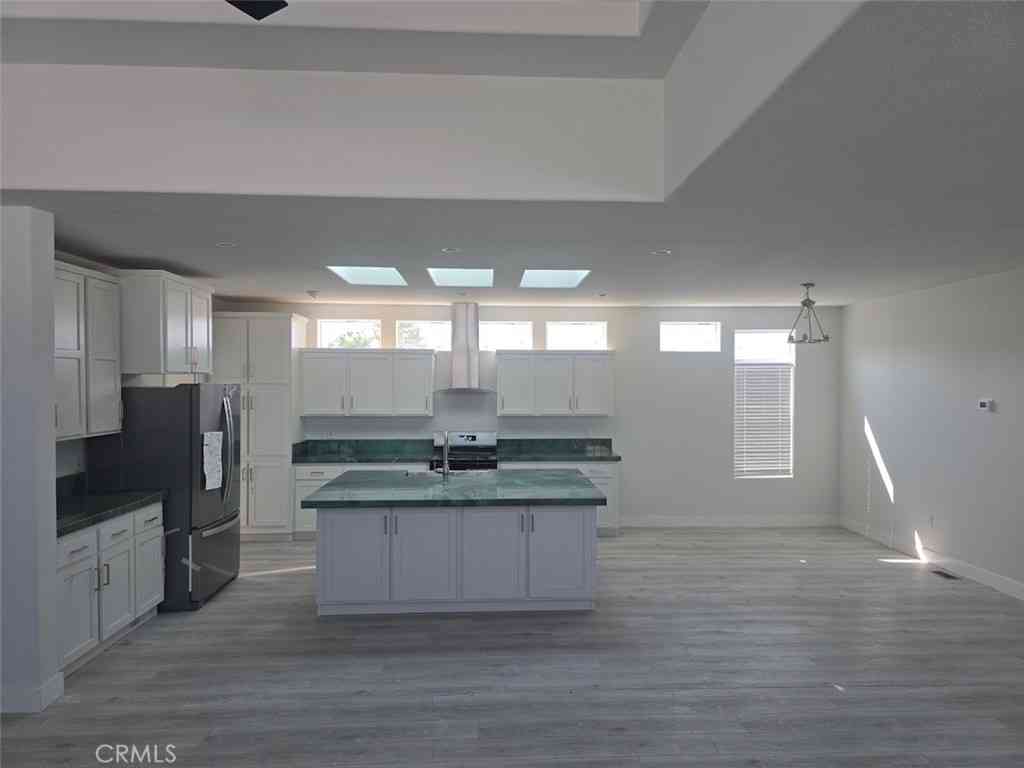
After nearly four decades with one family, this beautifully maintained Chatsworth home has been thoughtfully prepared for its next chapter. Set at the end of a desirable cul-de-sac, this single-story home offers 4 generously sized bedrooms, 3 bathrooms, plus a versatile den/office and approximately 2,420 square feet of living space. Step through the double-door entry into a spacious interior featuring a large living room anchored by a cozy brick fireplace, a formal dining room, kitchen nook and den/office offering distinct spaces to work, relax or gather. The bright kitchen overlooks the backyard, and French doors open to an expansive covered patio, an inviting setting for dining outside, entertaining friends or enjoying a quiet morning at home. Beyond the patio, the impressive 1

 Property Details
 Map
Map
 Map
Map
What's Nearby
Nearby Areas
 Features
-
Bedroom Information
Total beds: 4Bathroom Information
Total Baths: 3 Full Baths: 2 Half Baths: 1Flooring Information
Laminate, Tile -
Interior Features
BreakfastArea, SeparateFormalDiningRoom, AllBedroomsDown, EntranceFoyer, MainLevelPrimary, WalkInClosetsLaundry Features: WasherHookup, GasDryerHookup, LaundryRoomWindow Features: DoublePaneWindows -
Heating & Cooling
Has Heating: Yes Heating: Central Has Cooling: Yes Cooling: CentralAir
-
Building Information
Year Built: 1969Construction Materials: Drywall, Frame, StuccoStories: 1Patio And Porch Features: Concrete, CoveredPool Features: NonePrivate Pool: NoView: None
-
Lot Information
Main Square Feet: 11704 Lot Size Acres: 0.2687 Lot Size Source: Assessor Lot Size Square Feet: 11,704 Lot Description: BackYard,CulDeSac,FrontYard,Lawn,Landscaped,Paved,Yard
-
Listing Price Information
Listing Price: $1089000Cash, CashToNewLoan, Conventional, FHA, VaLoan
-
Tax Information
Parcel Number: 2707004002 Tax Lot: 2
-
Virtual Tour
Parking Information
Parking Total: 6 CircularDriveway, Concrete, DoorMulti, DirectAccess, Driveway, GarageFacesFront, GarageGarage Information
Has Garage: Yes Has Attached Garage: Yes Garage Space: 3
-
School Information
Elementary School: Germain Junior High School: Lawrence Senior High School: Chatsworth -
Utility Information
ElectricityConnected, NaturalGasConnected, SewerConnected, WaterConnected -
Location Information
Direction: North of Chatsworth Street, East of Mason Avenue WaterSource: Public Security Features: SmokeDetectors
How much is this property worth?
Curious about this home's true market value? Use our free Home Evaluation Tool to instantly get a personalized Comparative Market Analysis (CMA) report. Make smarter, data-driven decisions before you buy.

Nearby Home Value
| Address | Estimate | Bed | Bath | Sq. Ft | Lot Size |
|---|---|---|---|---|---|
| 10811 Baile Avenue, Chatsworth, CA, 91311 | $2,098,000 | 5 | 6 | 5,414 | 17,505 Sq. Ft |
| 10949 Cartwright Drive, Chatsworth, CA, 91311 | $2,200,000 | 4 | 5 | 4,160 | 22,444 Sq. Ft |
| 19858 Longhorn Drive, Chatsworth, CA, 91311 | $2,575,000 | 5 | 6 | 5,587 | 54,214 Sq. Ft |
| 19701 Lemarsh Street, Chatsworth, CA, 91311 | $1,325,000 | 4 | 3 | 2,345 | 14,374 Sq. Ft |
| 19865 Hiawatha Street, Chatsworth, CA, 91311 | $1,685,000 | 4 | 5 | 3,989 | 15,498 Sq. Ft |
| 19900 Hiawatha, Chatsworth, CA, 91311 | $1,478,800 | 4 | 3 | 2,560 | 15,652 Sq. Ft |
| 20001 Hiawatha Street, Chatsworth, CA, 91311 | $1,950,000 | 5 | 4 | 3,250 | 17,523 Sq. Ft |
| 9621 Jumilla, Chatsworth, CA, 91311 | $969,000 | 5 | 3 | 2,144 | 7,499 Sq. Ft |
| 19806 Needles, Chatsworth, CA, 91311 | $1,249,000 | 3 | 3 | 1,823 | 7,944 Sq. Ft |
| 11091 Woodcrest Court, Chatsworth, CA, 91311 | $2,549,000 | 5 | 6 | 4,872 | 20,053 Sq. Ft |
Similar Homes To 20465 Shamrock Place
Nearby For Sale


The information being provided by Miami Association of REALTORS® is for the consumer's personal, non-commercial use. Any information relating to real estate for sale referenced on this web site comes from the Internet Data Exchange (IDX) program of the Miami Association of REALTORS®. The accuracy of all information is deemed reliable but not guaranteed and should be personally verified through personal inspection by and/or with the appropriate professionals. The data contained herein is copyrighted by Miami Association of REALTORS® and is protected by all applicable copyright laws. Any unauthorized dissemination of this information is in violation of copyright laws and is strictly prohibited. Copyright 2026 Miami Association of REALTORS®. All rights reserved.
ByOwner last updated this listing 09/17/2026 @ 18:27
More Cities with for Sale by Owner Homes
- Chatsworth Homes For Sale By Owner
- Northridge Homes For Sale By Owner
- Porter Ranch Homes For Sale By Owner
- Winnetka Homes For Sale By Owner
- Canoga Park Homes For Sale By Owner
- Reseda Homes For Sale By Owner
- West Hills Homes For Sale By Owner
- Granada Hills Homes For Sale By Owner
- North Hills Homes For Sale By Owner
- Tarzana Homes For Sale By Owner
- Lake Balboa Homes For Sale By Owner
- Encino Homes For Sale By Owner
- Woodland Hills Homes For Sale By Owner
- Hidden Hills Homes For Sale By Owner
- Simi Valley Homes For Sale By Owner
- Panorama City Homes For Sale By Owner
- Stevenson Ranch Homes For Sale By Owner
- Calabasas Homes For Sale By Owner
- Valley Glen Homes For Sale By Owner
- San Fernando Homes For Sale By Owner
Homes around $1,089,000



Verify Your Email
Please enter the 6-digit verification code
sent to your email address.
Verify Your Phone Number
Please enter the 6-digit verification code
sent to your mobile phone.