

9660 Delco Avenue
Chatsworth, CA 91311

 3
3
Bed
 2
2
Bath
 1,875
1,875Sqft
7,563Sqft(Lot)
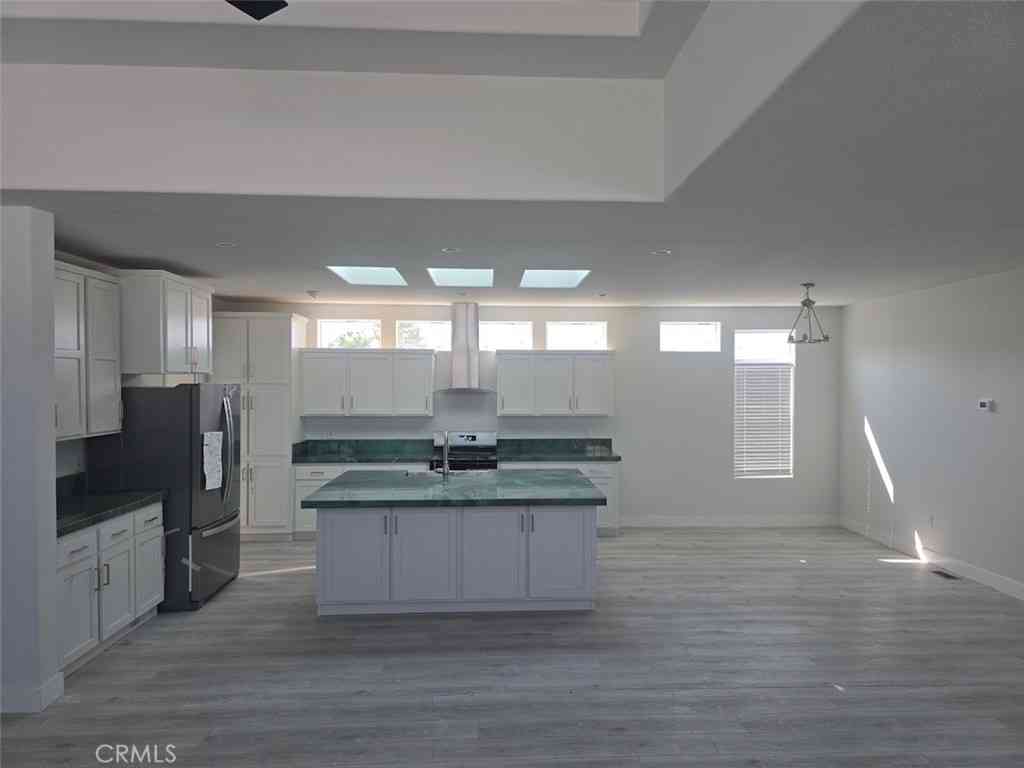
Discover timeless style and modern comfort in this beautifully updated mid-century modern home, located in the desirable Superior Elementary School neighborhood of Chatsworth. Offering approximately 1,875 square feet, this spacious residence features three bedrooms, two bathrooms, and a thoughtfully designed floor plan enhanced by skylights and abundant natural light. Recent improvements include wood-laminate flooring, fresh interior and exterior paint, recessed lighting, dual-pane windows, and beautifully resurfaced kitchen cabinets offering plenty of storage. Additional features include central air and heat, a tankless water heater, two fireplaces, a fully paid solar panel system, and hard-wired internet connections throughout the home—ideal for working remotely, streaming, and today’s

 Property Details
 Open House
- 09/12 2 PM-6 PM
- 09/13 3:30 PM-6:30 PM
 Map
Map
 Map
Map
What's Nearby
Nearby Areas
Features
-
Bedroom Information
Total beds: 3Bathroom Information
Total Baths: 2 Full Baths: 2Roofing Information
FlatFlooring Information
Laminate, Stone -
Interior Features
SeparateFormalDiningRoom, EatInKitchen, GraniteCounters, OpenFloorplan, RecessedLighting, WiredForData, AllBedroomsDown, WalkInClosetsRoof: FlatAppliances: Dishwasher, GasCooktop, Disposal, GasOven, Microwave, Refrigerator, TanklessWaterHeater, WaterToRefrigerator, Dryer, WasherLaundry Features: InGarage -
Heating & Cooling
Has Heating: Yes Heating: Central, Fireplaces Has Cooling: Yes Cooling: CentralAir
-
Building Information
Year Built: 1959Stories: 1Patio And Porch Features: Covered, LanaiPool Features: NonePrivate Pool: NoView: None
-
Lot Information
Main Square Feet: 7563 Lot Size Acres: 0.1736 Lot Size Source: Assessor Lot Size Square Feet: 7,563
-
Listing Price Information
Listing Price: $959000CashToExistingLoan, CashToNewLoan, Conventional, FHA
-
Tax Information
Parcel Number: 2748013030 Tax Lot: 45
-
Virtual Tour
Parking Information
Parking Total: 2 DirectAccess, Driveway, GarageGarage Information
Has Garage: Yes Has Attached Garage: Yes Garage Space: 2
-
School Information
Elementary School: Superior Junior High School: Lawrence Senior High School: Chatsworth -
Utility Information
SewerConnected -
Location Information
Direction: Lassen to Mason go South to Marilla go East to Delco go South to 9660 Delco WaterSource: Public
How much is this property worth?
Curious about this home's true market value? Use our free Home Evaluation Tool to instantly get a personalized Comparative Market Analysis (CMA) report. Make smarter, data-driven decisions before you buy.

Nearby Home Value
| Address | Estimate | Bed | Bath | Sq. Ft | Lot Size |
|---|---|---|---|---|---|
| 10811 Baile Avenue, Chatsworth, CA, 91311 | $2,098,000 | 5 | 6 | 5,414 | 17,505 Sqft |
| 10949 Cartwright Drive, Chatsworth, CA, 91311 | $2,200,000 | 4 | 5 | 4,160 | 22,444 Sqft |
| 19858 Longhorn Drive, Chatsworth, CA, 91311 | $2,575,000 | 5 | 6 | 5,587 | 54,214 Sqft |
| 19701 Lemarsh Street, Chatsworth, CA, 91311 | $1,325,000 | 4 | 3 | 2,345 | 14,374 Sqft |
| 19865 Hiawatha Street, Chatsworth, CA, 91311 | $1,685,000 | 4 | 5 | 3,989 | 15,498 Sqft |
| 19900 Hiawatha, Chatsworth, CA, 91311 | $1,478,800 | 4 | 3 | 2,560 | 15,652 Sqft |
| 20001 Hiawatha Street, Chatsworth, CA, 91311 | $1,950,000 | 5 | 4 | 3,250 | 17,523 Sqft |
| 9621 Jumilla, Chatsworth, CA, 91311 | $989,000 | 5 | 3 | 2,144 | 7,499 Sqft |
| 19806 Needles, Chatsworth, CA, 91311 | $1,249,000 | 3 | 3 | 1,823 | 7,944 Sqft |
| 20000 Vintage, Chatsworth, CA, 91311 | $1,550,000 | 4 | 3 | 2,606 | 11,306 Sqft |
Similar Homes To 9660 Delco Avenue
Nearby For Sale


The information being provided by Miami Association of REALTORS® is for the consumer's personal, non-commercial use. Any information relating to real estate for sale referenced on this web site comes from the Internet Data Exchange (IDX) program of the Miami Association of REALTORS®. The accuracy of all information is deemed reliable but not guaranteed and should be personally verified through personal inspection by and/or with the appropriate professionals. The data contained herein is copyrighted by Miami Association of REALTORS® and is protected by all applicable copyright laws. Any unauthorized dissemination of this information is in violation of copyright laws and is strictly prohibited. Copyright 2026 Miami Association of REALTORS®. All rights reserved.
ByOwner last updated this listing 09/09/2026 @ 19:26
More Cities with for Sale by Owner Homes
- Chatsworth Homes For Sale By Owner
- Northridge Homes For Sale By Owner
- Porter Ranch Homes For Sale By Owner
- Winnetka Homes For Sale By Owner
- Canoga Park Homes For Sale By Owner
- Reseda Homes For Sale By Owner
- West Hills Homes For Sale By Owner
- Granada Hills Homes For Sale By Owner
- North Hills Homes For Sale By Owner
- Tarzana Homes For Sale By Owner
- Lake Balboa Homes For Sale By Owner
- Encino Homes For Sale By Owner
- Woodland Hills Homes For Sale By Owner
- Hidden Hills Homes For Sale By Owner
- Simi Valley Homes For Sale By Owner
- Panorama City Homes For Sale By Owner
- Stevenson Ranch Homes For Sale By Owner
- Calabasas Homes For Sale By Owner
- Valley Glen Homes For Sale By Owner
- San Fernando Homes For Sale By Owner
Homes around $959,000



Verify Your Email
Please enter the 6-digit verification code
sent to your email address.
Verify Your Phone Number
Please enter the 6-digit verification code
sent to your mobile phone.