

MLS: #7091821, Listed By: Nathan Turk, Stone Path Realty, LLC, Source:FargoMoorhead Area Association of REALTORS
6432 Red Cedar Drive
Chaska, MN 55318

 5
5
Bed
 4
4
Bath
 3,630
3,630Sqft
 0.24
0.24Acre(Lot)
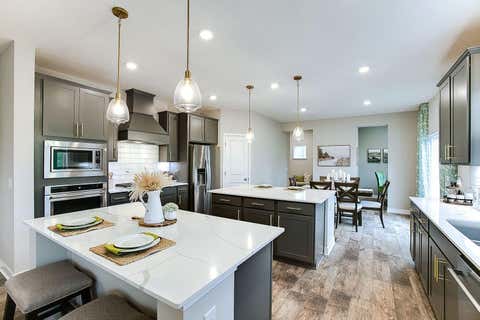
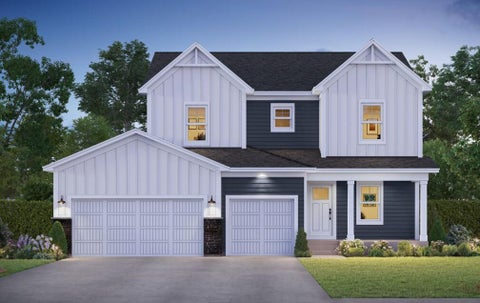
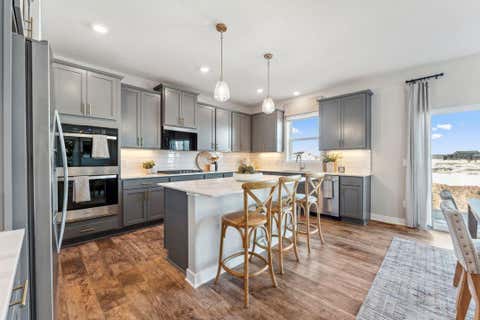
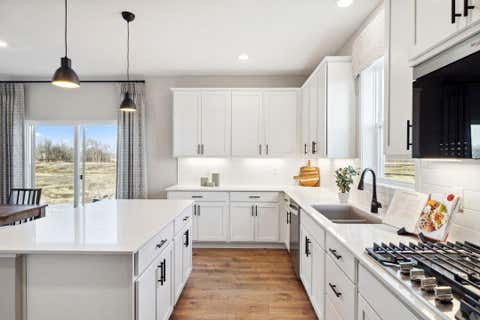
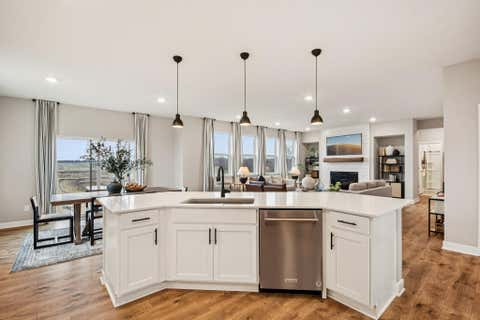
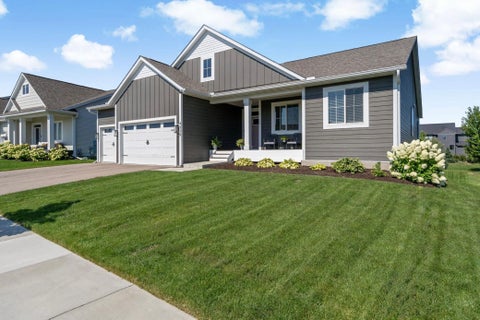
Welcome to this stunning Wesley floor plan by Robert Thomas Homes, perfectly situated on a desirable corner lot. Offering 5 bedrooms and 4 bathrooms, this thoughtfully designed home combines modern style, comfort, and functionality throughout. The main level showcases durable engineered hardwood flooring, knockdown ceilings, and a spacious living room highlighted by beautiful wood beams and a cozy gas fireplace. The bright, open kitchen features white cabinetry, quartz countertops, stainless steel appliances, a convection microwave, under-cabinet lighting, and a generous walk-in pantry, making it ideal for both everyday living and entertaining. On the upper level you'll find four bedrooms, a spacious amusement room, and the convenience of upper-level laundry. The private primary suite of

 Property Details
 Map
Map
 Map
Map
What's Nearby
Nearby Areas
 Features
-
Bedroom Information
Total beds: 5Bathroom Information
Total Baths: 4 Full Baths: 2 Half Baths: 1Room Information
Rooms Total: 12 Has Basement: Yes Basement: Sump Pump, Unfinished -
Roofing Information
Shingle -
Interior Features
Ceiling Fan(s), Wet Bar, Kitchen Island, Walk-In Closet(s) Roof: Shingle Appliances: Dishwasher, Disposal, Dryer, Freezer, Microwave, Range, Refrigerator, Washer Laundry Features: Laundry Room, Upper Level -
Heating & Cooling
Has Heating: Yes Heating: Forced Air, Natural Gas Has Cooling: Yes Cooling: Central Air
-
Building Information
Year Built: 2022 Building Area Total: 5095 Construction Materials: Frame Stories: 2 Patio And Porch Features: Patio Pool Features: None Private Pool: No Association Fee Frequency: Quarterly
-
Lot Information
Lot Dimensions: 90x126x68x130 Main Square Feet: 0.24 Acres Lot Size Acres: 0.24 Lot Size Square Feet: 10454.4 Lot Description: Corner LotProperty Information
Subdivision: Harvest West Third Add Source Property Type: Residential Postal Code Plus 4: 5009 Property SubType: Single Family Residence Levels: Two Property Age: 4
-
Listing Price Information
Listing Price: $780000 Original Price: $800000 Cash, Conventional
-
Tax Information
Parcel Number: 302220740 Tax Year: 2026 Annual Tax: $9726 Tax Legal Desc: BLOCK 006 LOT 008 SUBDIVISIONNAME HARVEST WEST THIRD ADDITION
-
Garage Information
Has Garage: Yes Garage Space: 3Homeowners Association InformationHas Association: Yes HOA: $117.00
-
Location Information
Direction: Take Big Woods Boulevard to Savanna Way. Go North on Savanna Way to Farm Hill Boulevard. Go West on Farm Hill Boulevard to Red Cedar Drive. Go South on Red Cedar Drive and the home will be on your right. WaterSource: Public Security Features: Security System
How much is this property worth?
Curious about this home's true market value? Use our free Home Evaluation Tool to instantly get a personalized Comparative Market Analysis (CMA) report. Make smarter, data-driven decisions before you buy.

Nearby Home Value
| Address | Estimate | Bed | Bath | Sq. Ft | Lot Size |
|---|---|---|---|---|---|
| 565 Lakota Lane, Chaska, MN, 55318 | $799,999 | 4 | 3 | 3,409 | 2.57 Acres |
| 2888 Forest Ridge, Chaska, MN, 55318 | $769,900 | 4 | 3 | 4,220 | 0.35 Acre |
| 1132 Falls Circle, Chaska, MN, 55318 | $525,000 | 5 | 3 | 3,276 | 0.36 Acre |
| 1123 Ridge Bluff Drive, Chaska, MN, 55318 | $464,777 | 5 | 2 | 2,627 | 0.32 Acre |
| 2890 Autumn Woods Drive, Chaska, MN, 55318 | $1,349,000 | 5 | 5 | 5,926 | 0.40 Acre |
| 143 Judith Drive, Chaska, MN, 55318 | $49,900 | 2 | 1 | 980 | -- |
| 2337 Manuela Drive, Chaska, MN, 55318 | $524,900 | 4 | 4 | 2,778 | 0.26 Acre |
| 806 Boldt Street, Chaska, MN, 55318 | $305,000 | 3 | 3 | 1,834 | 0.04 Acre |
| 2224 Manuela Drive, Chaska, MN, 55318 | $575,000 | 5 | 4 | 3,128 | 0.29 Acre |
| 1440 Valley View Road, Chaska, MN, 55318 | $430,000 | 4 | 4 | 2,694 | 0.39 Acre |
Similar Homes To 6432 Red Cedar Drive
Nearby For Sale


The data relating to real estate for sale on this website comes in part from the Internet Data exchange (IDX) program of the FMAAR MLS. Real estate listings held by brokerage firms other than ByOwner are marked with the listing office name. IDX information is provided exclusively for consumers' personal, non-commercial use and may not be used for any purpose other than to identify prospective properties consumers may be interested in purchasing. Information deemed reliable but not guaranteed. Copyright ©2026 Fargo-Moorhead Area Association of REALTORS®. No reproduction, compilation, retransmission or distribution of this data is permitted in any manner without the express, written permission of the Fargo-Moorhead Area Association of REALTORS®.
ByOwner last updated this listing 09/04/2026 @ 04:43
More Cities with for Sale by Owner Homes
- Chaska Homes For Sale By Owner
- Chanhassen Homes For Sale By Owner
- Shakopee Homes For Sale By Owner
- Victoria Homes For Sale By Owner
- Excelsior Homes For Sale By Owner
- Carver Homes For Sale By Owner
- Spring Park Homes For Sale By Owner
- Eden Prairie Homes For Sale By Owner
- Mound Homes For Sale By Owner
- Waconia Homes For Sale By Owner
- Cologne Homes For Sale By Owner
- Saint Bonifacius Homes For Sale By Owner
- Jordan Homes For Sale By Owner
- Minnetonka Homes For Sale By Owner
- Wayzata Homes For Sale By Owner
- Hopkins Homes For Sale By Owner
- Long Lake Homes For Sale By Owner
- Savage Homes For Sale By Owner
- Prior Lake Homes For Sale By Owner
- Maple Plain Homes For Sale By Owner
Homes around $780,000









Verify Your Email
Please enter the 6-digit verification code
sent to your email address.
Verify Your Phone Number
Please enter the 6-digit verification code
sent to your mobile phone.