

MLS: #7102771, Listed By: Laura DiLorenzo, D.R. Horton, Inc., Source:FargoMoorhead Area Association of REALTORS
3748 Brookside Drive
Chaska, MN 55318

 5
5
Bed
 4
4
Bath
 3,156
3,156Sqft
 0.20
0.20Acre(Lot)
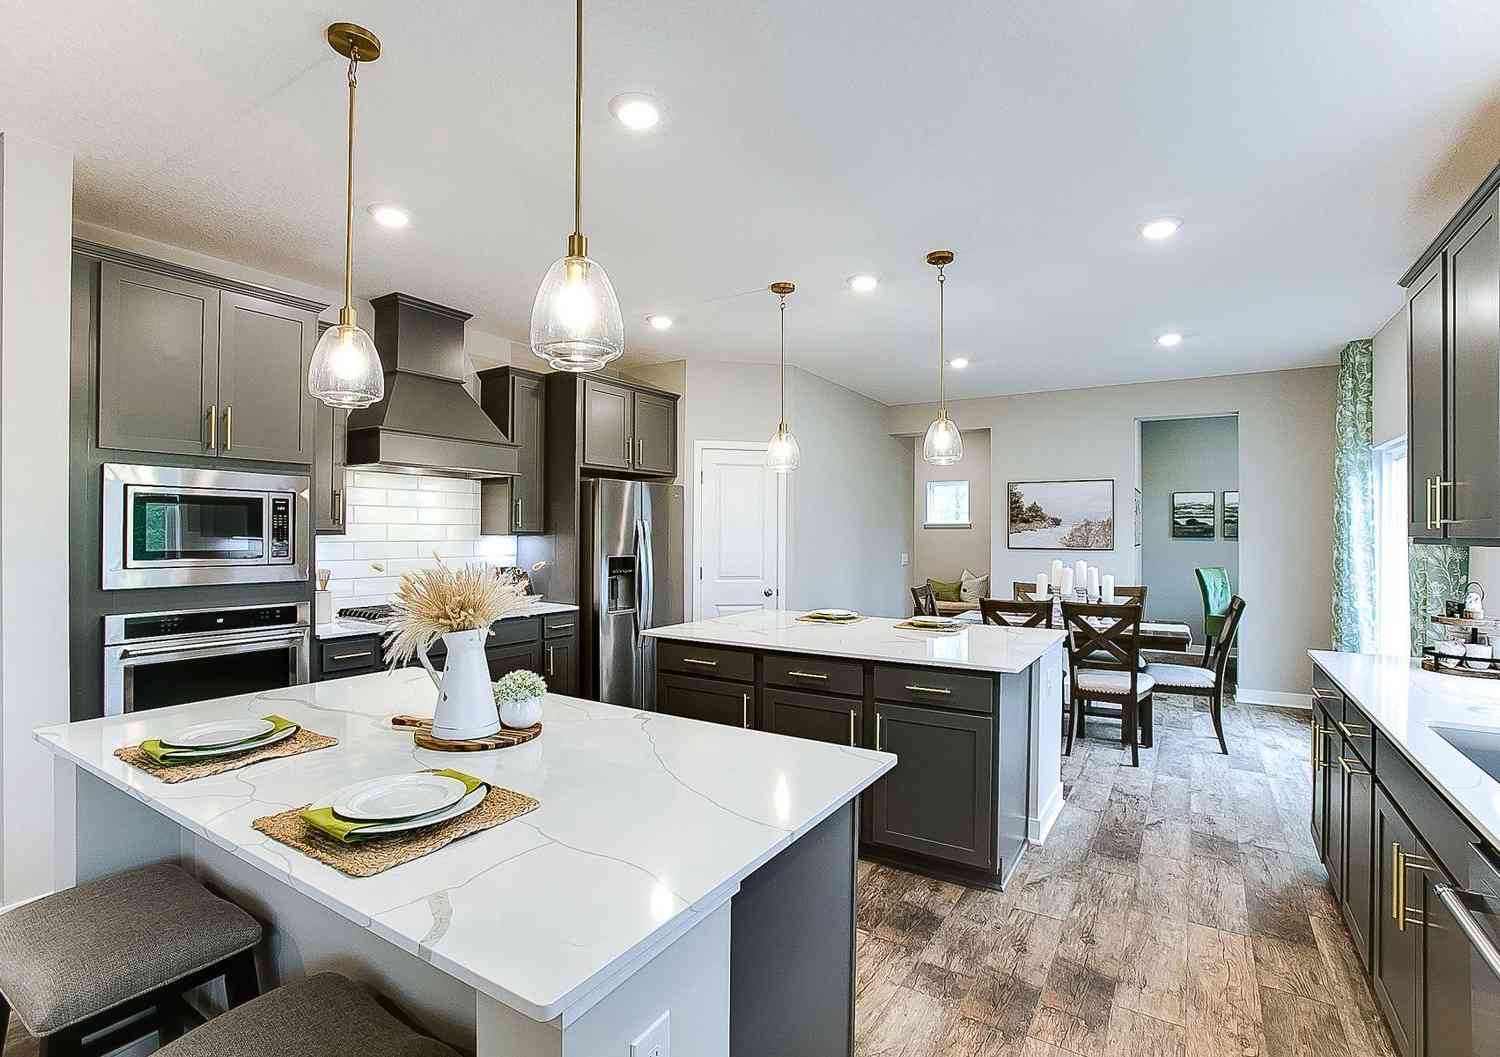
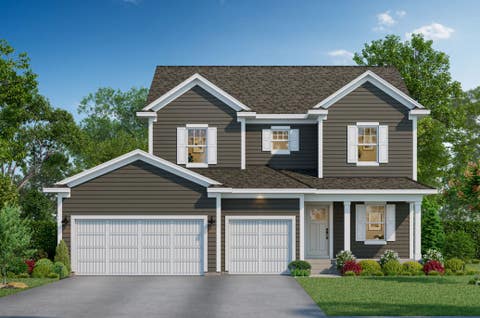
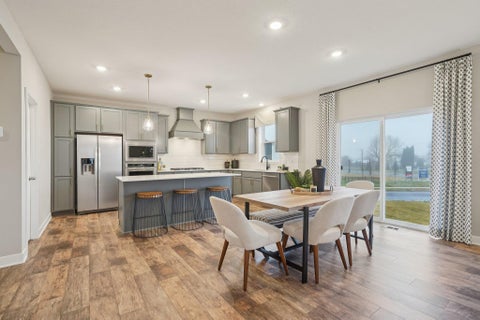
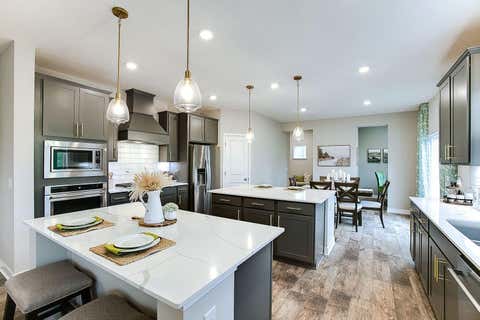
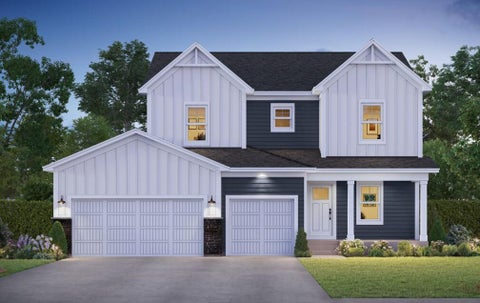
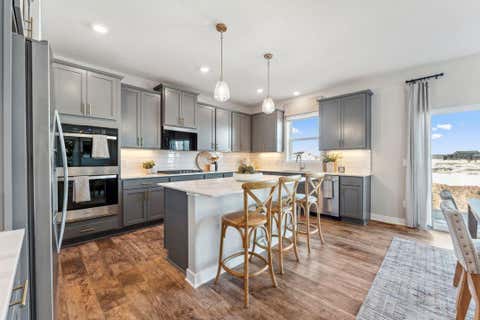
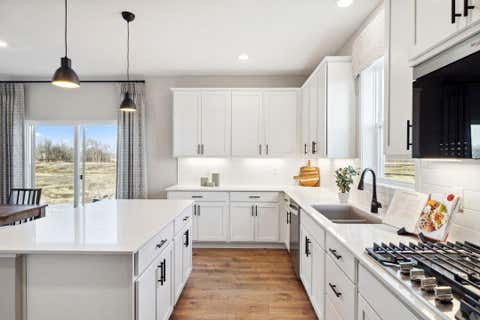
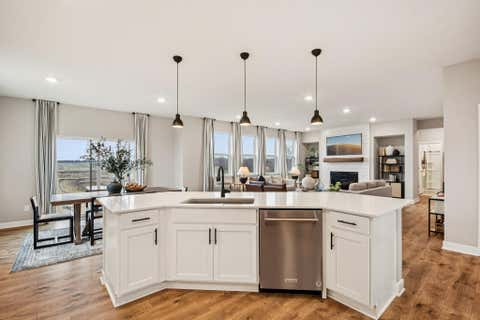
Ask how you can receive a 5.5% Conv or 5.5% Gov rate PLUS up to $5,000 in closing costs when using D.R. Horton’s preferred lender! The JAMESON floor plan features a gourmet kitchen designed with a wood vent hood, an oversized 5 burner gas cooktop, a walk-in pantry, & a spacious island. The open floor plan boasts 9-foot ceilings & includes a highly sought-after main-level bedroom. The primary suite on the upper level offers a massive walk-in closet, dual vanity sinks, separate soaking tub alongside a tiled shower. Unique to the Jameson plan, a junior suite! Offering a second bedroom with ensuite bath and huge walk-in closet. The home comes with a interior designer package featuring white & arid cabinetry. Each homesite is enhanced with fully sodded yard, irrigation system & Smart Home Tec

 Property Details
 Map
Map
 Map
Map
What's Nearby
Nearby Areas
 Features
-
Bedroom Information
Total beds: 5Bathroom Information
Total Baths: 4 Full Baths: 2Room Information
Rooms Total: 13 Has Basement: Yes Basement: Storage Space, Sump Pump, Unfinished -
Roofing Information
Asphalt, Shingle -
Interior Features
Kitchen Island, Walk-In Closet(s) Roof: Asphalt, Shingle Appliances: Cooktop, Dishwasher, Disposal, Microwave, ENERGY STAR Qualified Appliances Laundry Features: Electric Dryer Hookup, Laundry Room, Upper Level, Washer Hookup -
Heating & Cooling
Has Heating: Yes Heating: Forced Air, Natural Gas Has Cooling: Yes Cooling: Central Air
-
Building Information
Year Built: 2026 Building Area Total: 4530 Construction Materials: Concrete, Frame Stories: 2 Patio And Porch Features: Covered, Front Porch, Porch Private Pool: No
-
Lot Information
Lot Dimensions: 54x128x69x128 Main Square Feet: 0.2 Acres Lot Size Acres: 0.2 Lot Size Square Feet: 8712Property Information
Subdivision: Rivertown Heights Source Property Type: Residential Property SubType: Single Family Residence Levels: Two Property Age: 0
-
Listing Price Information
Listing Price: $689990 Original Price: $705265 Cash, Conventional, FHA, VA Loan
-
Tax Information
Parcel Number: TBD Tax Year: 2026 Tax Legal Desc: Rivertown Heights 2nd Addition. Lot 17 / Block 4
-
Parking Information
Garage Door OpenerGarage Information
Has Garage: Yes Garage Space: 3
-
Utility Information
Underground Utilities -
Location Information
Direction: From Hwy 212, exit at Big Woods Blvd and travel east, turn right on Percheron Blvd, model home/sales center located immediately on your left at 4644 Percheron Blvd. WaterSource: Public
How much is this property worth?
Curious about this home's true market value? Use our free Home Evaluation Tool to instantly get a personalized Comparative Market Analysis (CMA) report. Make smarter, data-driven decisions before you buy.

Nearby Home Value
| Address | Estimate | Bed | Bath | Sq. Ft | Lot Size |
|---|---|---|---|---|---|
| 565 Lakota Lane, Chaska, MN, 55318 | $799,999 | 4 | 3 | 3,409 | 2.57 Acres |
| 2888 Forest Ridge, Chaska, MN, 55318 | $769,900 | 4 | 3 | 4,220 | 0.35 Acre |
| 1132 Falls Circle, Chaska, MN, 55318 | $525,000 | 5 | 3 | 3,276 | 0.36 Acre |
| 1123 Ridge Bluff Drive, Chaska, MN, 55318 | $464,777 | 5 | 2 | 2,627 | 0.32 Acre |
| 2890 Autumn Woods Drive, Chaska, MN, 55318 | $1,349,000 | 5 | 5 | 5,926 | 0.40 Acre |
| 143 Judith Drive, Chaska, MN, 55318 | $49,900 | 2 | 1 | 980 | -- |
| 2337 Manuela Drive, Chaska, MN, 55318 | $524,900 | 4 | 4 | 2,778 | 0.26 Acre |
| 806 Boldt Street, Chaska, MN, 55318 | $305,000 | 3 | 3 | 1,834 | 0.04 Acre |
| 2224 Manuela Drive, Chaska, MN, 55318 | $575,000 | 5 | 4 | 3,128 | 0.29 Acre |
| 1440 Valley View Road, Chaska, MN, 55318 | $430,000 | 4 | 4 | 2,694 | 0.39 Acre |
Similar Homes To 3748 Brookside Drive
Nearby For Sale


The data relating to real estate for sale on this website comes in part from the Internet Data exchange (IDX) program of the FMAAR MLS. Real estate listings held by brokerage firms other than ByOwner are marked with the listing office name. IDX information is provided exclusively for consumers' personal, non-commercial use and may not be used for any purpose other than to identify prospective properties consumers may be interested in purchasing. Information deemed reliable but not guaranteed. Copyright ©2026 Fargo-Moorhead Area Association of REALTORS®. No reproduction, compilation, retransmission or distribution of this data is permitted in any manner without the express, written permission of the Fargo-Moorhead Area Association of REALTORS®.
ByOwner last updated this listing 09/04/2026 @ 11:39
More Cities with for Sale by Owner Homes
- Chaska Homes For Sale By Owner
- Chanhassen Homes For Sale By Owner
- Shakopee Homes For Sale By Owner
- Victoria Homes For Sale By Owner
- Excelsior Homes For Sale By Owner
- Carver Homes For Sale By Owner
- Spring Park Homes For Sale By Owner
- Eden Prairie Homes For Sale By Owner
- Mound Homes For Sale By Owner
- Waconia Homes For Sale By Owner
- Cologne Homes For Sale By Owner
- Saint Bonifacius Homes For Sale By Owner
- Jordan Homes For Sale By Owner
- Minnetonka Homes For Sale By Owner
- Wayzata Homes For Sale By Owner
- Hopkins Homes For Sale By Owner
- Long Lake Homes For Sale By Owner
- Savage Homes For Sale By Owner
- Prior Lake Homes For Sale By Owner
- Maple Plain Homes For Sale By Owner
Homes around $689,990









Verify Your Email
Please enter the 6-digit verification code
sent to your email address.
Verify Your Phone Number
Please enter the 6-digit verification code
sent to your mobile phone.