
MLS: #7141551, Listed By: Danielle Glover, Core Properties, Source:FargoMoorhead Area Association of REALTORS
4342 Millstone Drive
Chaska, MN 55318

 5
5
Bed
 5
5
Bath
 4,468
4,468Sqft
 0.21
0.21Acre(Lot)
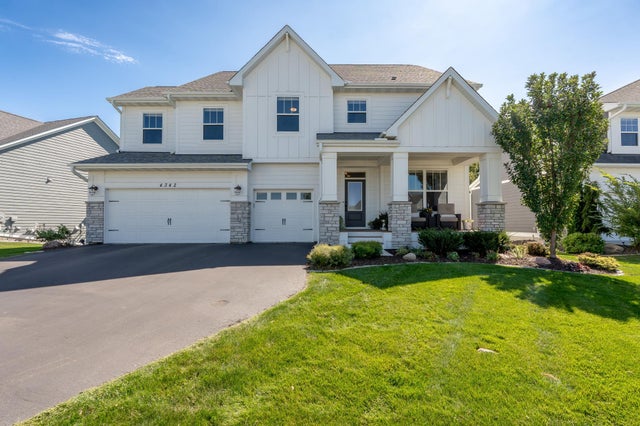
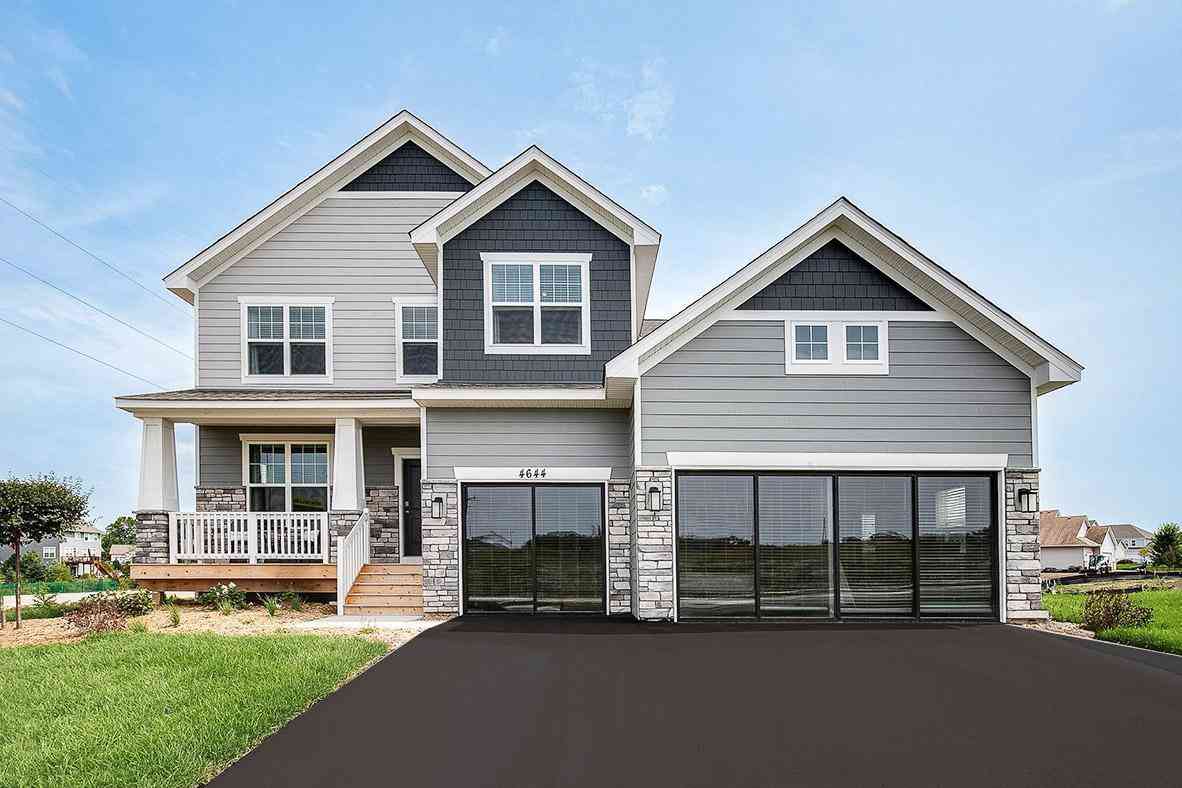
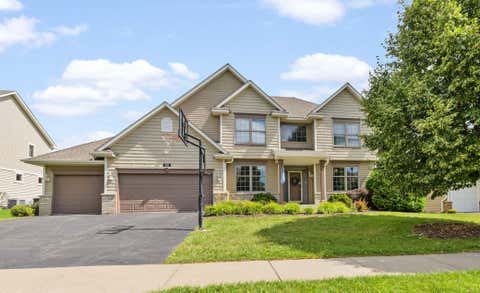
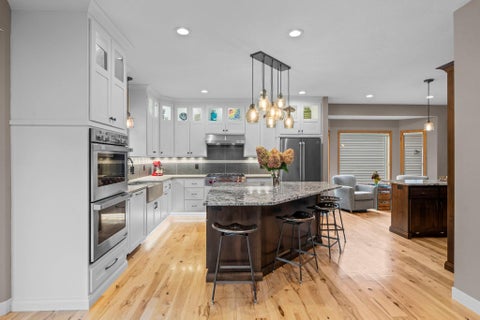
Located in Chaska’s sought-after The Harvest neighborhood, this beautifully maintained Robert Thomas build, St. Croix model, offers the space, finishes and thoughtful design buyers are looking for. With 5 bedrooms, 5 bathrooms, a 3-car garage with an extra-deep stall, and over 4,400 finished square feet, every level is designed for both everyday living and entertaining. The sun-filled main level features hardwood floors, custom cabinetry, fresh professional paint and a gourmet kitchen with high-end finishes, expansive workspace and a full-height backsplash. The great room is anchored by a cozy fireplace with built-ins and features built-in surround sound. Upstairs you’ll find generously sized bedrooms, convenient upper-level laundry and a spacious bonus room, also equipped with built-in su

 Property Details
 Map
Map
 Map
Map
What's Nearby
Nearby Areas
 Features
-
Bedroom Information
Total beds: 5Bathroom Information
Total Baths: 5 Full Baths: 2 Half Baths: 1Room Information
Rooms Total: 12 Has Basement: Yes Basement: Full, Sump Pump -
Flooring Information
Hardwood -
Roofing Information
Asphalt, Shingle -
Interior Features
Ceiling Fan(s), Kitchen Island, Walk-In Closet(s) Roof: Asphalt, Shingle Appliances: Cooktop, Dishwasher, Disposal, Dryer, Microwave, Refrigerator, Washer, Wine Cooler Laundry Features: Laundry Room, Sink, Upper Level -
Heating & Cooling
Has Heating: Yes Heating: Forced Air, Natural Gas Has Cooling: Yes Cooling: Central Air
-
Building Information
Year Built: 2021 Building Area Total: 4856 Stories: 2 Patio And Porch Features: Covered, Deck, Front Porch, Patio, Porch Private Pool: No Association Fee Frequency: Quarterly
-
Lot Information
Lot Dimensions: 65x141x65x152 Main Square Feet: 0.21 Acres Lot Size Acres: 0.21 Lot Size Square Feet: 9147.6Property Information
Subdivision: Club West Eighth Add Source Property Type: Residential Postal Code Plus 4: 2753 Property SubType: Single Family Residence Levels: Two Property Age: 5
-
Listing Price Information
Listing Price: $969900 Original Price: $989900 Cash, Conventional, FHA, VA Loan
-
Tax Information
Parcel Number: 301950360 Tax Year: 2025 Annual Tax: $11300 Tax Legal Desc: BLOCK 004 LOT 002 SUBDIVISIONNAME CLUB WEST EIGHTH ADDITION
-
Parking Information
Garage Door OpenerGarage Information
Has Garage: Yes Garage Space: 3Homeowners Association InformationHas Association: Yes HOA: $117.00
-
Location Information
Direction: 212 to East on Big Woods Boulevard. North on Savanna Way to East on Farm Hill Boulevard. Then Millstone Drive to home on right WaterSource: Public
How much is this property worth?
Curious about this home's true market value? Use our free Home Evaluation Tool to instantly get a personalized Comparative Market Analysis (CMA) report. Make smarter, data-driven decisions before you buy.

Nearby Home Value
| Address | Estimate | Bed | Bath | Sq. Ft | Lot Size |
|---|---|---|---|---|---|
| 565 Lakota Lane, Chaska, MN, 55318 | $799,999 | 4 | 3 | 3,409 | 2.57 Acres |
| 10321 Heidi Lane, Chaska, MN, 55318 | $1,975,000 | 4 | 4 | 5,877 | 5.14 Acres |
| 1123 Ridge Bluff Drive, Chaska, MN, 55318 | $454,777 | 5 | 2 | 2,627 | 0.32 Acre |
| 2890 Autumn Woods Drive, Chaska, MN, 55318 | $1,349,000 | 5 | 5 | 5,926 | 0.40 Acre |
| 1170 Stoughton Avenue, Chaska, MN, 55318 | $250,000 | 4 | 1 | 1,900 | 15,246 Sq. Ft |
| 2633 Nightingale Court, Chaska, MN, 55318 | $429,990 | 3 | 3 | 1,810 | 0.70 Acre |
| 143 Judith Drive, Chaska, MN, 55318 | $44,900 | 2 | 1 | 980 | -- |
| 903 Parallel Street, Chaska, MN, 55318 | $319,900 | 3 | 2 | 1,600 | 0.20 Acre |
| 2337 Manuela Drive, Chaska, MN, 55318 | $524,900 | 4 | 4 | 2,778 | 0.26 Acre |
| 796 Stoughton Avenue, Chaska, MN, 55318 | $225,000 | 3 | 2 | 1,724 | 0.27 Acre |
Similar Homes To 4342 Millstone Drive
Nearby For Sale


The data relating to real estate for sale on this website comes in part from the Internet Data exchange (IDX) program of the FMAAR MLS. Real estate listings held by brokerage firms other than ByOwner are marked with the listing office name. IDX information is provided exclusively for consumers' personal, non-commercial use and may not be used for any purpose other than to identify prospective properties consumers may be interested in purchasing. Information deemed reliable but not guaranteed. Copyright ©2026 Fargo-Moorhead Area Association of REALTORS®. No reproduction, compilation, retransmission or distribution of this data is permitted in any manner without the express, written permission of the Fargo-Moorhead Area Association of REALTORS®.
ByOwner last updated this listing 10/02/2026 @ 05:51
More Cities with for Sale by Owner Homes
- Chaska Homes For Sale By Owner
- Chanhassen Homes For Sale By Owner
- Shakopee Homes For Sale By Owner
- Victoria Homes For Sale By Owner
- Excelsior Homes For Sale By Owner
- Carver Homes For Sale By Owner
- Spring Park Homes For Sale By Owner
- Eden Prairie Homes For Sale By Owner
- Mound Homes For Sale By Owner
- Waconia Homes For Sale By Owner
- Cologne Homes For Sale By Owner
- Saint Bonifacius Homes For Sale By Owner
- Jordan Homes For Sale By Owner
- Minnetonka Homes For Sale By Owner
- Wayzata Homes For Sale By Owner
- Hopkins Homes For Sale By Owner
- Long Lake Homes For Sale By Owner
- Savage Homes For Sale By Owner
- Prior Lake Homes For Sale By Owner
- Maple Plain Homes For Sale By Owner
Homes around $969,900








Verify Your Email
Please enter the 6-digit verification code
sent to your email address.
Verify Your Phone Number
Please enter the 6-digit verification code
sent to your mobile phone.