

221 Stone Ridge Drive
CHARLOTTEVILLE, NY 12036

 2
2
Bed
 1
1
Bath
 760
760Sqft
 10
10Acres(Lot)
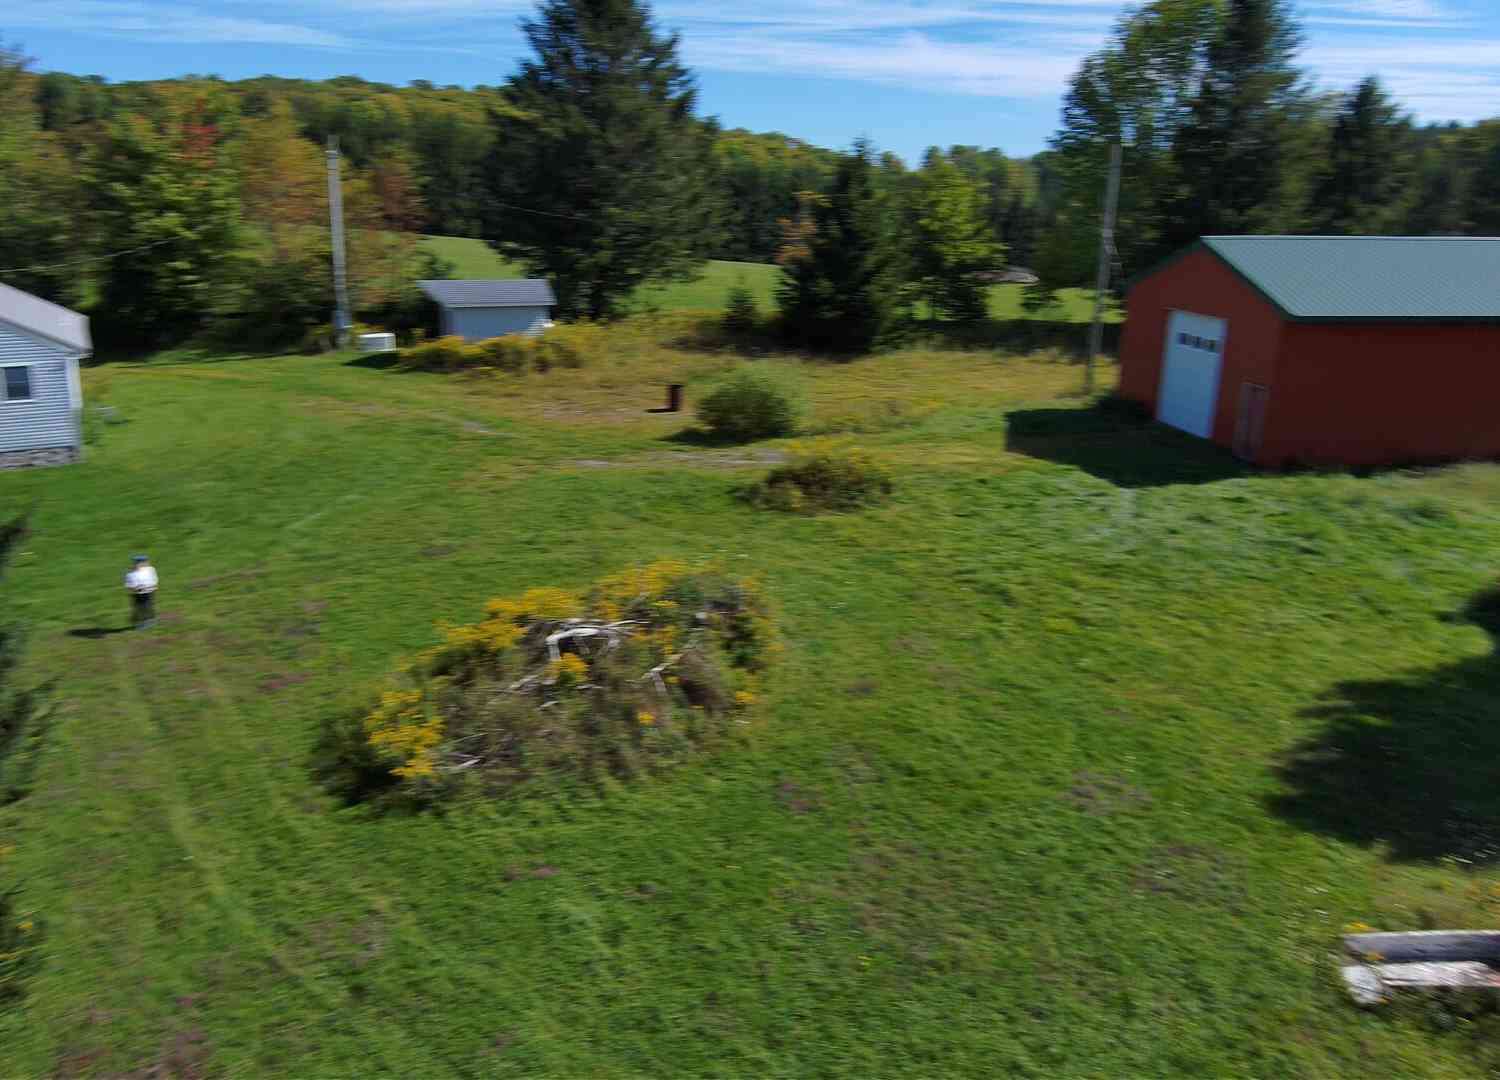
Very Private Ranch style 2-bedroom 1 bath home all on one level with large wrap around Trex deck and covered porch. House has metal roof, ceramic tile floors, wood stove. Outbuilding has full size washer dryer. Great guest room or extra living space. Central A/C. 24 KW Automatice Guardian Generator. Frost free hydrant. 10 acres of level wooded land, with winding trails throughout. Pond has a nice walking path all the way around. Electric at the pond. Large Barn, concrete floor, subpanel, shelving and work bench. Great place to keep the equipment, tools, 4 wheelers. This Barn is 30x60 with metal roof and12 ft x 12 ft overhead door. This one checks all the boxes, don't miss your opportunity to own your private getaway or new country home. 24 KW automatic Generator. Close to area Lakes and re

 Property Details
 Map
Map
 Map
Map
What's Nearby
Nearby Areas
 Features
-
Bedroom Information
Total beds: 2Bathroom Information
Total Baths: 1 Full Baths: 1Room Information
Rooms Total: 5 -
Flooring Information
Vinyl, Wood, Ceramic Tile -
Roofing Information
Metal -
Interior Features
High Speed Internet, Built-in Features, Eat-in Kitchen Roof: Metal Appliances: Electric Oven, Range, Refrigerator, Washer/Dryer Laundry Features: Electric Dryer Hookup, Laundry Room, Main Level, Washer Hookup Window Features: Insulated Windows -
Heating & Cooling
Has Heating: Yes Heating: Baseboard, Electric, Wood Stove Has Cooling: Yes Cooling: Central Air
-
Building Information
Year Built: 1986 Construction Materials: Vinyl Siding Patio And Porch Features: Wrap Around, Deck, Front Porch Private Pool: No Water front Features: Pond View: Mountain(s), Pond, Trees/Woods, Forest
-
Lot Information
Main Square Feet: 10 Acres Lot Size Acres: 10 Lot Size Square Feet: 435600 Lot Description: Secluded, Wooded
-
Listing Price Information
Listing Price: $340000 Cash
-
Tax Information
Parcel Number: 434800 133.-5-14 Tax Lot: 14.000 Tax Block: 5 Annual Tax: $2956.33
-
Parking Information
Parking Total: 10 Workshop in Garage, Detached, DrivewayGarage Information
Has Garage: Yes Garage Space: 6
-
Utility Information
Cable Available -
Location Information
Direction: Rt 10 to Meade Rd turn onto Stone Ridge Dr property almost at the end of the road on the right. Security Features: Security System, Security System Owned, Carbon Monoxide Detector(s), Closed Circuit Camera(s)
How much is this property worth?
Curious about this home's true market value? Use our free Home Evaluation Tool to instantly get a personalized Comparative Market Analysis (CMA) report. Make smarter, data-driven decisions before you buy.

Nearby Home Value
| Address | Estimate | Bed | Bath | Sq. Ft | Lot Size |
|---|---|---|---|---|---|
| 118 Stone Ridge Drive, Charlotteville, NY, 12036 | $575,000 | 4 | 3 | 3,000 | 18.54 Acres |
| 298 Meade Road, Charlotteville, NY, 12036 | $340,000 | 2 | 2 | 934 | 14.09 Acres |
Similar Homes To 221 Stone Ridge Drive
Nearby For Sale


© 2026 Global Multiple Listing Service, Inc. The data relating to real estate on this website comes in part from the Internet Data Exchange program of the GMLS. All information is deemed reliable but not guaranteed and should be independently verified. All properties subject to prior sale, change, or withdrawal. Neither listing broker(s), GMLS shall be responsible for any typographical errors, misinformation, or misprints, and shall be held totally harmless from any damages arising from reliance upon these data. IDX information is provided exclusively for consumers' personal, non-commercial use and may not be used for any purpose other than to identify prospective properties they may be interested in purchasing. Copyright © 2026 Global Multiple Listing Service, Inc. All Rights Reserved.
ByOwner last updated this listing 09/23/2026 @ 10:39
More Cities with for Sale by Owner Homes
- Charlotteville Homes For Sale By Owner
- Jefferson Homes For Sale By Owner
- Worcester Homes For Sale By Owner
- Summit Homes For Sale By Owner
- Richmondville Homes For Sale By Owner
- Harpersfield Homes For Sale By Owner
- Schenevus Homes For Sale By Owner
- Davenport Homes For Sale By Owner
- Stamford Homes For Sale By Owner
- Warnerville Homes For Sale By Owner
- Westford Homes For Sale By Owner
- Hobart Homes For Sale By Owner
- North Blenheim Homes For Sale By Owner
- Maryland Homes For Sale By Owner
- Cobleskill Homes For Sale By Owner
- Roseboom Homes For Sale By Owner
- Bloomville Homes For Sale By Owner
- Gilboa Homes For Sale By Owner
- Grand Gorge Homes For Sale By Owner
- Carlisle Homes For Sale By Owner



Verify Your Email
Please enter the 6-digit verification code
sent to your email address.
Verify Your Phone Number
Please enter the 6-digit verification code
sent to your mobile phone.