
MLS: #VAAB2001262, Listed By: Rebecca Bulkeley, Exit Realty Professionals, Source:Bright MLS
1515 Barnett Street
CHARLOTTESVILLE, VA 22901

 4
4
Bed
 4
4
Bath
 2,301
2,301Sqft
 0.12
0.12Acre(Lot)
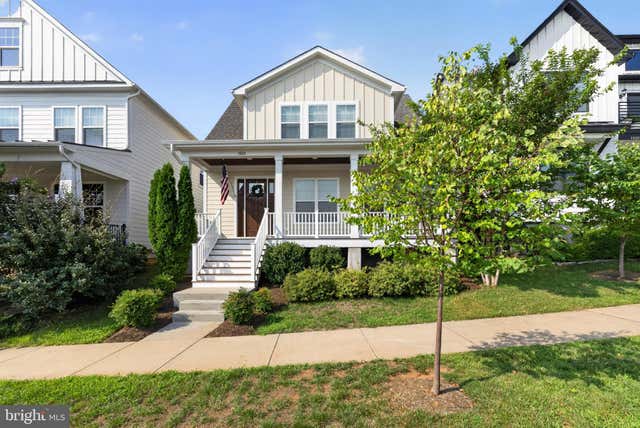
Discover exceptional craftsmanship, thoughtful design, and remarkable versatility in this 2019 Craftsman-style home built by respected local builder Gibson Homes, ideally situated in Belvedere, one of Charlottesville’s premier neighborhoods. Light-filled, spacious, energy-efficient, and beautifully appointed, this quality-built home offers an outstanding combination of privacy, location, and modern livability. An expansive front sitting porch overlooking parkland with distant mountain views sets the tone for this special property. Step inside to find 10-foot ceilings, custom woodwork and cabinetry, timeless hardwood floors, and an inviting open-concept main level designed for both everyday living and effortless entertaining. At the heart of the home is a stunning chef’s kitchen featuring a

 Property Details
 Map
Map
 Map
Map
What's Nearby
Nearby Areas
 Features
-
Bedroom Information
Total beds: 4Bathroom Information
Total Baths: 4 Full Baths: 3 Half Baths: 1Room Information
Basement: Crawl Space -
Flooring Information
Carpet, Ceramic Tile, Hardwood -
Roofing Information
Shingle -
Interior Features
Walk-In Closet(s), Kitchen Island, Pantry, Recessed Lighting, High Ceilings Roof: Shingle Appliances: Gas Range, Gas Oven, Dishwasher, Disposal, Microwave, Refrigerator, ENERGY STAR Qualified Refrigerator, ENERGY STAR Qualified Dishwasher, Tankless Water Heater Laundry Features: Laundry Room, Washer Hookup Window Features: Insulated Windows, Screens, Low Emissivity Windows -
Heating & Cooling
Has Heating: Yes Heating: Natural Gas, Central, Heat Pump Has Cooling: Yes Cooling: Central Air, Heat Pump, Other, Electric
-
Building Information
Year Built: 2019 Building Area Total: 2301 Construction Materials: Fiber Cement, Stucco, HardiPlank Type Patio And Porch Features: Patio, Porch Pool Features: Community Private Pool: No View: Mountain(s), Other Association Fee Frequency: Monthly
-
Lot Information
Lot Size Acres: 0.12 Lot Size Source: Assessor Lot Size Square Feet: 5140 Lot Description: Sloped, LevelProperty Information
Subdivision: BELVEDERE Source Property Type: Residential Postal Code Plus 4: 3252 Property SubType: Single Family Residence Levels: One and One Half Property Age: 7
-
Listing Price Information
Listing Price: $935000
-
Tax Information
Parcel Number: 062G0000717100 Tax Lot: 17100 Tax Year: 2025 Annual Tax: $7889
-
Parking Information
Parking Total: 2 Asphalt, Garage, DetachedGarage Information
Has Garage: Yes Garage Space: 2Homeowners Association InformationHas Association: Yes Included Fees: Snow Removal, Trash HOA: $150.00 Association Amenities: Picnic Area, Jogging Path, Playground Community Features: Pool, Sidewalks
-
School Information
Elementary School: AGNOR-HURTJunior High School: BURLEYSenior High School: ALBEMARLE -
Location Information
Direction: Use GPS WaterSource: Public Security Features: Smoke Detector(s), Carbon Monoxide Detector(s)
How much is this property worth?
Curious about this home's true market value? Use our free Home Evaluation Tool to instantly get a personalized Comparative Market Analysis (CMA) report. Make smarter, data-driven decisions before you buy.

Nearby Home Value
| Address | Estimate | Bed | Bath | Sq. Ft | Lot Size |
|---|---|---|---|---|---|
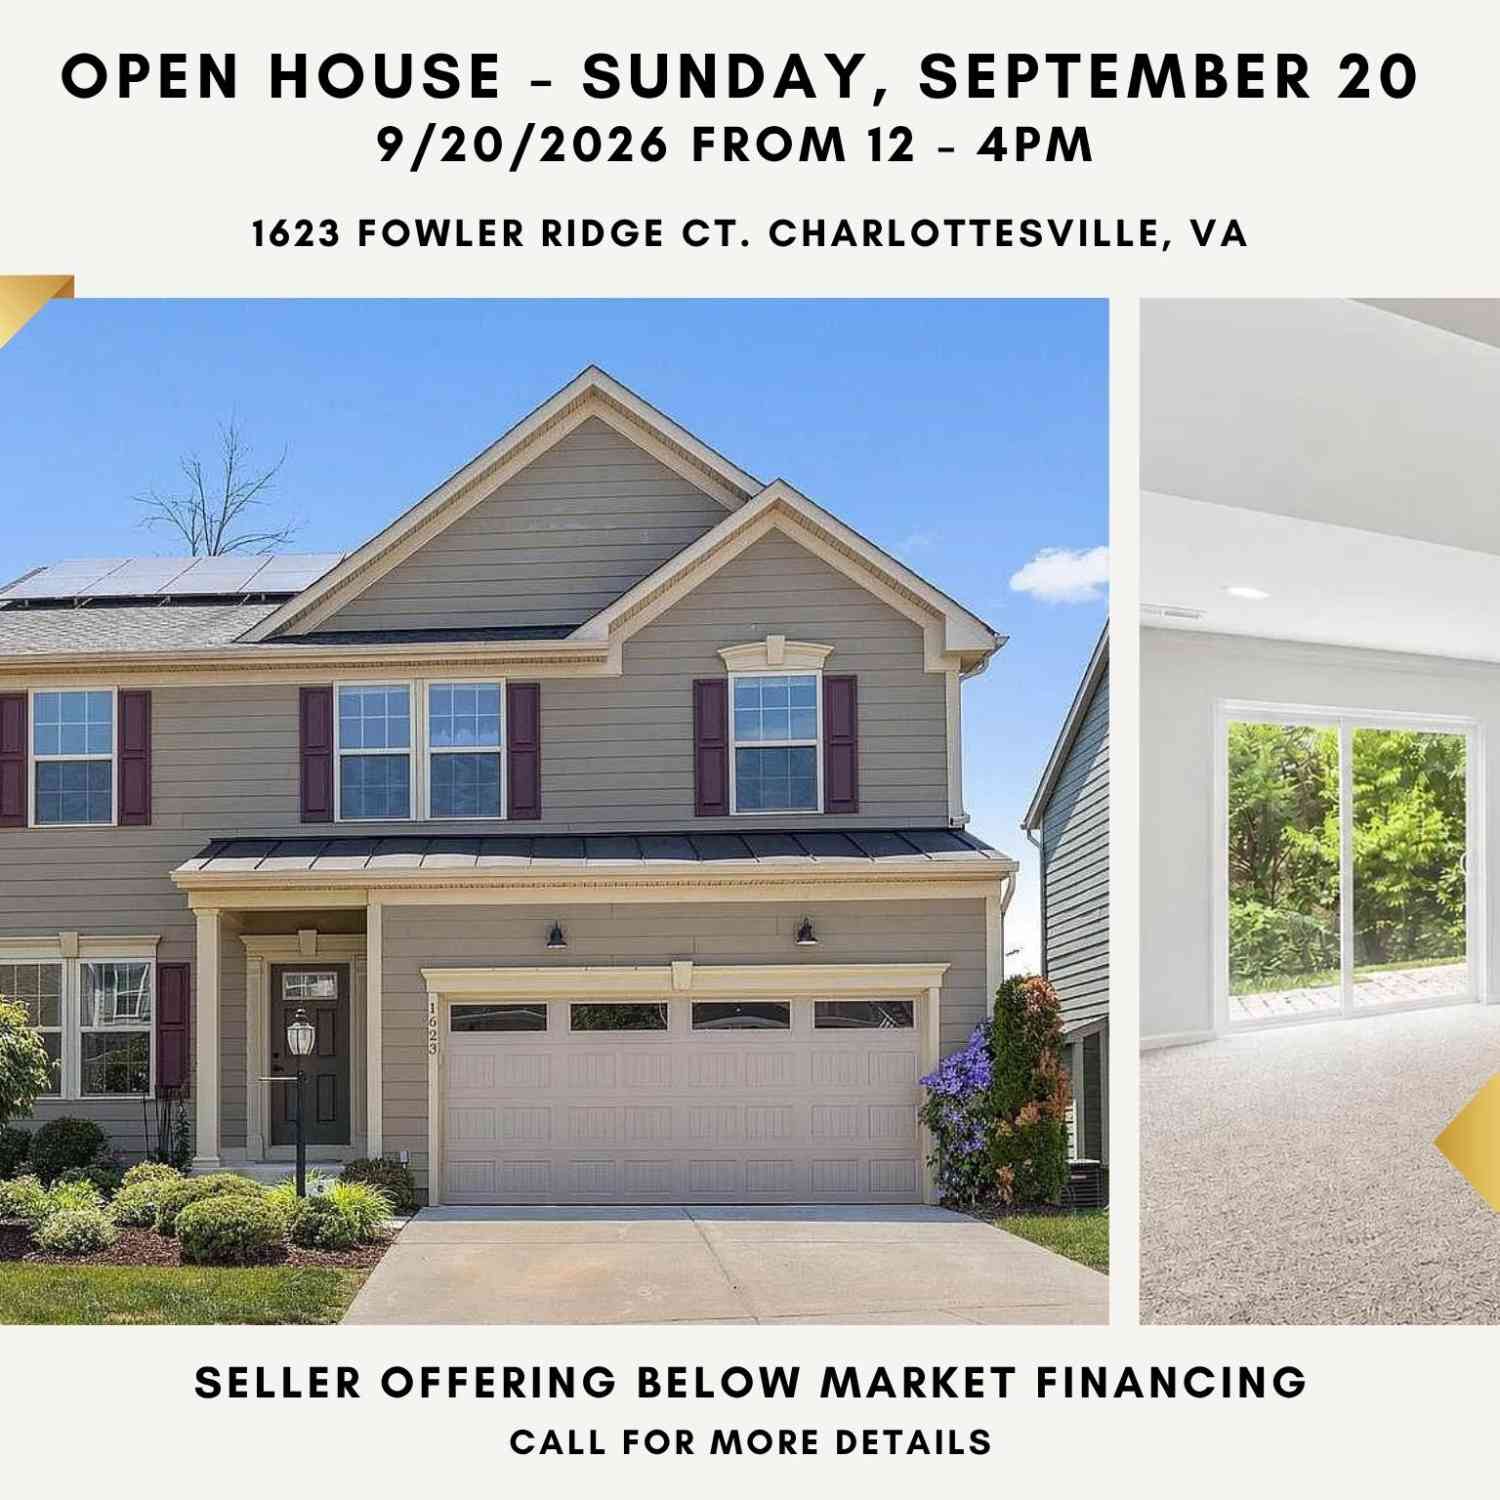
| 1623 Fowler Ridge Court, Charlottesville, VA, 22901 | $679,900 | 4 | 4 | 3,652 | 0.11 Acre |
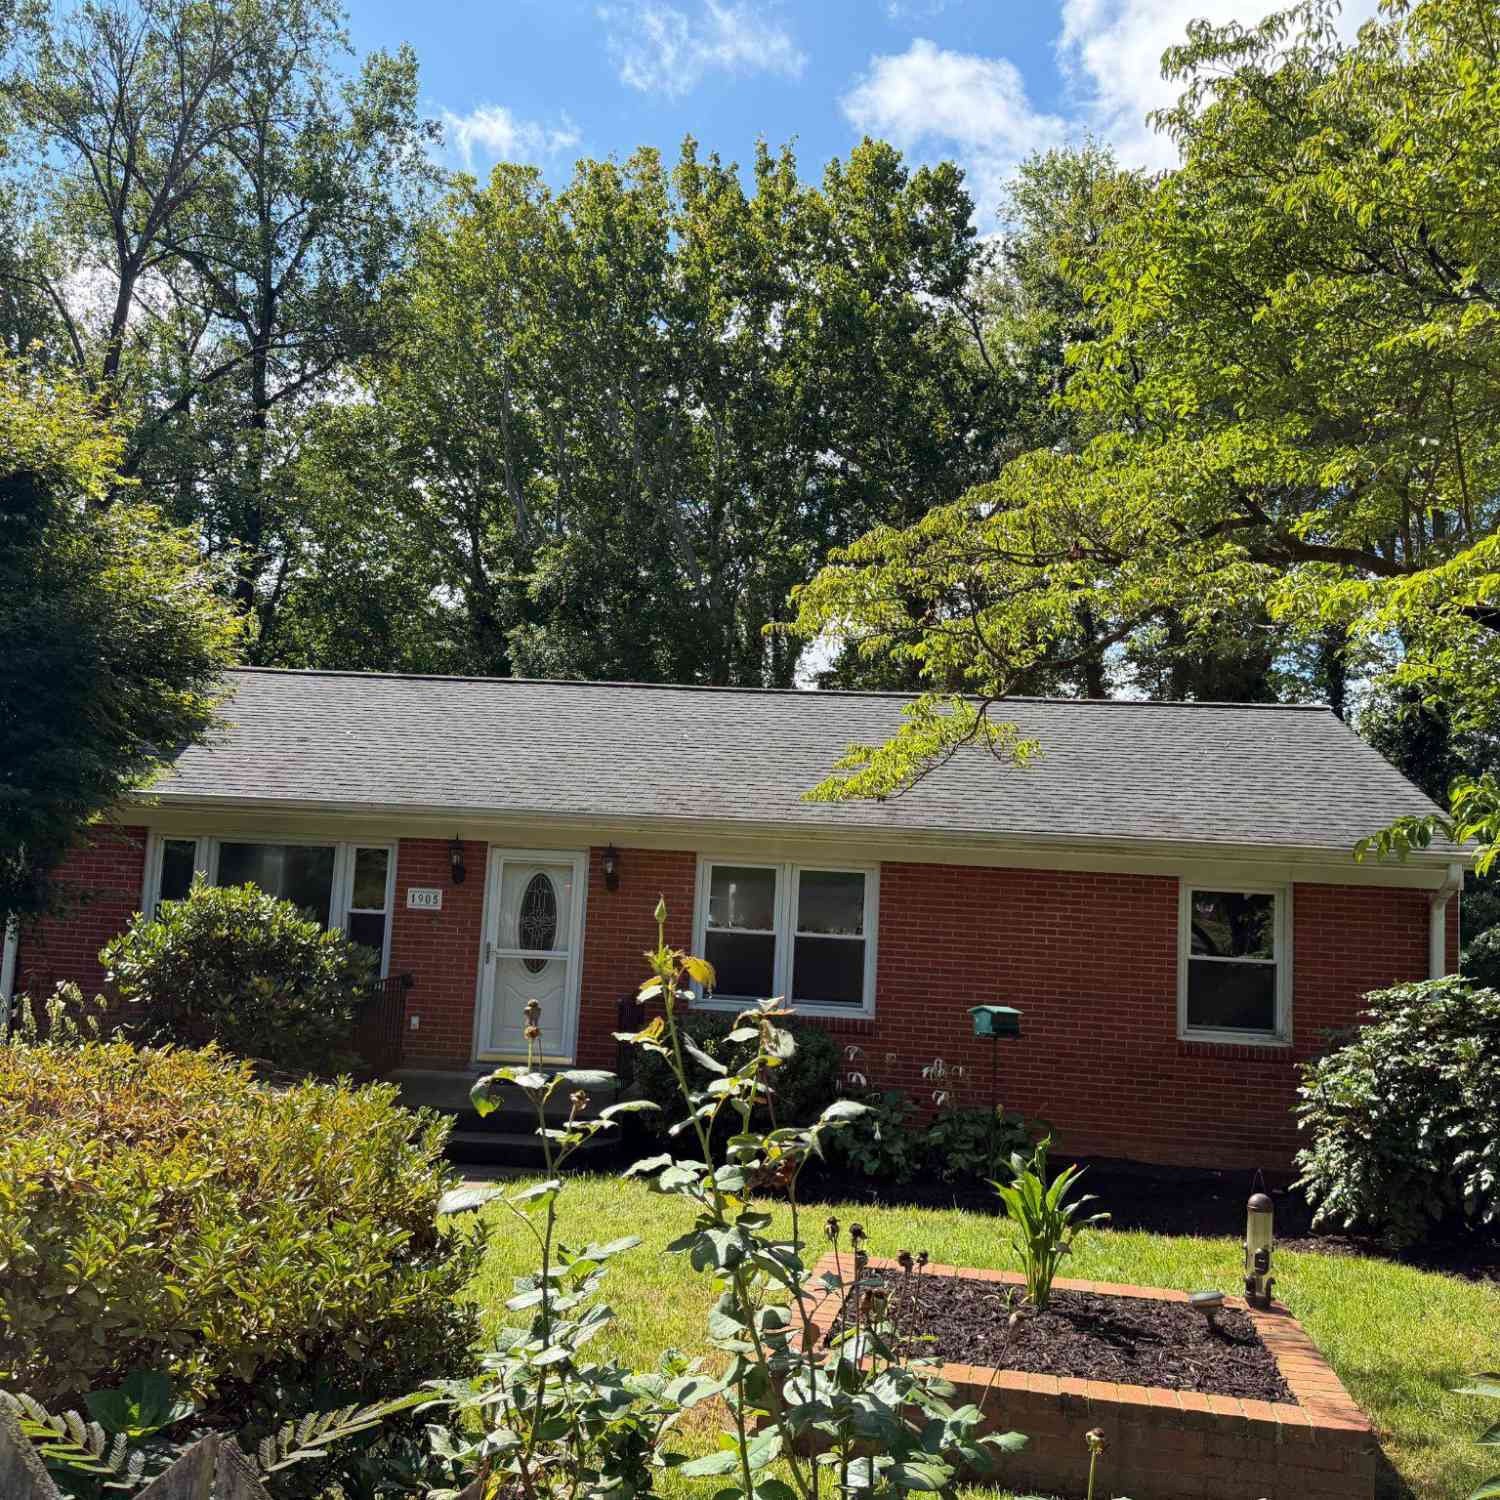
| 1905 Swanson Drive, Charlottesville, VA, 22901 | $460,000 | 3 | 2 | 1,436 | 0.59 Acre |
Similar Homes To 1515 Barnett Street
Nearby For Sale


The data relating to real estate for sale on this website appears in part through the BRIGHT Internet Data Exchange program, a voluntary cooperative exchange of property listing data between licensed real estate brokerage firms in which ByOwner participates, and is provided by BRIGHT through a licensing agreement. The information provided by this website is for the personal, non-commercial use of consumers and may not be used for any purpose other than to identify prospective properties consumers may be interested in purchasing. Some properties which appear for sale on this website may no longer be available because they are under contract, have closed or are no longer being offered for sale. Information Deemed Reliable But Not Guaranteed. Copyright © 2026 Bright MLS. All rights reserved.
ByOwner last updated this listing 10/01/2026 @ 09:25
More Cities with for Sale by Owner Homes
- Charlottesville Homes For Sale By Owner
- Keswick Homes For Sale By Owner
- Palmyra Homes For Sale By Owner
- Ruckersville Homes For Sale By Owner
- Scottsville Homes For Sale By Owner
- Stanardsville Homes For Sale By Owner
- Gordonsville Homes For Sale By Owner
- Waynesboro Homes For Sale By Owner
- Grottoes Homes For Sale By Owner
- Roseland Homes For Sale By Owner
- Shipman Homes For Sale By Owner
- Lovingston Homes For Sale By Owner
- Madison Homes For Sale By Owner
- Weyers Cave Homes For Sale By Owner
- Elkton Homes For Sale By Owner
- Orange Homes For Sale By Owner
- Louisa Homes For Sale By Owner
- Buckingham Homes For Sale By Owner
- Staunton Homes For Sale By Owner
- Shenandoah Homes For Sale By Owner
Homes around $935,000





Verify Your Email
Please enter the 6-digit verification code
sent to your email address.
Verify Your Phone Number
Please enter the 6-digit verification code
sent to your mobile phone.