
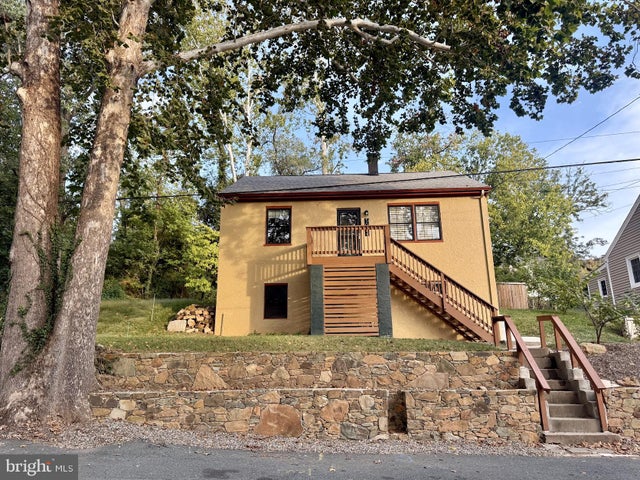
MLS: #VACO2000266, Listed By: Cynthia Wilson, Metropolitan Realty, LLP, Source:Bright MLS
1002 2nd Street
CHARLOTTESVILLE, VA 22902

 3
3
Bed
 3
3
Bath
 1,516
1,516Sqft
 0.10
0.10Acre(Lot)
Belmont Bespoke – Beautifully renovated 3 bedroom/2.5 bath home – Perched on a sunny hillside overlooking the IX Park Historic Silk Mill Building out front and views of Carter Mountain beyond the back. Abundant light in every room, fully remodeled and curated open floor plan with chef’s kitchen and new baths, refinished original maple flooring, new lighting and large windows throughout. The moment you step inside, you have a sense of Hygge cozy comforts of home. Solidly crafted with all new systems and roof, this home offers a flexible layout for exceptional versatility. Upstairs are two bedrooms/1.5 baths, while the finished lower level includes an additional one bedroom/1 bath with separate entrance – creating potential for a guest suite, home office or income-producing rental space. Ste

 Property Details
 Open House
- 10/10 1 PM-4 PM
 Map
Map
 Map
Map
What's Nearby
Nearby Areas
Features
-
Bedroom Information
Total beds: 3Bathroom Information
Total Baths: 3 Full Baths: 2 Half Baths: 1Room Information
Has Basement: Yes Basement: Finished, Walk-Out Access, Daylight, Full -
Flooring Information
Hardwood, Ceramic Tile -
Roofing Information
Composition -
Interior Features
Roof: Composition Appliances: Cooktop, Gas Water Heater, Dishwasher, Disposal, Dryer, Microwave, Washer, Refrigerator -
Heating & Cooling
Has Heating: Yes Heating: Electric, Forced Air, Baseboard Has Cooling: Yes Cooling: Other, Ductless, Electric
-
Building Information
Year Built: 1946 Building Area Total: 1516 Construction Materials: Asphalt, Block Pool Features: None Private Pool: No
-
Lot Information
Lot Size Acres: 0.1 Lot Size Source: Estimated Lot Size Square Feet: 4356Property Information
Subdivision: BELMONT Source Property Type: Residential Postal Code Plus 4: 6171 Property SubType: Single Family Residence Levels: Two Property Age: 80
-
Listing Price Information
Listing Price: $479000
-
Tax Information
Parcel Number: 270050000 Tax Lot: 6 A Tax Year: 2026 Annual Tax: $3758.68
-
Parking Information
On StreetGarage Information
Pets Allowed: Yes
-
Location Information
Direction: GPS WaterSource: Public
How much is this property worth?
Curious about this home's true market value? Use our free Home Evaluation Tool to instantly get a personalized Comparative Market Analysis (CMA) report. Make smarter, data-driven decisions before you buy.

Nearby Home Value
| Address | Estimate | Bed | Bath | Sq. Ft | Lot Size |
|---|---|---|---|---|---|
| 1636 Milton Road, Charlottesville, VA, 22902 | $4,350,000 | 7 | 7 | 10,802 | 69.33 Acres |
| 4319 Scottsville Road, Charlottesville, VA, 22902 | $659,500 | 3 | 2 | 2,077 | 19.80 Acres |
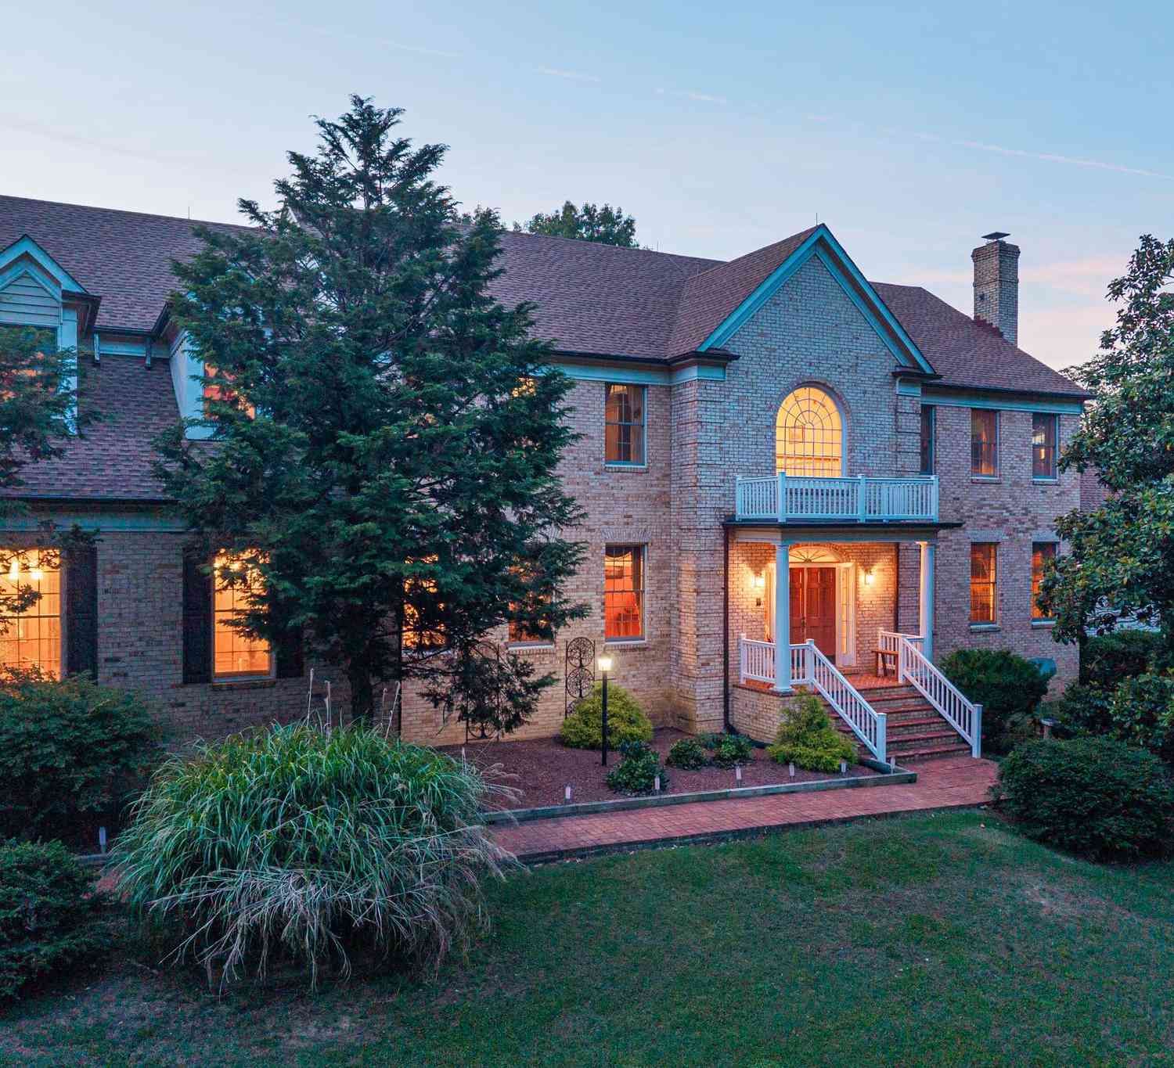
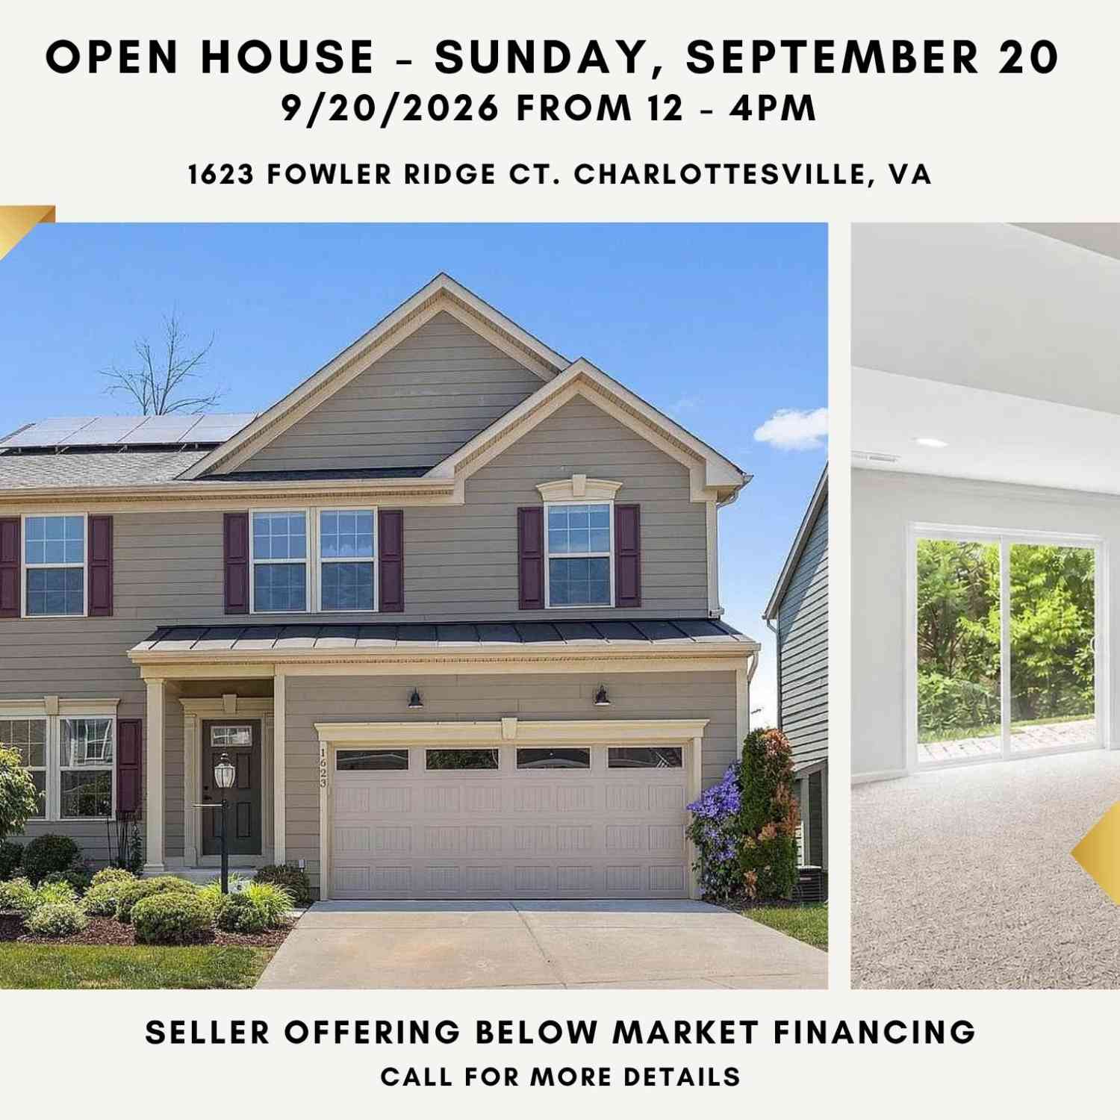
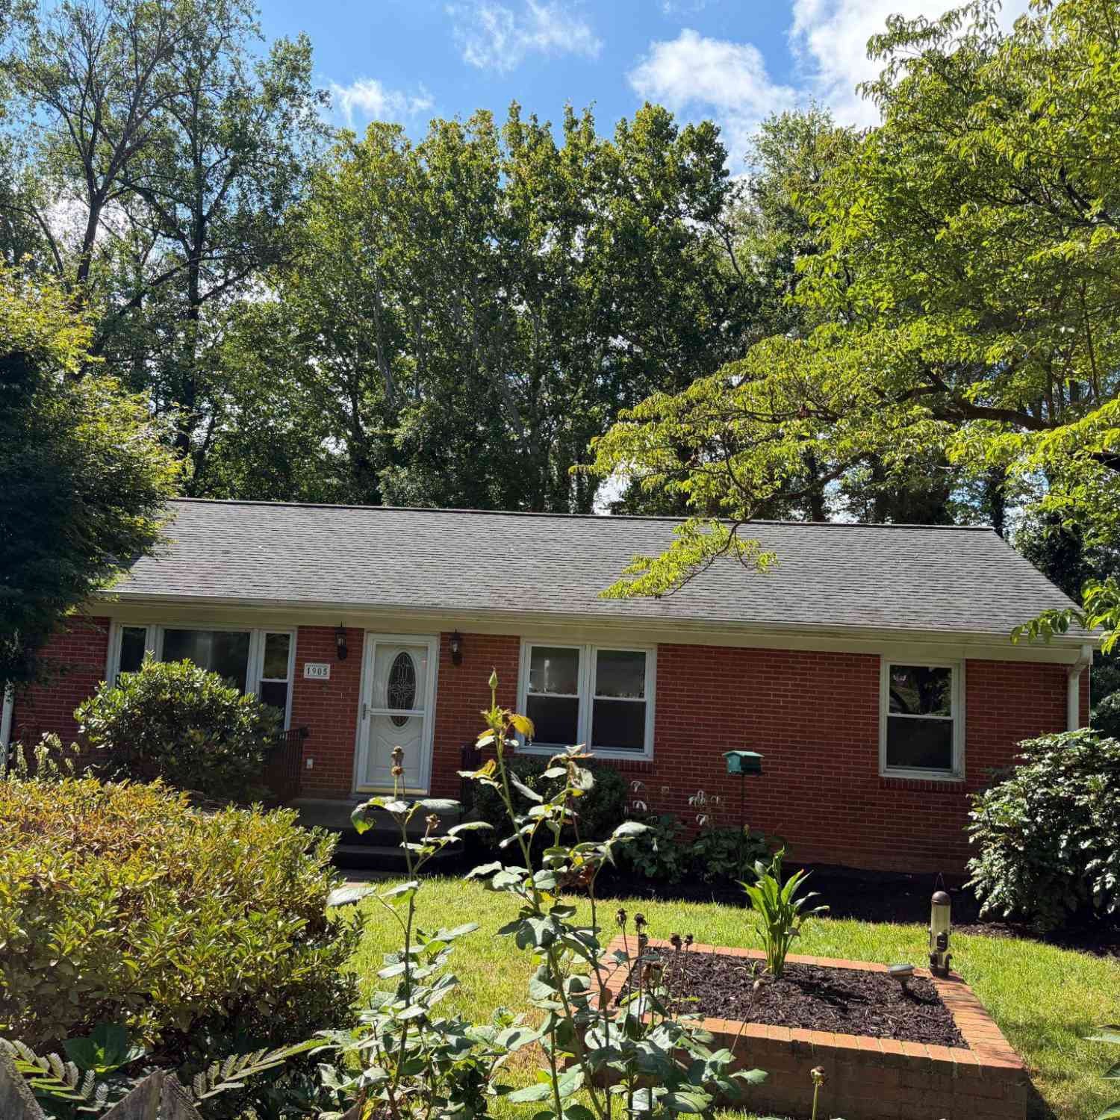
Similar Homes To 1002 2nd Street
Nearby For Sale


The data relating to real estate for sale on this website appears in part through the BRIGHT Internet Data Exchange program, a voluntary cooperative exchange of property listing data between licensed real estate brokerage firms in which ByOwner participates, and is provided by BRIGHT through a licensing agreement. The information provided by this website is for the personal, non-commercial use of consumers and may not be used for any purpose other than to identify prospective properties consumers may be interested in purchasing. Some properties which appear for sale on this website may no longer be available because they are under contract, have closed or are no longer being offered for sale. Information Deemed Reliable But Not Guaranteed. Copyright © 2026 Bright MLS. All rights reserved.
ByOwner last updated this listing 10/10/2026 @ 01:54
More Cities with for Sale by Owner Homes
- Charlottesville Homes For Sale By Owner
- Keswick Homes For Sale By Owner
- Palmyra Homes For Sale By Owner
- Ruckersville Homes For Sale By Owner
- Scottsville Homes For Sale By Owner
- Stanardsville Homes For Sale By Owner
- Gordonsville Homes For Sale By Owner
- Waynesboro Homes For Sale By Owner
- Grottoes Homes For Sale By Owner
- Roseland Homes For Sale By Owner
- Shipman Homes For Sale By Owner
- Lovingston Homes For Sale By Owner
- Madison Homes For Sale By Owner
- Weyers Cave Homes For Sale By Owner
- Elkton Homes For Sale By Owner
- Orange Homes For Sale By Owner
- Louisa Homes For Sale By Owner
- Buckingham Homes For Sale By Owner
- Staunton Homes For Sale By Owner
- Shenandoah Homes For Sale By Owner



Verify Your Email
Please enter the 6-digit verification code
sent to your email address.
Verify Your Phone Number
Please enter the 6-digit verification code
sent to your mobile phone.