
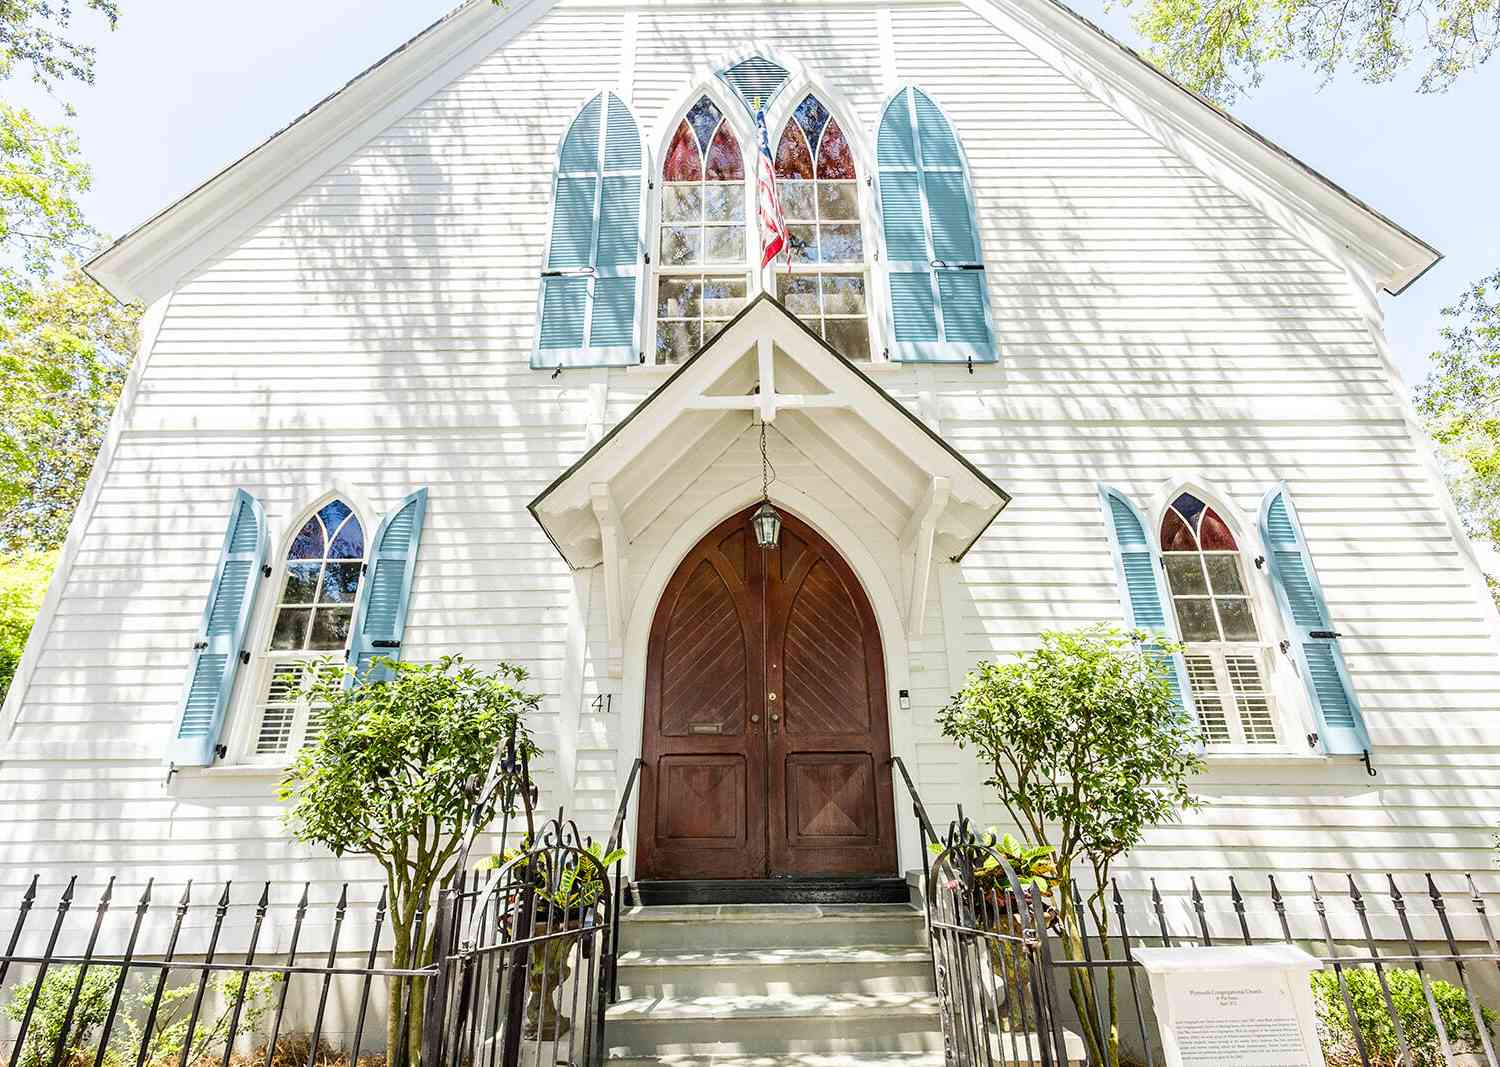
41 Pitt Street
Charleston, SC 29401

 7
7
Bed
 5.5
5.5
Bath
 4,458
4,458Sqft
 0.13
0.13Acre(Lot)
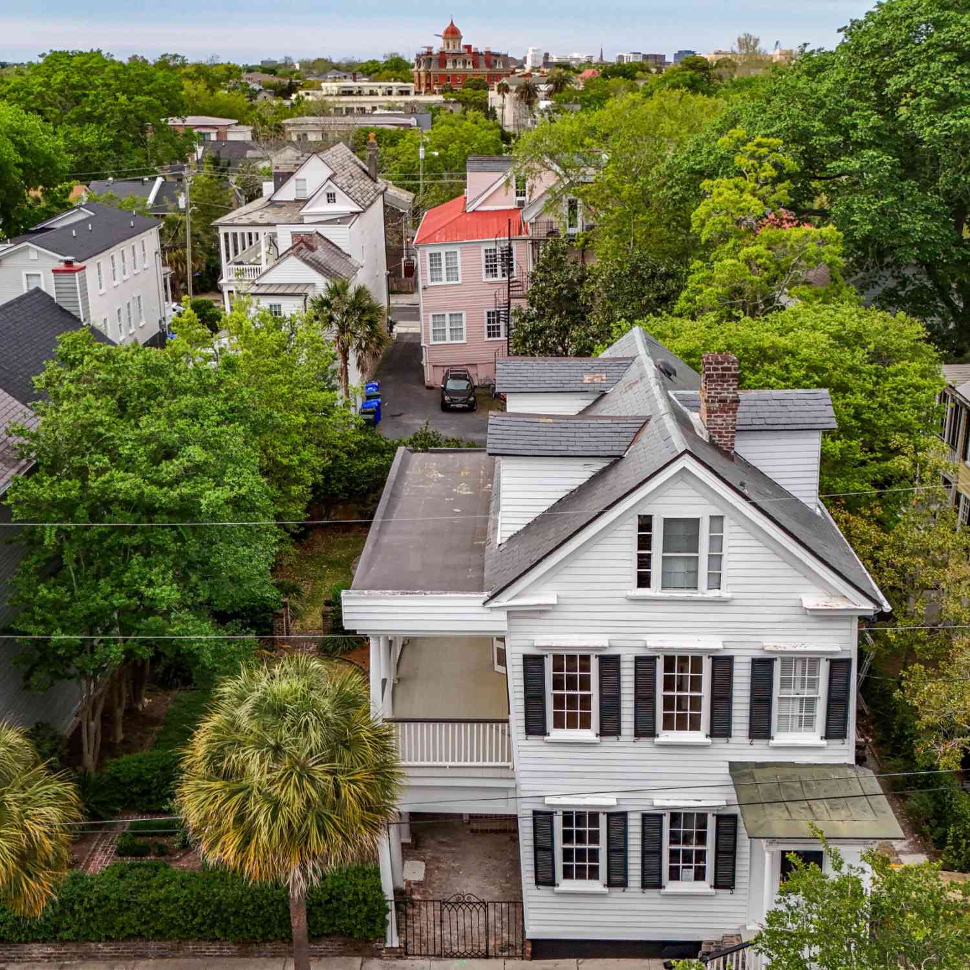
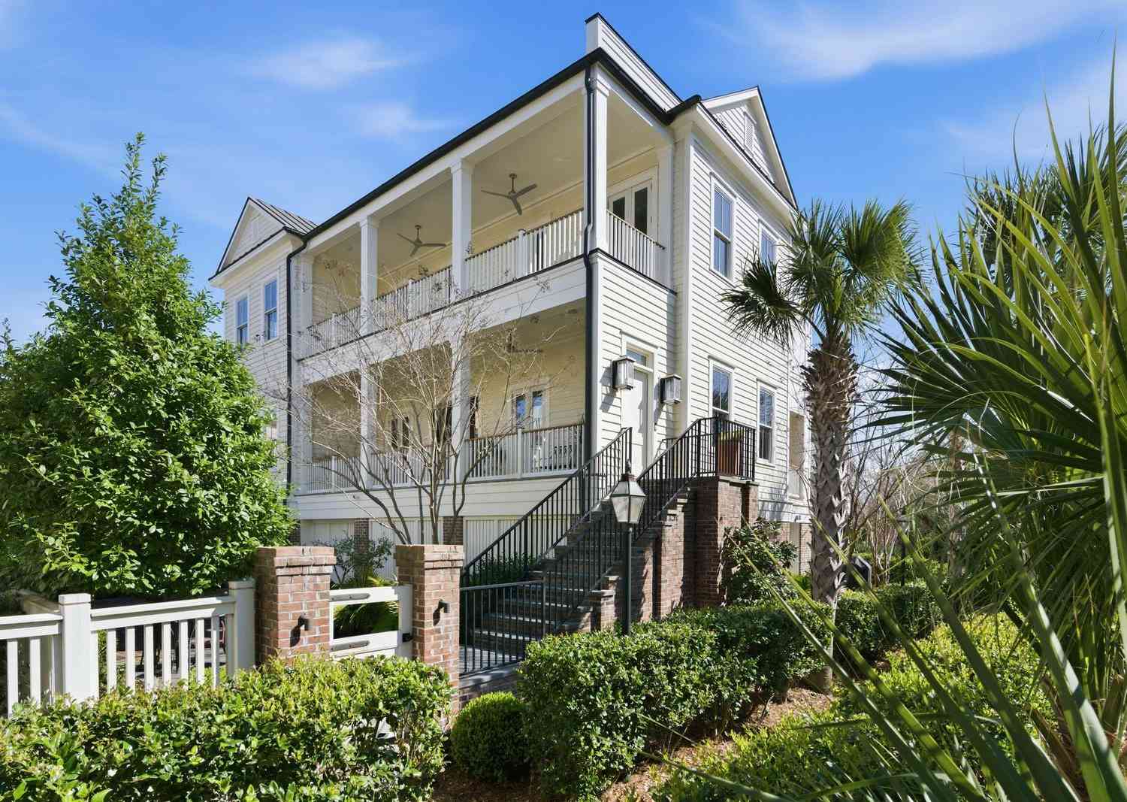
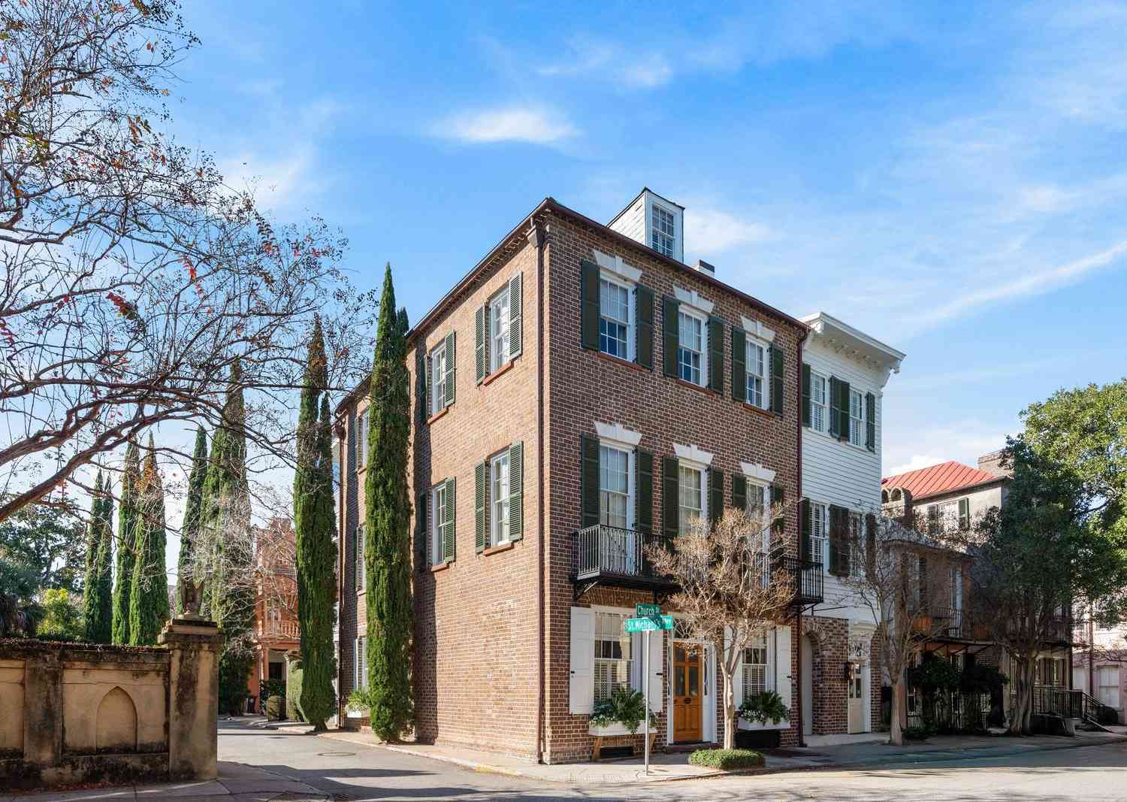

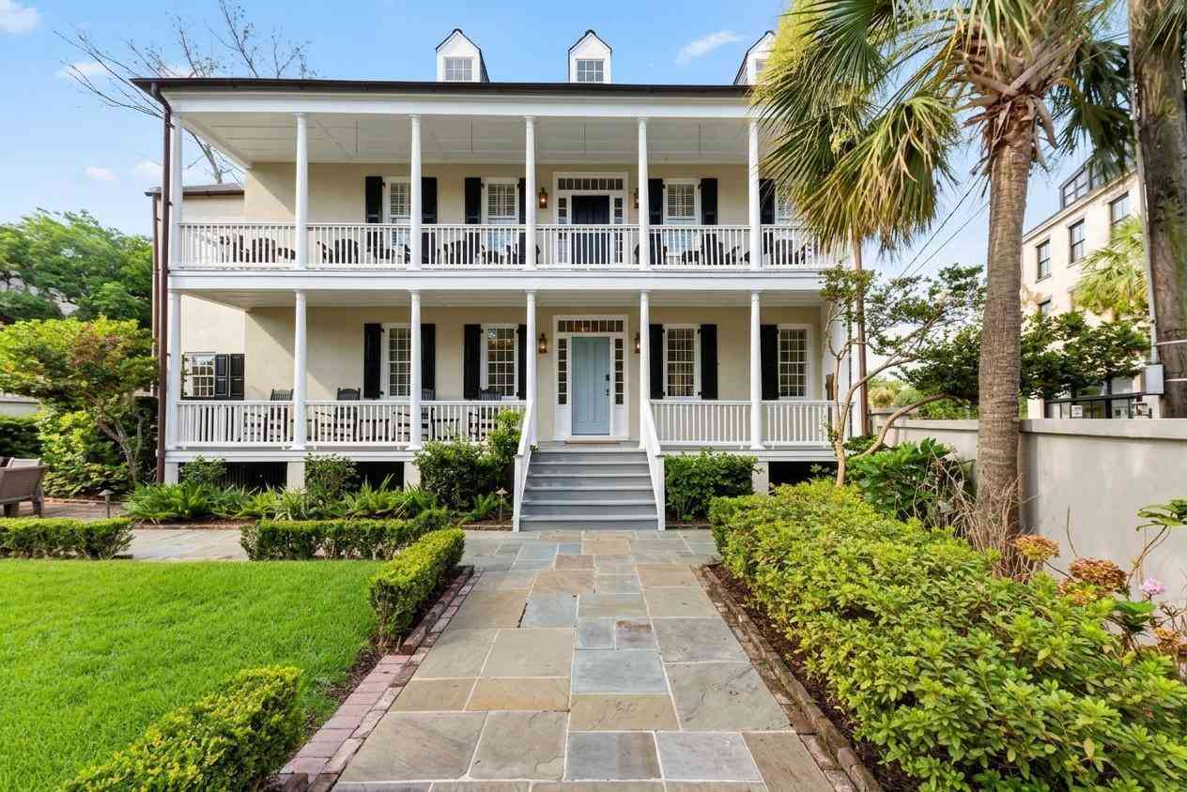
Introducing 41 Pitt Street, a rare 7 bedroom 5.5 bath home with 4 off street parking. One of downtown Charleston's most affordable luxury renovations, this property masterfully blends timeless historic character with sophisticated contemporary design in the heart of Harleston Village, one of Downtown Charleston's most desirable neighborhoods. Completely reimagined from top to bottom, this extraordinary residence has been thoughtfully redesigned to create an exceptional luxury lifestyle while preserving the architectural charm that makes Historic Charleston one of America's most celebrated destinations. Featuring 7 bedrooms, 5.5 bathrooms, and an exceptionally versatile floor plan, the home offers ideal balance of elegant entertaining, everyday comfort and outstanding investment potentialSu

 Property Details
 Map
Map
 Map
Map
What's Nearby
Nearby Areas
 Features
-
Bathroom Information
Full Baths: 5 Half Baths: 1Room Information
Total Bedroom: 7 Window Feature: Window Treatments - Some -
Flooring Information
Wood -
Roofing Information
Architectural, Metal -
Interior Features
Ceiling - Cathedral/Vaulted, High Ceilings, Kitchen Island, Walk-In Closet(s), Ceiling Fan(s), Eat-in Kitchen, Formal Living, Entrance Foyer, Living/Dining Combo, In-Law Floorplan, Office, Pantry, Study Roof: Architectural, Metal Laundry Features: Electric Dryer Hookup, Gas Dryer Hookup, Washer Hookup, Laundry Room -
Heating & Cooling
Heating: Central Cooling: Central Air WaterSource: Public
-
Building Information
Year Built: 1872 Construction Materials: Wood Siding -
Exterior Features
Foundation Details: Crawl SpacePorch: Front Porch -
Fencing
Wrought Iron
-
Lot Information
Lot Dimensions: 75' X 76' Lot Description: Level Lot Size Area: 0.13 Lot Size Units: Acres Lot Square Feet: 5,663 Lot Acres: 0.13 Stories: 2 Main Square Feet: 0.13Property Information
Property Type: Residential Sub Type: Single Family DetachedStyle: Contemporary, Traditional Subdivision: Harleston Village
-
Parking Information
Off Street
-
Elementary School: MemmingerJunior High School: Simmons PinckneySenior High School: Burke
-
Utility Information
Charleston Water Service, Dominion Energy -
Location Information
Direction: From Calhoun St, Turn Left On Pitt St, House Is On The Right Side
How much is this property worth?
Curious about this home's true market value? Use our free Home Evaluation Tool to instantly get a personalized Comparative Market Analysis (CMA) report. Make smarter, data-driven decisions before you buy.

Nearby Home Value
| Address | Estimate | Bed | Bath | Sq. Ft | Lot Size |
|---|---|---|---|---|---|
| 4 S Adgers Wharf, Charleston, SC, 29401 | $5,850,000 | 4 | 3.5 | 4,022 | 0.10 Acre |
| 18 Boyces Wharf, Charleston, SC, 29401 | $5,450,000 | 3 | 4.5 | 3,363 | -- |
| 2 Water Street, Charleston, SC, 29401 | $13,750,000 | 6 | 6.5 | 7,183 | 0.19 Acre |
| 2 Laurens Street #4F, Charleston, SC, 29401 | $3,550,000 | 3 | 3.5 | 3,790 | -- |
| 15 Broad Street, Charleston, SC, 29401 | $2,995,000 | -- | -- | 7,024 | 0.04 Acre |
| 12 A Bedons Alley, Charleston, SC, 29401 | $2,495,000 | 2 | 2 | 1,670 | -- |
| 3 Queen Street #APT 209, Charleston, SC, 29401 | $1,595,000 | 2 | 2.5 | 1,596 | -- |
| 21 E Battery, Charleston, SC, 29401 | $14,000,000 | 7 | 7.5 | 13,462 | 0.39 Acre |
| 1 Atlantic Street, Charleston, SC, 29401 | $3,500,000 | 4 | 3.5 | 3,281 | 0.06 Acre |
| 9 E Battery, Charleston, SC, 29401 | $14,500,000 | 8 | 7.5 | 11,355 | 0.53 Acre |
Similar Homes To 41 Pitt Street
Nearby For Sale


Copyright © 2026 by the Multiple Listing Service of the Charleston Trident Association of Realtors® (CTAR). This information is believed to be accurate but is not guaranteed. Subject to verification by all parties. This data is copyrighted and may not be transmitted, retransmitted, copied, framed, repurposed, or altered in any way for any other site, individual and/or purpose without the express written permission of the Multiple Listing Service of the Charleston Trident Association of Realtors® (CTAR). Information Deemed Reliable But Not Guaranteed. Any use of search facilities of data on this site, other than by a consumer looking to purchase real estate, is prohibited.
ByOwner last updated this listing 09/12/2026 @ 08:56
More Cities with for Sale by Owner Homes
- Charleston Homes For Sale By Owner
- James Island Homes For Sale By Owner
- Daniel Island Homes For Sale By Owner
- Johns Island Homes For Sale By Owner
- Sullivans Island Homes For Sale By Owner
- Mount Pleasant Homes For Sale By Owner
- Folly Beach Homes For Sale By Owner
- Dewees Island Homes For Sale By Owner
- Isle of Palms Homes For Sale By Owner
- Wando Homes For Sale By Owner
- Kiawah Island Homes For Sale By Owner
- North Charleston Homes For Sale By Owner
- Ravenel Homes For Sale By Owner
- Wadmalaw Island Homes For Sale By Owner
- Meggett Homes For Sale By Owner
- Seabrook Island Homes For Sale By Owner
- Goose Creek Homes For Sale By Owner
- Huger Homes For Sale By Owner
- Ladson Homes For Sale By Owner
- Awendaw Homes For Sale By Owner
Homes around $3,385,000









Verify Your Email
Please enter the 6-digit verification code
sent to your email address.
Verify Your Phone Number
Please enter the 6-digit verification code
sent to your mobile phone.