
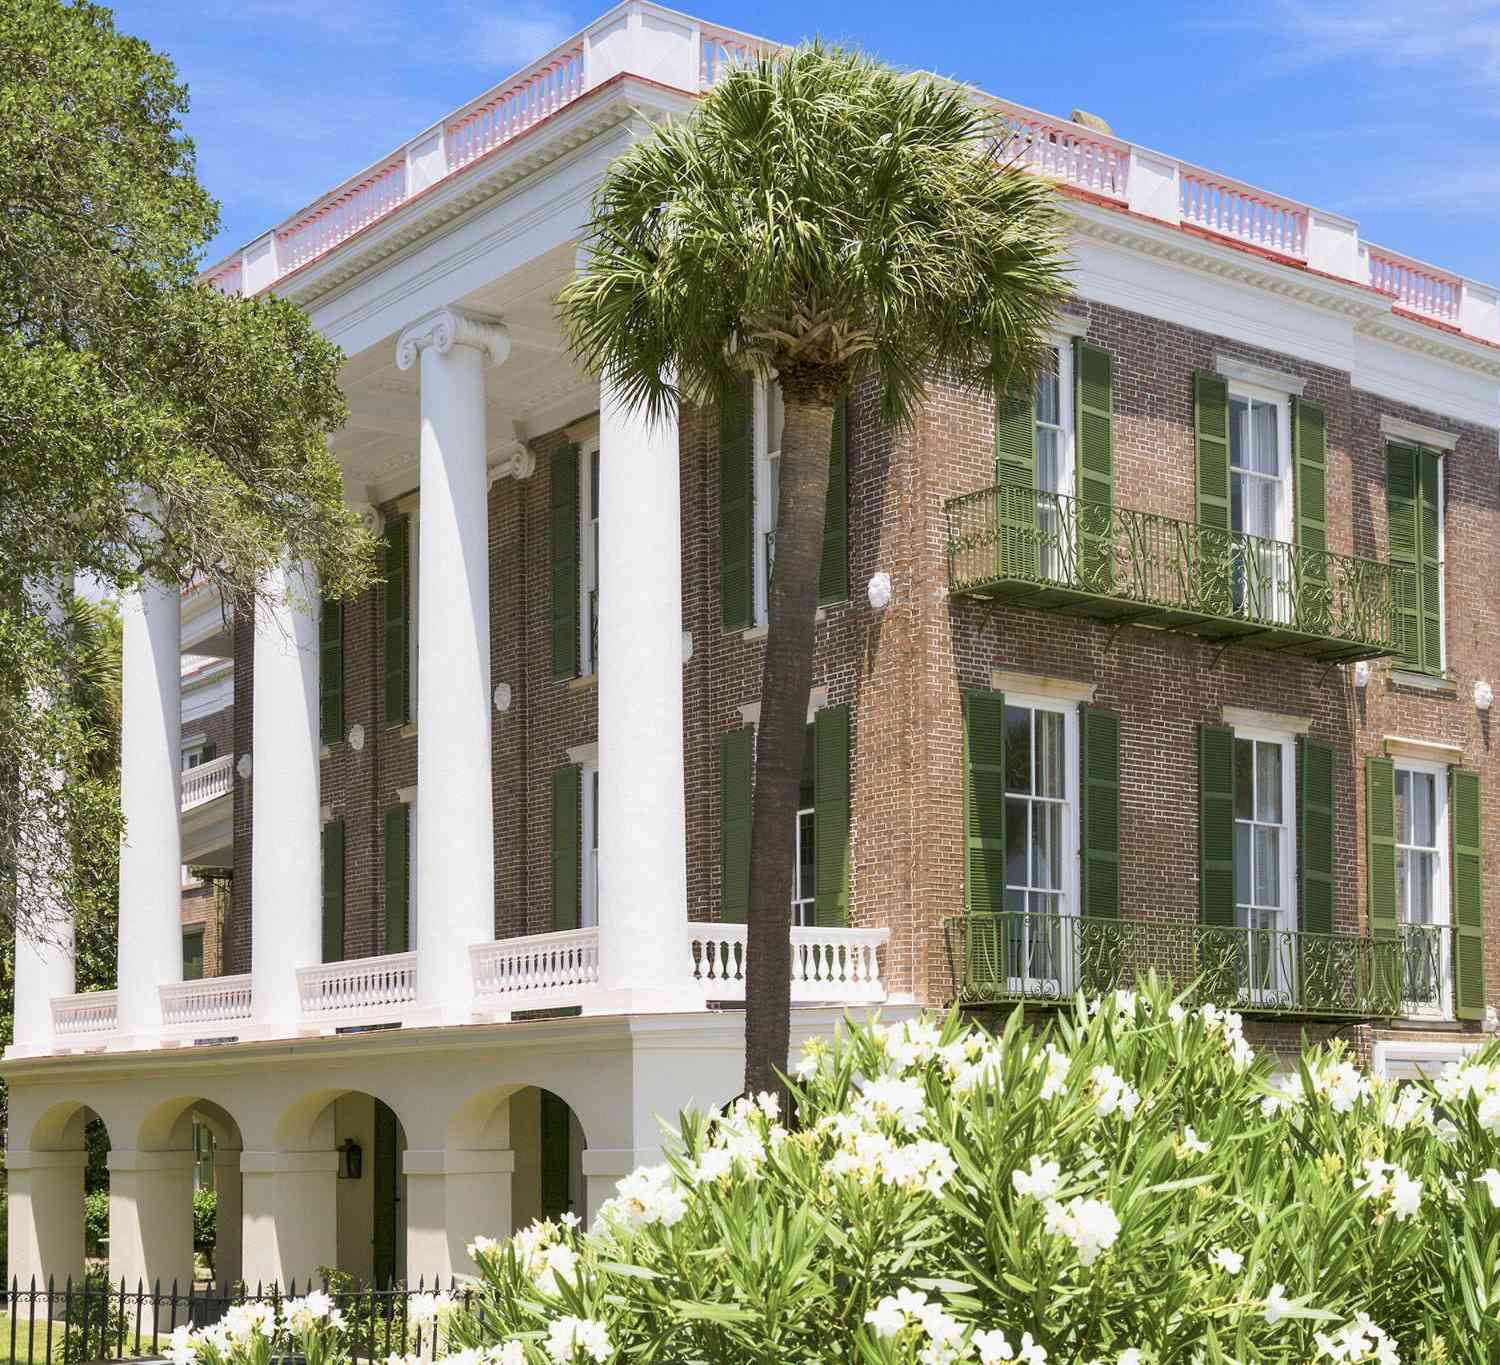
9 E Battery
Charleston, SC 29401

 8
8
Bed
 7.5
7.5
Bath
 11,355
Sqft
 0.53
0.53Acre(Lot)
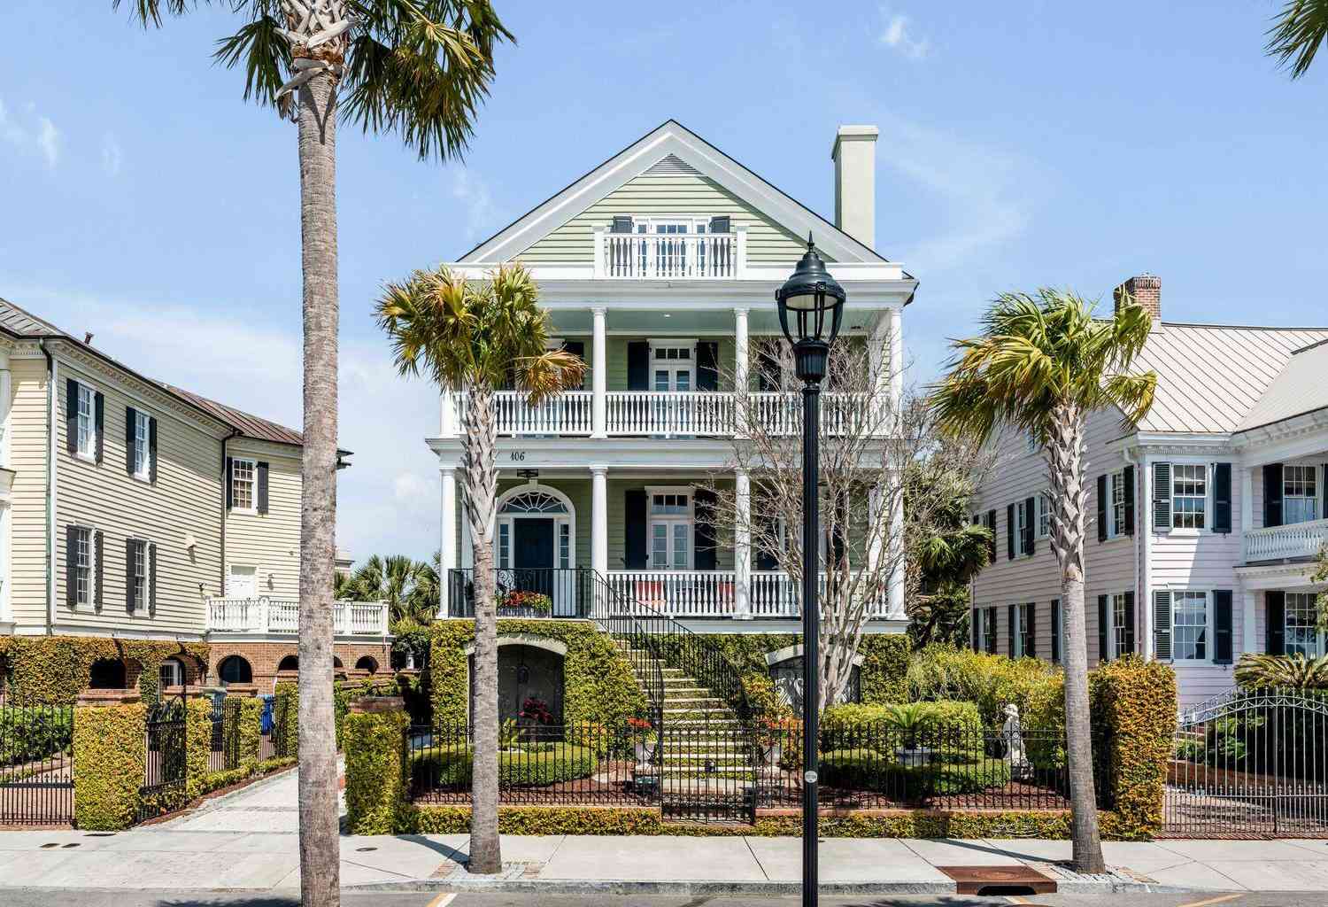
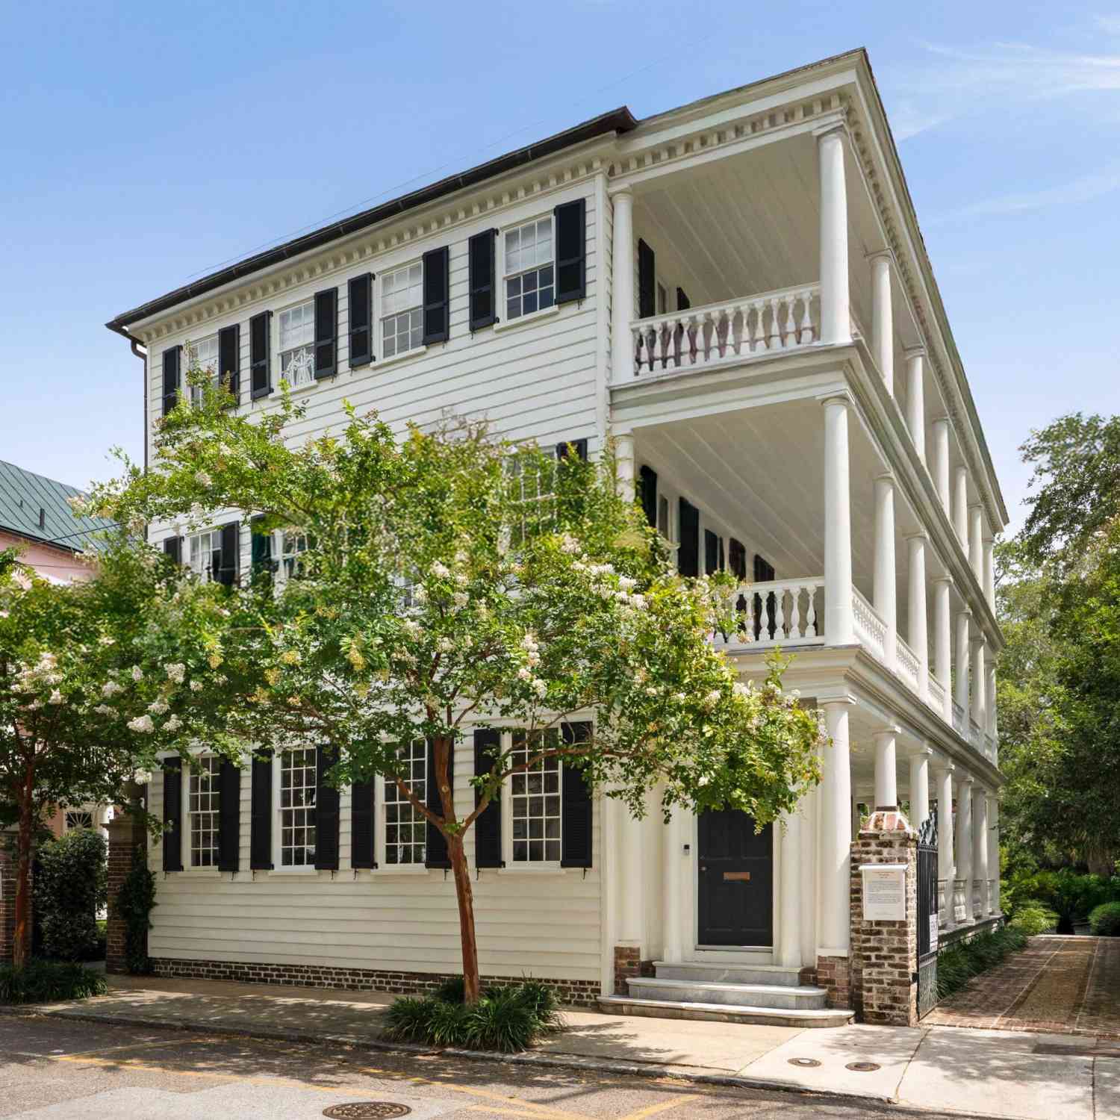
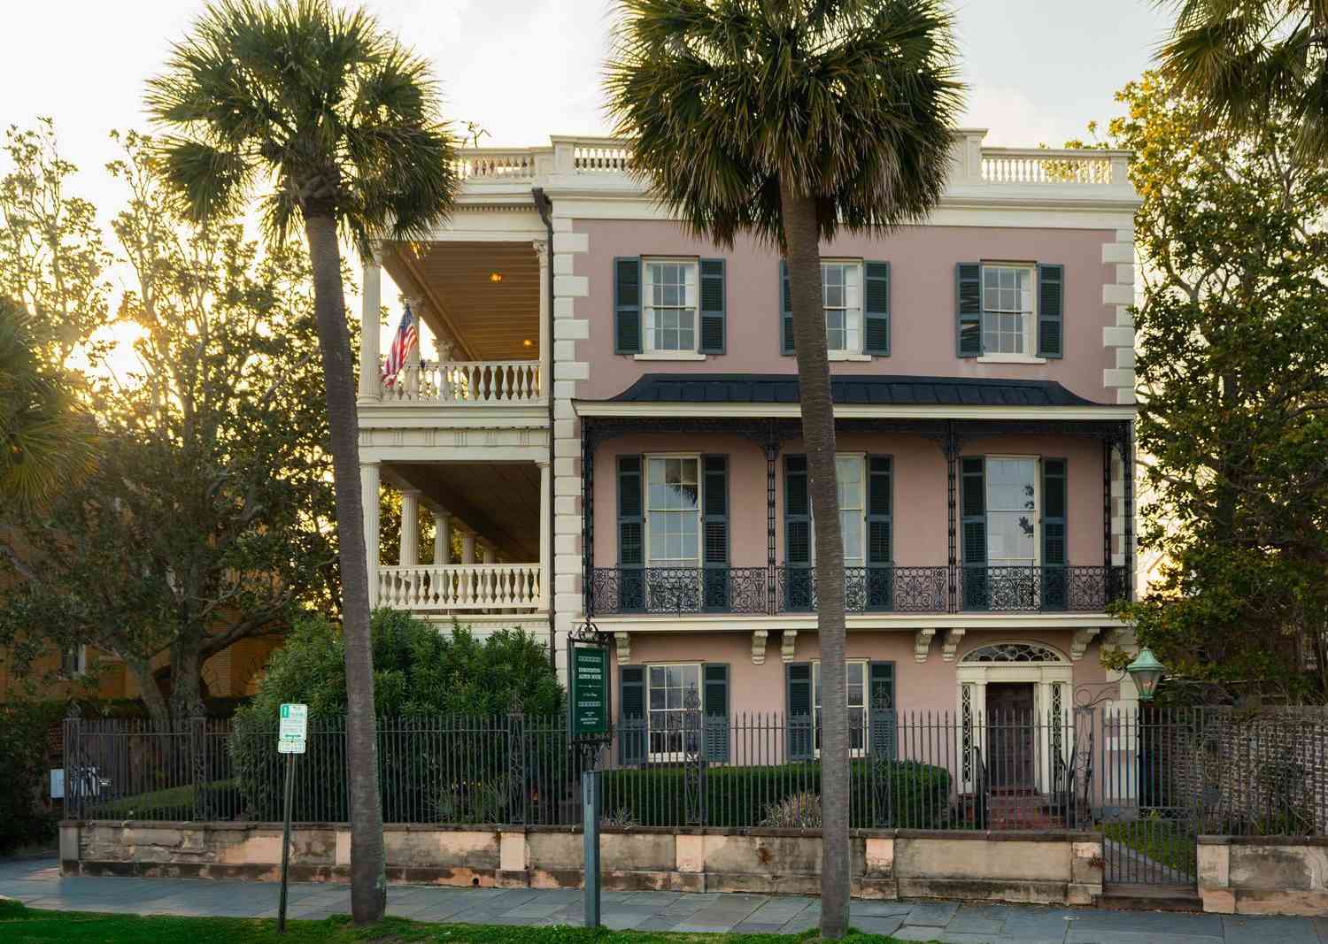
Constructed in 1838 for wealthy Charleston planter and South Carolina legislator Robert William Roper, No. 9 East Battery stands among the country's finest surviving examples of antebellum urban architecture as a designated National Historic Landmark. Its monumental scale, classical proportions, symmetrical composition, and sophisticated ornamentation collectively illustrate its Greek Revival design, a defining architectural style of mid-nineteenth-century America. The house occupies a double lot along Charleston's iconic High Battery and reflects the emphasis on architectural refinement among the city's elite during the 1830s and 1840s. The most distinctive feature is the dwelling's full-height portico, a notable synthesis of Greek Revival design elements with the city's vernacular piazza

 Property Details
 Map
Map
 Map
Map
What's Nearby
Nearby Areas
 Features
-
Bathroom Information
Full Baths: 7 Half Baths: 1 -
Flooring Information
Carpet, Wood -
Interior Features
High Ceilings, Elevator, Formal Living, Entrance Foyer, Separate Dining Laundry Features: Laundry Room -
Heating & Cooling
WaterSource: Public
-
Building Information
Year Built: 1838 Construction Materials: Brick Security System: Security System -
Fencing
Wrought Iron
-
Lot Information
Lot Description: .5 - 1 Acre Lot Size Area: 0.53 Lot Size Units: Acres Lot Square Feet: 23,087 Lot Acres: 0.53 Stories: 4 Main Square Feet: 0.53Property Information
Property Type: Residential Sub Type: Single Family DetachedStyle: Charleston Single, Traditional Subdivision: South of Broad
-
Parking Information
# of Garage Spaces: 2 Has Garage: Yes Parking Total: 2 2 Car Garage, Off Street
-
Elementary School: MemmingerJunior High School: Simmons PinckneySenior High School: Burke
-
Utility Information
Charleston Water Service, Dominion Energy -
Location Information
Direction: From E Bay, Stay Straight To E Battery, House Is On Right.
How much is this property worth?
Curious about this home's true market value? Use our free Home Evaluation Tool to instantly get a personalized Comparative Market Analysis (CMA) report. Make smarter, data-driven decisions before you buy.

Nearby Home Value
| Address | Estimate | Bed | Bath | Sq. Ft | Lot Size |
|---|---|---|---|---|---|
| 4 S Adgers Wharf, Charleston, SC, 29401 | $5,850,000 | 4 | 3.5 | 4,022 | 0.10 Acre |
| 18 Boyces Wharf, Charleston, SC, 29401 | $5,450,000 | 3 | 4.5 | 3,363 | -- |
| 2 Water Street, Charleston, SC, 29401 | $13,750,000 | 6 | 6.5 | 7,183 | 0.19 Acre |
| 2 Laurens Street #4F, Charleston, SC, 29401 | $3,550,000 | 3 | 3.5 | 3,790 | -- |
| 15 Broad Street, Charleston, SC, 29401 | $2,995,000 | -- | -- | 7,024 | 0.04 Acre |
| 12 A Bedons Alley, Charleston, SC, 29401 | $2,495,000 | 2 | 2 | 1,670 | -- |
| 3 Queen Street #APT 209, Charleston, SC, 29401 | $1,595,000 | 2 | 2.5 | 1,596 | -- |
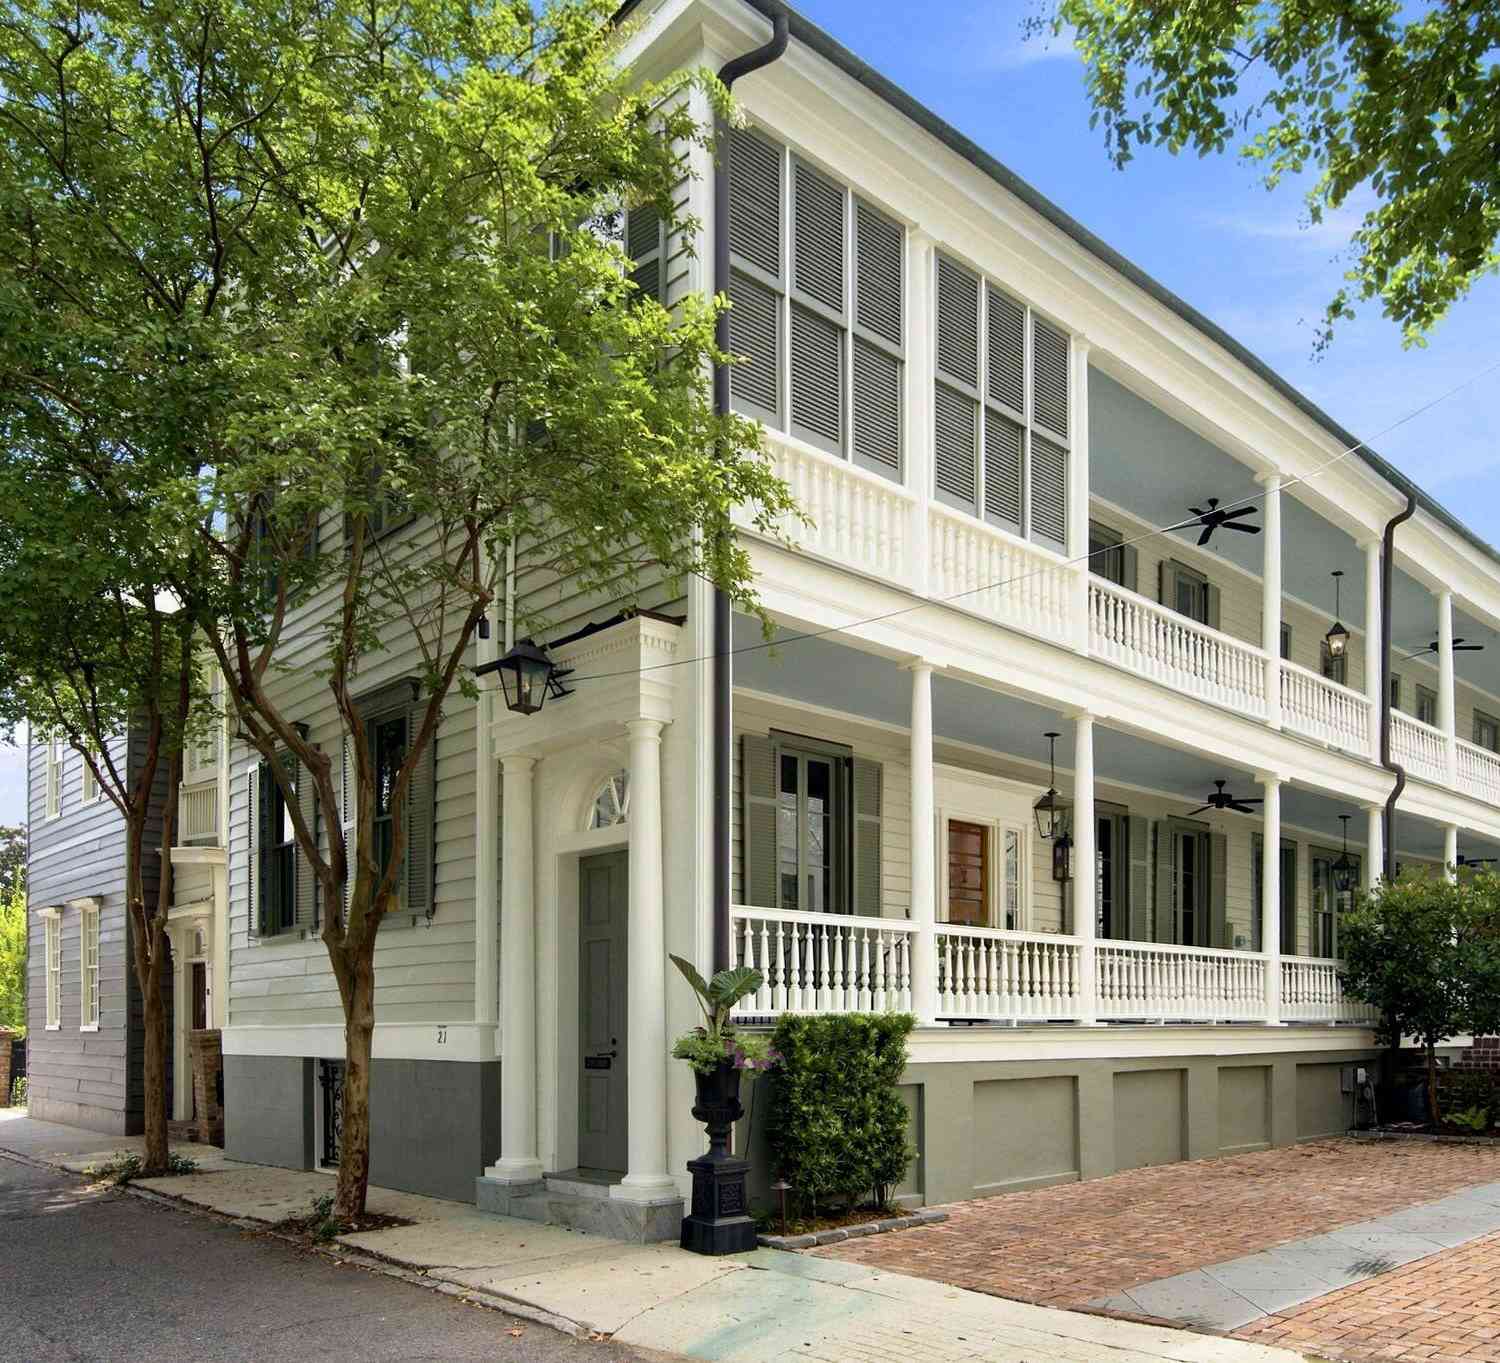
| 21 E Battery, Charleston, SC, 29401 | $14,000,000 | 7 | 7.5 | 13,462 | 0.39 Acre |
| 1 Atlantic Street, Charleston, SC, 29401 | $3,500,000 | 4 | 3.5 | 3,281 | 0.06 Acre |
| 60 Church Street, Charleston, SC, 29401 | $7,450,000 | 5 | 4.5 | 4,269 | 0.18 Acre |
Similar Homes To 9 E Battery
Nearby For Sale


Copyright © 2026 by the Multiple Listing Service of the Charleston Trident Association of Realtors® (CTAR). This information is believed to be accurate but is not guaranteed. Subject to verification by all parties. This data is copyrighted and may not be transmitted, retransmitted, copied, framed, repurposed, or altered in any way for any other site, individual and/or purpose without the express written permission of the Multiple Listing Service of the Charleston Trident Association of Realtors® (CTAR). Information Deemed Reliable But Not Guaranteed. Any use of search facilities of data on this site, other than by a consumer looking to purchase real estate, is prohibited.
ByOwner last updated this listing 09/29/2026 @ 15:01
More Cities with for Sale by Owner Homes
- Charleston Homes For Sale By Owner
- James Island Homes For Sale By Owner
- Daniel Island Homes For Sale By Owner
- Johns Island Homes For Sale By Owner
- Sullivans Island Homes For Sale By Owner
- Mount Pleasant Homes For Sale By Owner
- Folly Beach Homes For Sale By Owner
- Dewees Island Homes For Sale By Owner
- Isle of Palms Homes For Sale By Owner
- Wando Homes For Sale By Owner
- Kiawah Island Homes For Sale By Owner
- North Charleston Homes For Sale By Owner
- Ravenel Homes For Sale By Owner
- Wadmalaw Island Homes For Sale By Owner
- Meggett Homes For Sale By Owner
- Seabrook Island Homes For Sale By Owner
- Goose Creek Homes For Sale By Owner
- Huger Homes For Sale By Owner
- Ladson Homes For Sale By Owner
- Awendaw Homes For Sale By Owner
Homes around $14,500,000






Verify Your Email
Please enter the 6-digit verification code
sent to your email address.
Verify Your Phone Number
Please enter the 6-digit verification code
sent to your mobile phone.