
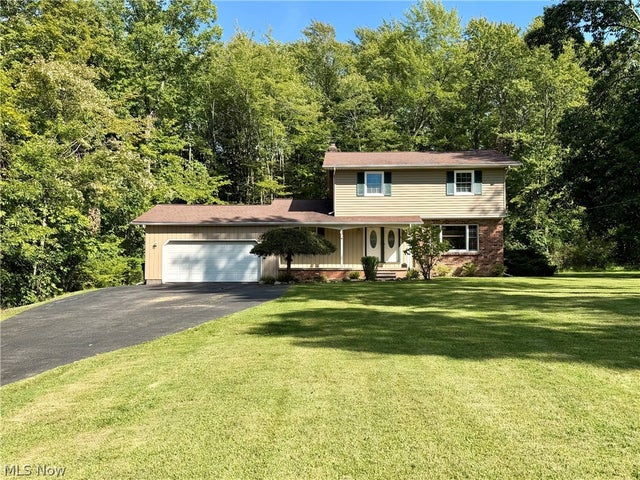
9059 E Mountain View Drive
Chardon, OH 44024

 4
4
Bed
 2
2
Bath
 1,938
1,938Sqft
 1.22
1.22Acres(Lot)
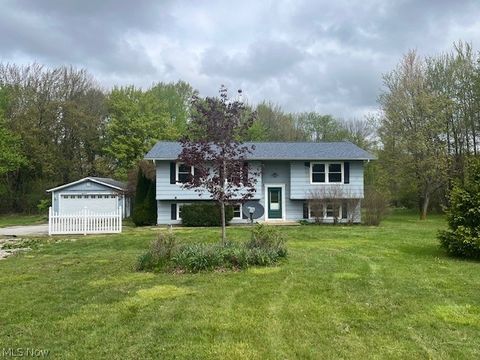
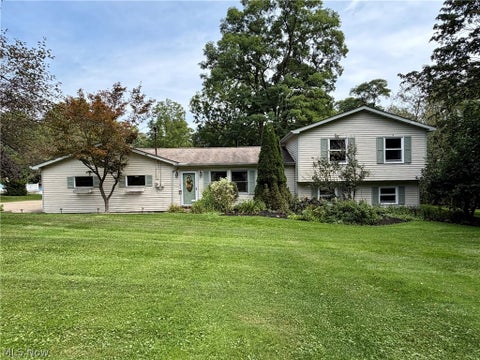
Welcome to 9059 E Mountain View Dr in Chardon Twp! This wonderful family home is set on 1+Wooded Acres and offers 4 Bedrooms & 1.5 Baths with traditional floor plan and great living space. Main level includes Living Room, Family Room with sliders to deck, Kitchen with dining area, 1st floor Bedroom, half bath & 1st floor Laundry/Mudroom. 3 additional Bedrooms on second floor includes spacious Master Bedroom with access to full bath with double sink vanity. Full basement includes Rec/playroom. Paved driveway, 2+car attached garage plus storage shed. New vinyl siding 2022, Furnace/Boiler 2020, 2nd floor windows replaced 2025. Relax on the covered front porch or back deck overlooking deep park-like backyard. This home could use your personal decorative touches to make it your own and enjoy wi

 Property Details
 Map
Map
 Map
Map
What's Nearby
Nearby Areas
 Features
-
Bedroom Information
Total beds: 4Bathroom Information
Total Baths: 2 Full Baths: 1 Half Baths: 1Room Information
Rooms Total: 8 Has Basement: Yes Basement: Partially Finished -
Roofing Information
Asphalt, Fiberglass -
Interior Features
Entrance Foyer, Eat-in Kitchen Roof: Asphalt, Fiberglass Appliances: Dryer, Dishwasher, Range, Water Softener, Washer Laundry Features: Main Level, Laundry Room -
Heating & Cooling
Has Heating: Yes Heating: Hot Water, Oil, Steam Cooling: None
-
Building Information
Year Built: 1972 Construction Materials: Brick, Vinyl Siding Stories: 2 Patio And Porch Features: Deck, Front Porch Pool Features: None Private Pool: No View: Trees/Woods
-
Lot Information
Lot Dimensions: 116x342 Main Square Feet: 1.22 Acres Lot Size Acres: 1.22 Lot Size Source: Public Records Lot Description: WoodedProperty Information
Subdivision: Maple Grove Estates Source Property Type: Residential Property SubType: Single Family Residence Direction Faces: West Levels: Two Property Age: 54
-
Listing Price Information
Listing Price: $295000
-
Tax Information
Parcel Number: 06-061600 Tax Year: 2025 Annual Tax: $3221 Tax Legal Desc: S/L 13 MAPLE GROVE ESTATES #2
-
Parking Information
Attached, Driveway, Garage, PavedGarage Information
Has Garage: Yes Has Attached Garage: Yes Garage Space: 2
-
Location Information
Direction: South off Clark Rd - Between Hermitage Rd & Auburn Rd. WaterSource: Well
How much is this property worth?
Curious about this home's true market value? Use our free Home Evaluation Tool to instantly get a personalized Comparative Market Analysis (CMA) report. Make smarter, data-driven decisions before you buy.

Nearby Home Value
| Address | Estimate | Bed | Bath | Sq. Ft | Lot Size |
|---|---|---|---|---|---|
| 14816 Rock Creek Road, Chardon, OH, 44024 | $399,000 | 3 | 3 | 3,078 | 3.25 Acres |
| 8860 Williams Road, Chardon, OH, 44024 | $700,000 | 4 | 3 | 2,228 | 12.78 Acres |
| 11843 Taylor Wells Road, Chardon, OH, 44024 | $349,900 | 4 | 3 | 2,950 | 1.47 Acres |
| 10600 Locust Grove Drive, Chardon, OH, 44024 | $799,900 | 4 | 5 | 4,645 | 3.61 Acres |
| 12684 Taylor Wells Road, Chardon, OH, 44024 | $375,000 | 3 | 2 | 1,318 | 9.50 Acres |
| 9449 Old State Road, Chardon, OH, 44024 | $420,000 | 5 | 2 | 3,638 | 3.04 Acres |
| 10938 Leader Road, Chardon, OH, 44024 | $12,000 | 2 | 2 | 924 | -- |
| 12048 Nicki Lane, Chardon, OH, 44024 | $35,000 | 3 | 2 | -- | 0.01 Acre |
| 13016 Kevin Lane, Chardon, OH, 44024 | $34,900 | 3 | 2 | 2,400 | 0.20 Acre |
| 109 Cornelia Drive, Chardon, OH, 44024 | $299,000 | 3 | 2 | 1,974 | 0.49 Acre |
Similar Homes To 9059 E Mountain View Drive
Nearby For Sale

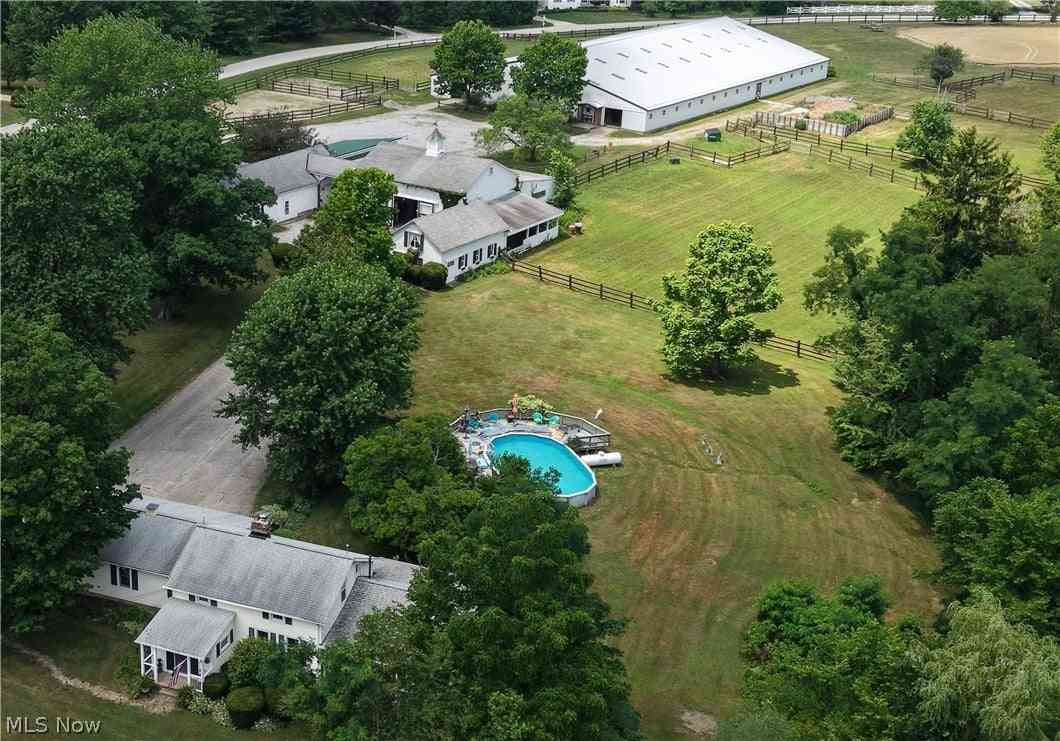

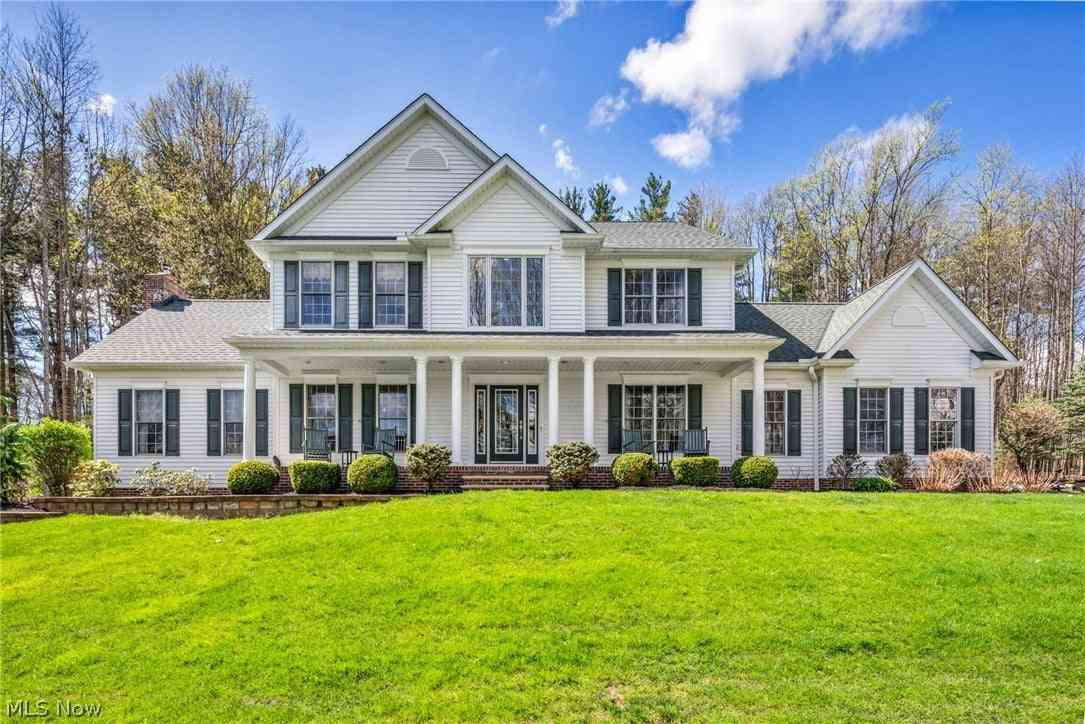
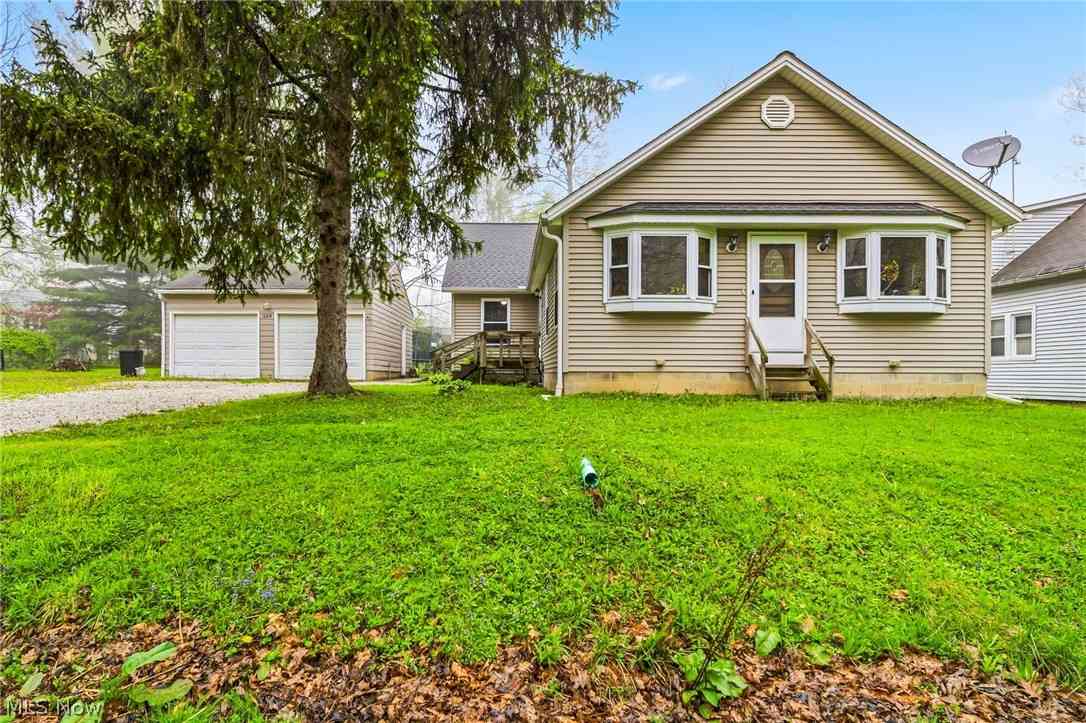
The data relating to real estate for sale on this website comes in part from the Internet Data Exchange program of MLS Now. Real estate listings are marked with the Internet Data Exchange logo and detailed information about them includes the name of the listing broker(s). Information Deemed Reliable But Not Guaranteed.
ByOwner last updated this listing 09/16/2026 @ 02:24
More Cities with for Sale by Owner Homes
- Chardon Homes For Sale By Owner
- Chesterland Homes For Sale By Owner
- Newbury Homes For Sale By Owner
- Montville Homes For Sale By Owner
- Burton Homes For Sale By Owner
- Novelty Homes For Sale By Owner
- Mentor Homes For Sale By Owner
- Gates Mills Homes For Sale By Owner
- Willoughby Homes For Sale By Owner
- Middlefield Homes For Sale By Owner
- Painesville Homes For Sale By Owner
- Willowick Homes For Sale By Owner
- Wickliffe Homes For Sale By Owner
- Perry Homes For Sale By Owner
- Eastlake Homes For Sale By Owner
- Chagrin Falls Homes For Sale By Owner
- Madison Homes For Sale By Owner
- Euclid Homes For Sale By Owner
- Solon Homes For Sale By Owner
- Beachwood Homes For Sale By Owner
Homes around $295,000











Verify Your Email
Please enter the 6-digit verification code
sent to your email address.
Verify Your Phone Number
Please enter the 6-digit verification code
sent to your mobile phone.