
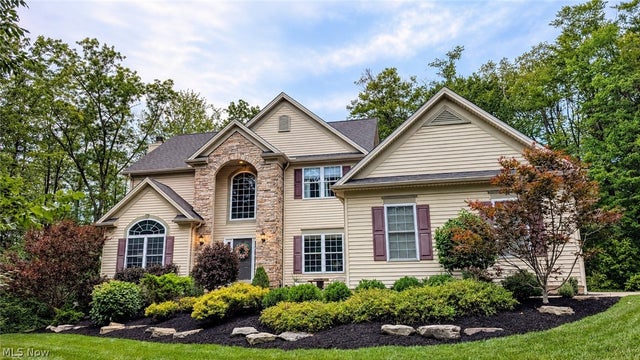
15010 Bates Creek Drive
Chardon, OH 44024

 5
5
Bed
 4
4
Bath
 4,421
4,421Sqft
 4.08
4.08Acres(Lot)
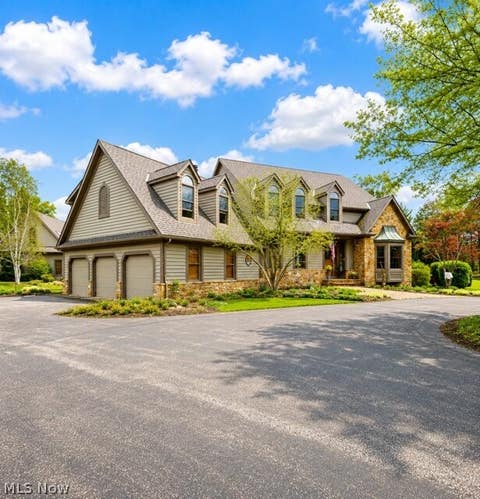
PRIVACY. NATURE. THE ULTIMATE HOBBYIST’S PARADISE. Privately nestled at the end of a cul-de-sac and set back ~500 feet on just over 4 wooded acres, this exceptional custom-built home offers a rare combination of privacy, craftsmanship, and space. INSIDE, the beautifully appointed home features real oak hardwood floors, 9’ ceilings, arched doorways, crown molding, architectural pillars, a chef’s kitchen with maple cabinetry, large island, spacious family room with fireplace, formal dining room, first-floor den, and a 30x14 TREX deck overlooking peaceful wooded views. UPSTAIRS are four spacious bedrooms, including a stunning primary suite with vaulted ceiling, walk-in closet, and remodeled 2025 glamour bath with dual vanity, HEATED tile floors, QUARTZ Countertops and finishes, soaking tub, a

 Property Details
 Map
Map
 Map
Map
What's Nearby
Nearby Areas
 Features
-
Bedroom Information
Total beds: 5Bathroom Information
Total Baths: 4 Full Baths: 4Room Information
Rooms Total: 8 Has Basement: Yes Basement: Finished, Partially Finished -
Roofing Information
Asphalt, Shingle -
Interior Features
Vaulted Ceiling(s), Wet Bar, Breakfast Bar, Ceiling Fan(s), Chandelier, Crown Molding, Double Vanity, Entrance Foyer, Eat-in Kitchen, High Ceilings, High Speed Internet, In-Law Floorplan, Kitchen Island, Laminate Counters, Open Floorplan, Recessed Lighting, Sound System, Soaking Tub, Smart Thermostat, Wired for Data, Bar Roof: Asphalt, Shingle Appliances: Cooktop, Dishwasher, Disposal, Microwave, Range, Refrigerator Laundry Features: Laundry Room Window Features: Blinds, Double Pane Windows, Screens, Skylight(s), Window Treatments -
Heating & Cooling
Has Heating: Yes Heating: Natural Gas, Forced Air, Fireplace(s) Has Cooling: Yes Cooling: Ceiling Fan(s), Central Air
-
Building Information
Year Built: 2003 Construction Materials: Brick, Stone Veneer, Vinyl Siding Stories: 2 Patio And Porch Features: Deck Private Pool: No View: Valley, Trees/Woods -
Exterior Features
Exterior Features: Private Entrance, Private Yard
-
Lot Information
Main Square Feet: 4.08 Acres Lot Size Acres: 4.08 Lot Size Source: Assessor Lot Description: Sloped, Back Yard, Corner Lot, Cul-De-Sac, Landscaped, Pie Shaped Lot, Private, Rolling Slope, Many Trees, Secluded, ViewsProperty Information
Subdivision: Bates Crk Ph 02 Source Property Type: Residential Property SubType: Single Family Residence Levels: Two Property Age: 23
-
Listing Price Information
Listing Price: $749999
-
Tax Information
Parcel Number: 15-102390 Tax Year: 2025 Annual Tax: $7427 Tax Legal Desc: S/L 14 BATES CREEK SUB #2
-
Parking Information
Additional Parking, Asphalt, Attached, Driveway, Detached, Garage, Garage Door Opener, Heated Garage, Lighted, Oversized, Parking Pad, Private, Workshop in GarageGarage Information
Has Garage: Yes Has Attached Garage: Yes Garage Space: 3
-
Location Information
Direction: Head east on Route 6 (GAR Highway), left/north on Kile road, left on Bates Creek Drive, House is the last driveway on the right (on cul de sac). WaterSource: Well, Private Security Features: Carbon Monoxide Detector(s), Smoke Detector(s)
How much is this property worth?
Curious about this home's true market value? Use our free Home Evaluation Tool to instantly get a personalized Comparative Market Analysis (CMA) report. Make smarter, data-driven decisions before you buy.

Nearby Home Value
| Address | Estimate | Bed | Bath | Sq. Ft | Lot Size |
|---|---|---|---|---|---|
| 14816 Rock Creek Road, Chardon, OH, 44024 | $399,000 | 3 | 3 | 3,078 | 3.25 Acres |
| 8860 Williams Road, Chardon, OH, 44024 | $700,000 | 4 | 3 | 2,228 | 12.78 Acres |
| 11843 Taylor Wells Road, Chardon, OH, 44024 | $349,900 | 4 | 3 | 2,950 | 1.47 Acres |
| 10600 Locust Grove Drive, Chardon, OH, 44024 | $799,900 | 4 | 5 | 4,645 | 3.61 Acres |
| 12684 Taylor Wells Road, Chardon, OH, 44024 | $375,000 | 3 | 2 | 1,318 | 9.50 Acres |
| 9449 Old State Road, Chardon, OH, 44024 | $420,000 | 5 | 2 | 3,638 | 3.04 Acres |
| 10938 Leader Road, Chardon, OH, 44024 | $12,000 | 2 | 2 | 924 | -- |
| 12048 Nicki Lane, Chardon, OH, 44024 | $35,000 | 3 | 2 | -- | 0.01 Acre |
| 13016 Kevin Lane, Chardon, OH, 44024 | $34,900 | 3 | 2 | 2,400 | 0.20 Acre |
| 109 Cornelia Drive, Chardon, OH, 44024 | $299,000 | 3 | 2 | 1,974 | 0.49 Acre |
Similar Homes To 15010 Bates Creek Drive
Nearby For Sale


The data relating to real estate for sale on this website comes in part from the Internet Data Exchange program of MLS Now. Real estate listings are marked with the Internet Data Exchange logo and detailed information about them includes the name of the listing broker(s). Information Deemed Reliable But Not Guaranteed.
ByOwner last updated this listing 09/16/2026 @ 06:24
More Cities with for Sale by Owner Homes
- Chardon Homes For Sale By Owner
- Chesterland Homes For Sale By Owner
- Newbury Homes For Sale By Owner
- Montville Homes For Sale By Owner
- Burton Homes For Sale By Owner
- Novelty Homes For Sale By Owner
- Mentor Homes For Sale By Owner
- Thompson Homes For Sale By Owner
- Gates Mills Homes For Sale By Owner
- Willoughby Homes For Sale By Owner
- Middlefield Homes For Sale By Owner
- Painesville Homes For Sale By Owner
- Willowick Homes For Sale By Owner
- Wickliffe Homes For Sale By Owner
- Perry Homes For Sale By Owner
- Eastlake Homes For Sale By Owner
- Chagrin Falls Homes For Sale By Owner
- Madison Homes For Sale By Owner
- Euclid Homes For Sale By Owner
- Solon Homes For Sale By Owner
Homes around $749,999









Verify Your Email
Please enter the 6-digit verification code
sent to your email address.
Verify Your Phone Number
Please enter the 6-digit verification code
sent to your mobile phone.