
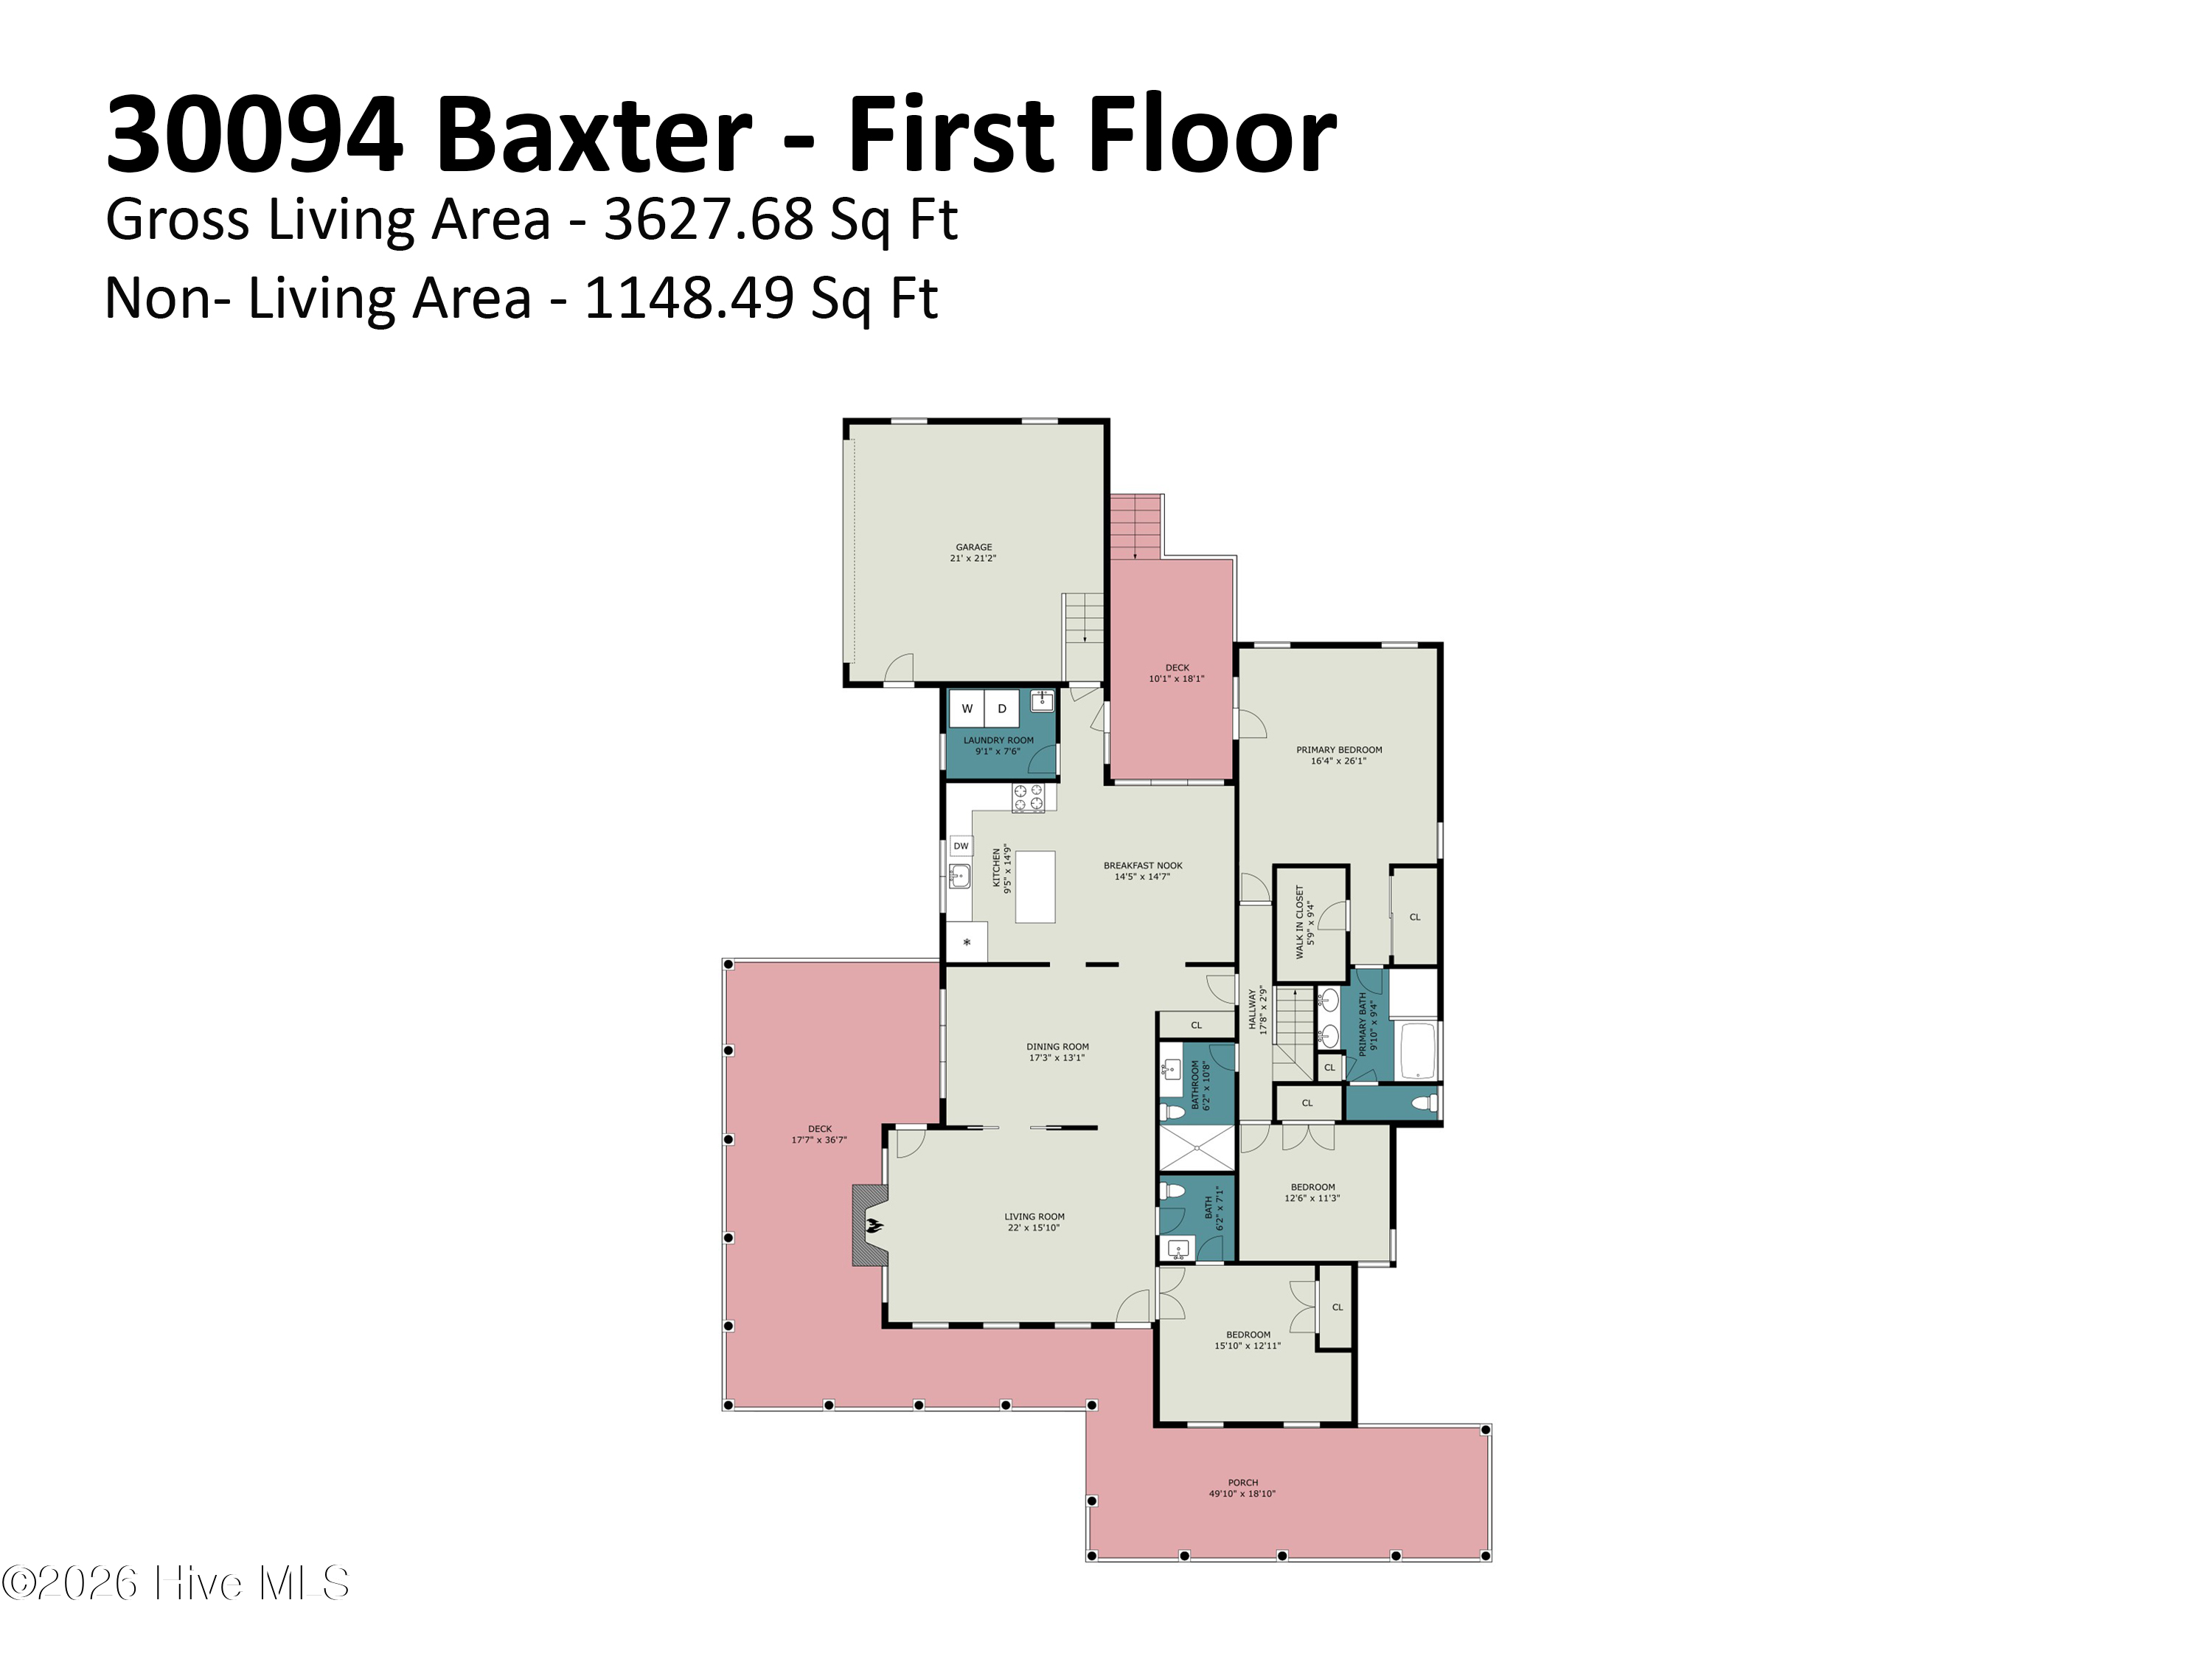
30094 Baxter
Chapel Hill, NC 27517

 5
5
Bed
 4
4
Bath
 3,628
3,628Sqft
 0.26
0.26Acre(Lot)
Spacious Governors Park home in Chapel Hill offering approximately 3,628 square feet, a main-level primary suite, guest bedroom, dedicated home office, updated kitchen and inviting wraparound porch. With approximately 2,281 square feet on the first floor, this flexible floor plan offers exceptional main-level living with additional bedrooms and bonus space upstairs. Step inside to hardwood floors, abundant natural light and extensive architectural details. The living room features a fireplace and opens easily to the formal dining room with wainscoting and a tray ceiling--creating comfortable spaces for everyday living and entertaining. The updated kitchen features generous cabinetry, stainless steel appliances, an island, ample workspace and a customized pantry. The kitchen and break

 Property Details
 Map
Map
 Map
Map
What's Nearby
Nearby Areas
 Features
-
Bedroom Information
Total beds: 5Bathroom Information
Total Baths: 4 Full Baths: 3 Half Baths: 1Room Information
Rooms Total: 11 Basement: Crawl Space -
Flooring Information
Carpet, Tile, Hardwood -
Roofing Information
Shingle -
Interior Features
Master Downstairs, Walk-In Closet(s), Tray Ceiling(s), High Ceilings, Kitchen Island, Ceiling Fan(s), Pantry Roof: Shingle Appliances: Electric Oven, Electric Cooktop, Washer, Refrigerator, Dryer, Disposal, Dishwasher, Electric Range, Microwave, Gas Water Heater Laundry Features: Laundry Room Window Features: Window Coverings -
Heating & Cooling
Has Heating: Yes Heating: Fireplace(s), Forced Air, Natural Gas Has Cooling: Yes Cooling: Central Air
-
Building Information
Year Built: 2001 Building Area Total: 3628 Construction Materials: Fiber Cement, Frame Patio And Porch Features: Deck, Porch, Wrap Around Private Pool: No View: See Remarks Association Fee Frequency: Annually -
Exterior Features
Exterior Features: Garden
-
Lot Information
Lot Dimensions: 88x134x94x109 Main Square Feet: 0.26 Acres Lot Size Acres: 0.26 Lot Size Square Feet: 11238 Lot Description: Corner Lot, Landscaped, Rectangular LotProperty Information
Subdivision: Governors Village Source Property Type: Residential Property SubType: Single Family Residence Levels: One and One Half Property Age: 25
-
Listing Price Information
Listing Price: $875000 Cash, Conventional, FHA, VA Loan
-
Tax Information
Parcel Number: 0073886 Tax Year: 2025 Annual Tax: $5592.64
-
Parking Information
Parking Total: 2 Garage Faces SideGarage Information
Has Garage: Yes Has Attached Garage: Yes Garage Space: 2Homeowners Association InformationHas Association: Yes HOA: $1,525.92 Association Amenities: Clubhouse, Maintenance Grounds, Playground, Trail(s), Sport Court Community Features: Pool, Sidewalks, Street Lights
-
School Information
Elementary School: North Chatham Elementary SchoolJunior High School: Pollard Middle SchoolSenior High School: Seaforth High School -
Utility Information
Cable Available, Natural Gas Available, Sewer Available, Underground Utilities, Water Available -
Location Information
Direction: From 15-501 North near Southern Village toward UNC Campus: right on Mount Carmel, right on Governors Park, right on Walser, right on Village Park Drive, left on Baxter. WaterSource: Public
How much is this property worth?
Curious about this home's true market value? Use our free Home Evaluation Tool to instantly get a personalized Comparative Market Analysis (CMA) report. Make smarter, data-driven decisions before you buy.

Nearby Home Value
| Address | Estimate | Bed | Bath | Sq. Ft | Lot Size |
|---|---|---|---|---|---|
| 1931 Fountain Ridge Road, Chapel Hill, NC, 27517 | $550,000 | 3 | 3 | 2,231 | 0.29 Acre |
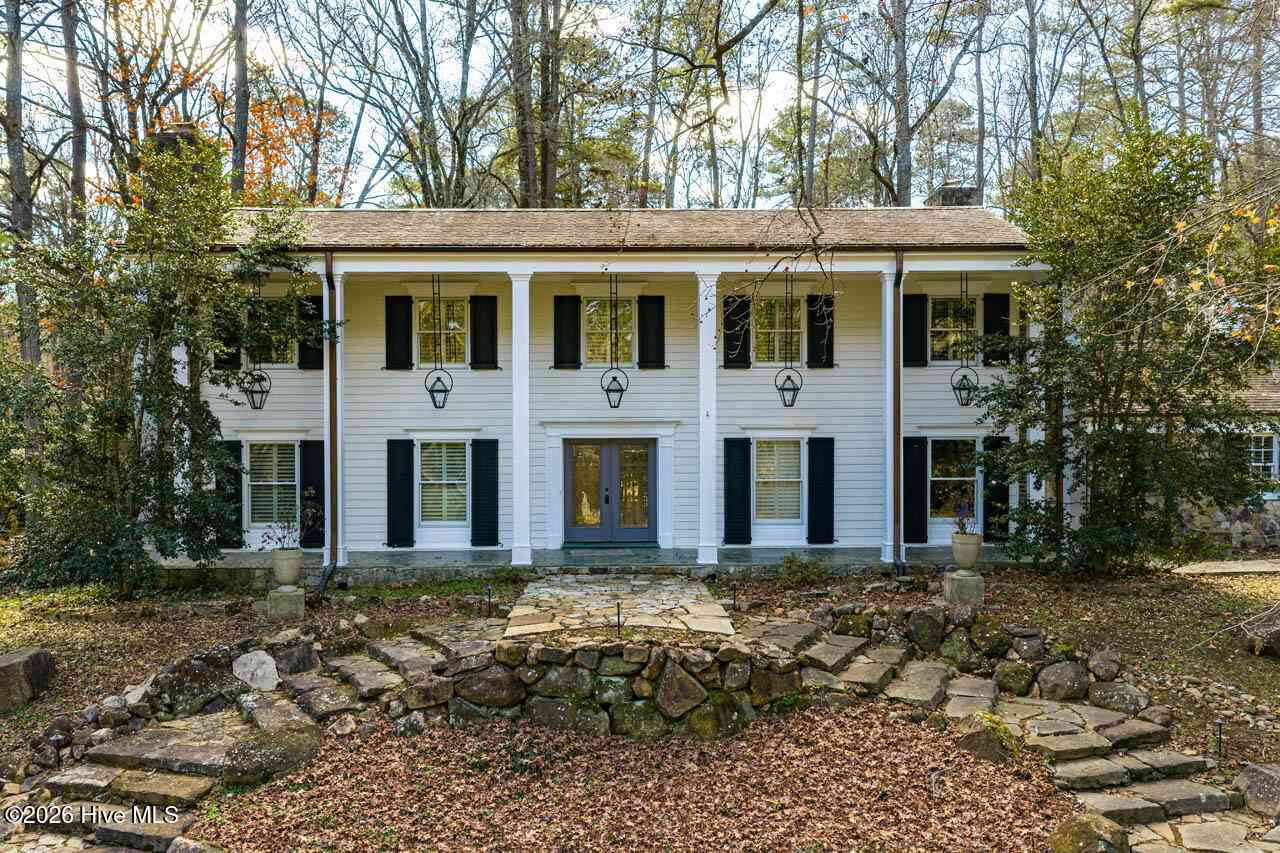
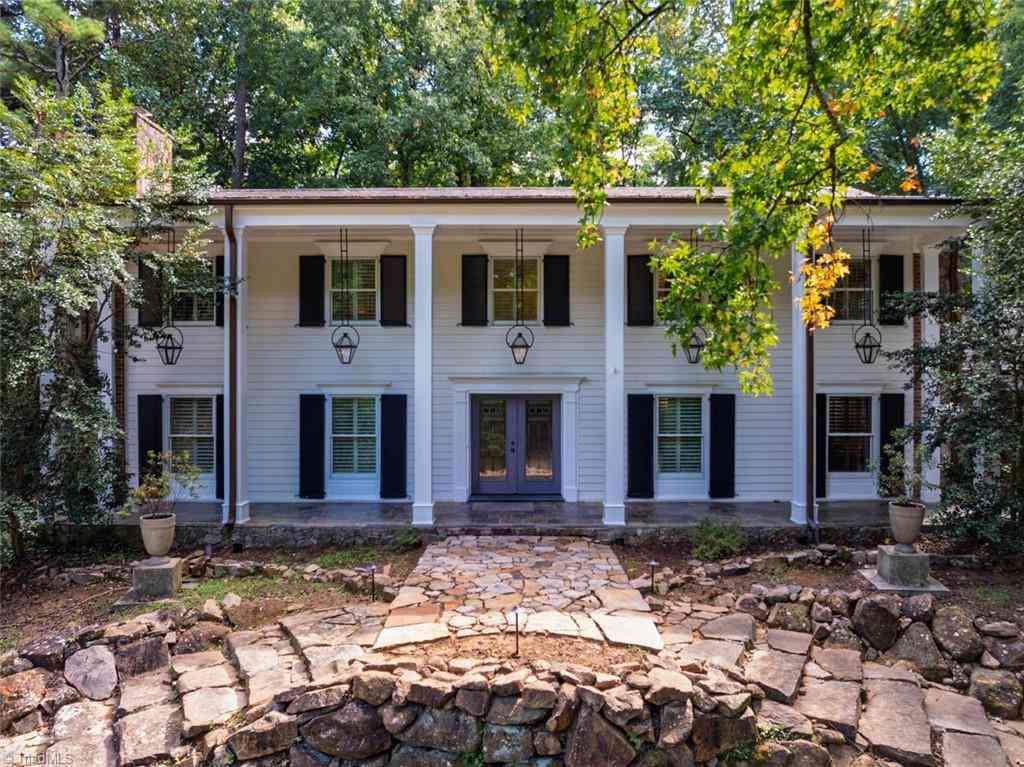
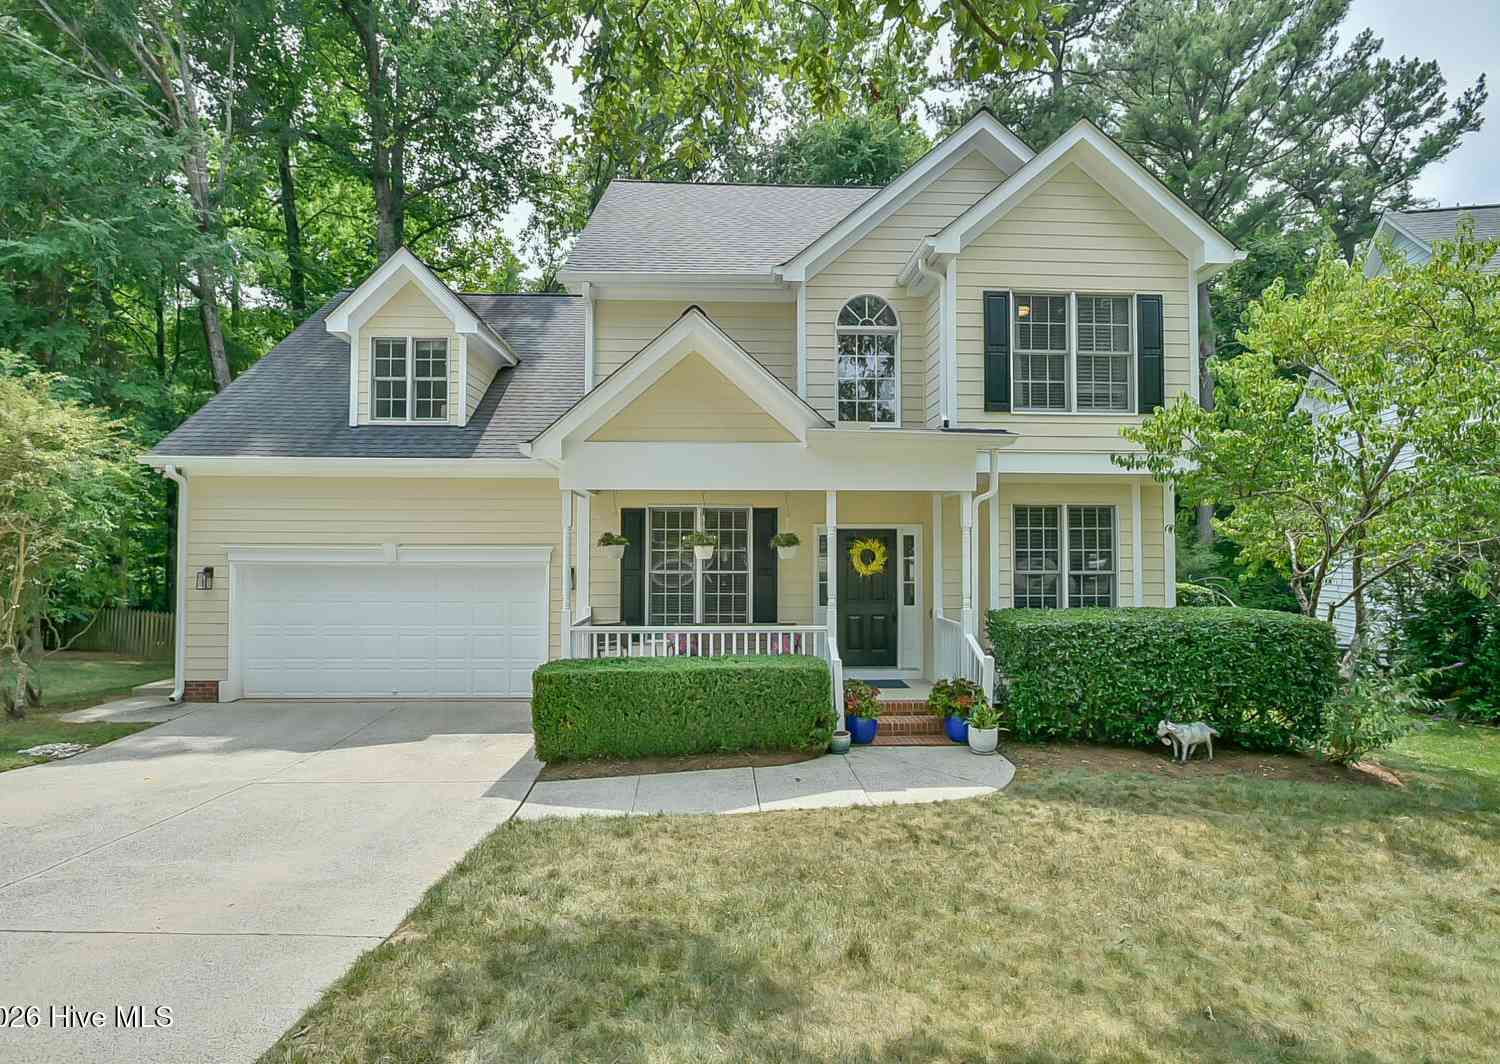
Similar Homes To 30094 Baxter
Nearby For Sale


The data relating to real estate on this website comes in part from the Internet Data Exchange program of Hive MLS. All information is deemed reliable but not guaranteed and should be independently verified. All properties are subject to prior sale, change, or withdrawal. Neither listing broker(s) nor ByOwner shall be responsible for any typographical errors, misinformation, or misprints, and shall be held totally harmless from any damages arising from reliance upon these data. Copyright ©2026 Hive MLS LLC. All Rights Reserved.
ByOwner last updated this listing 09/12/2026 @ 14:08
More Cities with for Sale by Owner Homes
- Chapel Hill Homes For Sale By Owner
- Hillsborough Homes For Sale By Owner
- Durham Homes For Sale By Owner
- Pittsboro Homes For Sale By Owner
- Efland Homes For Sale By Owner
- Mebane Homes For Sale By Owner
- Haw River Homes For Sale By Owner
- Cedar Grove Homes For Sale By Owner
- Graham Homes For Sale By Owner
- Timberlake Homes For Sale By Owner
- Snow Camp Homes For Sale By Owner
- Creedmoor Homes For Sale By Owner
- Burlington Homes For Sale By Owner
- Raleigh Homes For Sale By Owner
- Siler City Homes For Sale By Owner
- Prospect Hill Homes For Sale By Owner
- Liberty Homes For Sale By Owner
- Fuquay Varina Homes For Sale By Owner
- Wake Forest Homes For Sale By Owner
- Staley Homes For Sale By Owner



Verify Your Email
Please enter the 6-digit verification code
sent to your email address.
Verify Your Phone Number
Please enter the 6-digit verification code
sent to your mobile phone.