
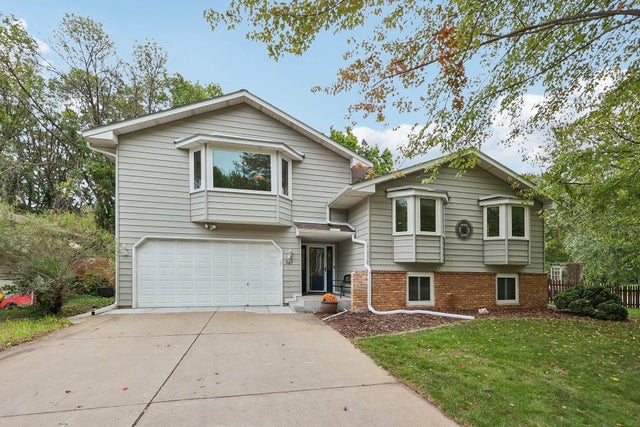
MLS: #7149603, Listed By: Anthony Giglio, eXp Realty, Source:FargoMoorhead Area Association of REALTORS
343 Sunrise Lane
Champlin, MN 55316

 4
4
Bed
 2
2
Bath
 2,133
2,133Sqft
 0.26
0.26Acre(Lot)
Spacious, move-in-ready 4-bedroom, 2-bath, 3-level split home situated on a fenced corner lot with a hard-to-find 4-car tandem garage! The kitchen offers generous cabinet space, a skylight for added natural light and views overlooking the nearby park and pond. The living room features large windows with views of the wooded backyard. A main-level bedroom provides flexibility for a home office, nursery or guest room, while the private upper-level primary bedroom features a ductless mini-split, spacious walk-in closet and a beautiful bay window overlooking the Autumn Blaze Maple tree. The lower level offers fantastic flexibility for multi-generational living, extended guests or additional everyday living space, complete with a family room, kitchenette, two bedrooms and a 3/4 bath. Step outs

 Property Details
 Map
Map
 Map
Map
What's Nearby
Nearby Areas
 Features
-
Bedroom Information
Total beds: 4Bathroom Information
Total Baths: 2 Full Baths: 1Room Information
Rooms Total: 12 Has Basement: Yes Basement: Storage Space, Sump Pump -
Flooring Information
Tile -
Interior Features
Ceiling Fan(s), Vaulted Ceiling(s), Walk-In Closet(s), Master Downstairs Appliances: Dishwasher, Disposal, Dryer, Microwave, Range, Refrigerator, Washer, Water Purifier Laundry Features: Lower Level -
Heating & Cooling
Has Heating: Yes Heating: Forced Air, Natural Gas Has Cooling: Yes Cooling: Central Air, Ductless
-
Building Information
Year Built: 1968 Building Area Total: 2709 Patio And Porch Features: Deck Private Pool: No -
Exterior Features
Exterior Features: Other
-
Lot Information
Lot Dimensions: 127x90 Main Square Feet: 0.26 Acres Lot Size Acres: 0.26 Lot Size Square Feet: 11325.6 Lot Description: Corner LotProperty Information
Subdivision: Champlin Heights Source Property Type: Residential Postal Code Plus 4: 1224 Property SubType: Single Family Residence Levels: Three Or More Property Age: 58
-
Listing Price Information
Listing Price: $425000 Cash, Conventional, FHA, VA Loan
-
Tax Information
Parcel Number: 2412022130014 Tax Year: 2026 Annual Tax: $4422 Tax Legal Desc: LOT 011 BLOCK 003 CHAMPLIN HEIGHTS
-
Parking Information
Garage Door Opener, StorageGarage Information
Has Garage: Yes Garage Space: 4
-
Utility Information
Cable Available -
Location Information
Direction: Hwy 169 to Dayton Rd to Sunrise Lane N WaterSource: Public
How much is this property worth?
Curious about this home's true market value? Use our free Home Evaluation Tool to instantly get a personalized Comparative Market Analysis (CMA) report. Make smarter, data-driven decisions before you buy.

Nearby Home Value
| Address | Estimate | Bed | Bath | Sq. Ft | Lot Size |
|---|---|---|---|---|---|
| 5262 Oxbow Court, Champlin, MN, 55316 | $625,000 | 5 | 4 | 2,824 | 0.35 Acre |
| 11032 Vera Cruz Avenue, Champlin, MN, 55316 | $450,000 | 3 | 2 | 2,347 | 0.57 Acre |
| 11714 Colorado Avenue, Champlin, MN, 55316 | $389,000 | 6 | 2 | 2,316 | 0.23 Acre |
| 11012 Edgewood Avenue, Champlin, MN, 55316 | $399,900 | 4 | 2 | 1,920 | 0.18 Acre |
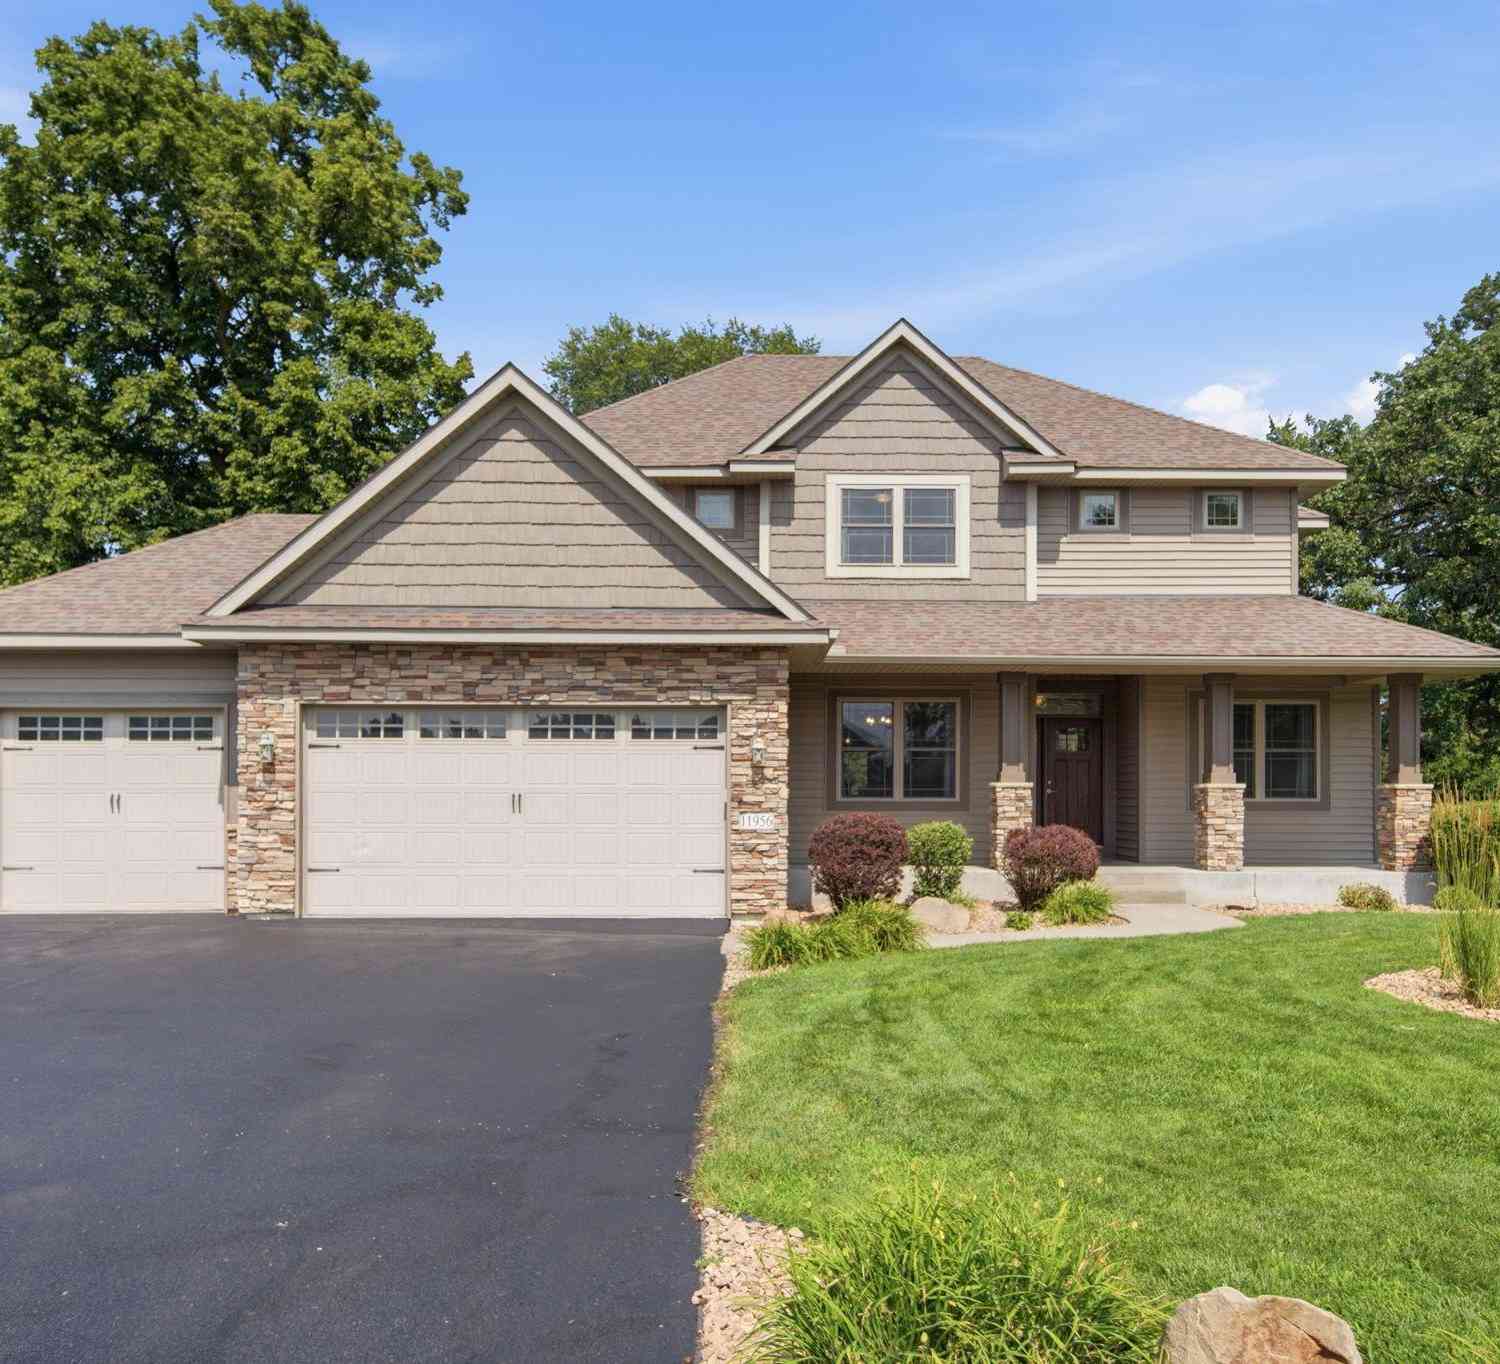
| 11956 Castle Rock Court, Champlin, MN, 55316 | $675,000 | 5 | 4 | 4,384 | 0.50 Acre |
| 11975 Castle Rock Court, Champlin, MN, 55316 | $669,900 | 5 | 4 | 4,090 | 0.25 Acre |
| 11833 Kentucky Avenue, Champlin, MN, 55316 | $345,000 | 4 | 1 | 2,036 | 0.34 Acre |
| 7235 116th Place, Champlin, MN, 55316 | $369,900 | 3 | 2 | 1,676 | 0.24 Acre |
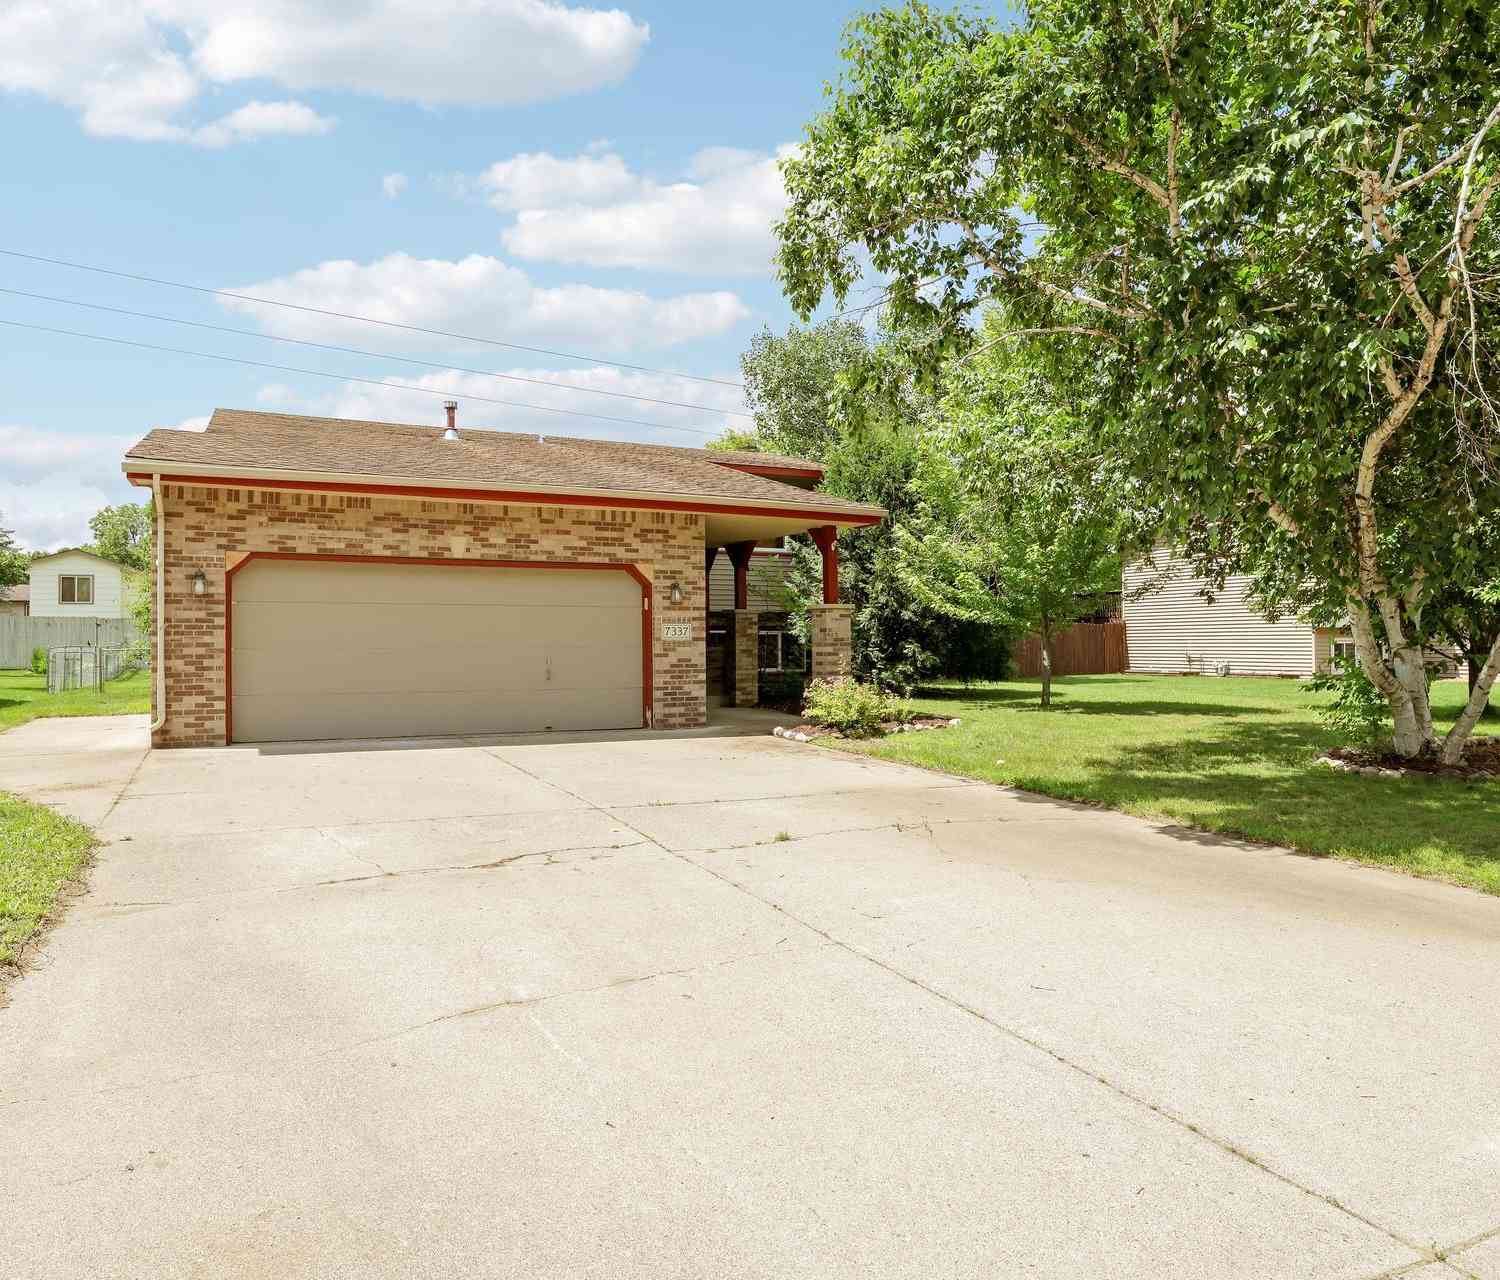
| 7337 116th Place, Champlin, MN, 55316 | $349,900 | 3 | 2 | 1,606 | 0.23 Acre |
| 11255 Rhode Island Avenue, Champlin, MN, 55316 | $385,000 | 4 | 2 | 2,078 | 0.24 Acre |
Similar Homes To 343 Sunrise Lane
Nearby For Sale


The data relating to real estate for sale on this website comes in part from the Internet Data exchange (IDX) program of the FMAAR MLS. Real estate listings held by brokerage firms other than ByOwner are marked with the listing office name. IDX information is provided exclusively for consumers' personal, non-commercial use and may not be used for any purpose other than to identify prospective properties consumers may be interested in purchasing. Information deemed reliable but not guaranteed. Copyright ©2026 Fargo-Moorhead Area Association of REALTORS®. No reproduction, compilation, retransmission or distribution of this data is permitted in any manner without the express, written permission of the Fargo-Moorhead Area Association of REALTORS®.
ByOwner last updated this listing 10/02/2026 @ 10:43
More Cities with for Sale by Owner Homes
- Champlin Homes For Sale By Owner
- Coon Rapids Homes For Sale By Owner
- Osseo Homes For Sale By Owner
- Dayton Homes For Sale By Owner
- Maple Grove Homes For Sale By Owner
- Ramsey Homes For Sale By Owner
- Anoka Homes For Sale By Owner
- Brooklyn Park Homes For Sale By Owner
- Rogers Homes For Sale By Owner
- Ham Lake Homes For Sale By Owner
- Andover Homes For Sale By Owner
- Brooklyn Center Homes For Sale By Owner
- Plymouth Homes For Sale By Owner
- Fridley Homes For Sale By Owner
- Hamel Homes For Sale By Owner
- New Brighton Homes For Sale By Owner
- Crystal Homes For Sale By Owner
- Nowthen Homes For Sale By Owner
- Elk River Homes For Sale By Owner
- Circle Pines Homes For Sale By Owner
Homes around $425,000









Verify Your Email
Please enter the 6-digit verification code
sent to your email address.
Verify Your Phone Number
Please enter the 6-digit verification code
sent to your mobile phone.