
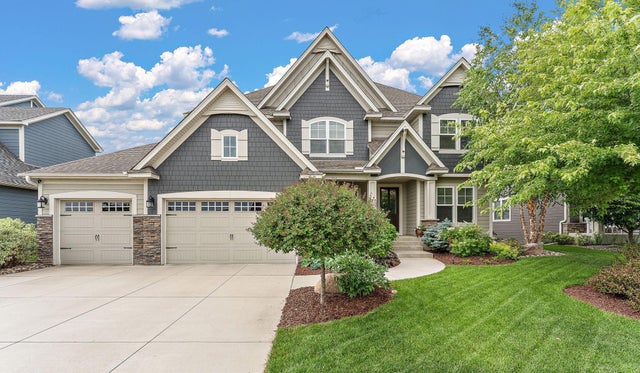
MLS: #7092416, Listed By: Diann Buirge, Keller Williams Classic Realty, Source:FargoMoorhead Area Association of REALTORS
10809 Brookside Trail
Champlin, MN 55316

 6
6
Bed
 6
6
Bath
 5,417
5,417Sqft
 0.27
0.27Acre(Lot)
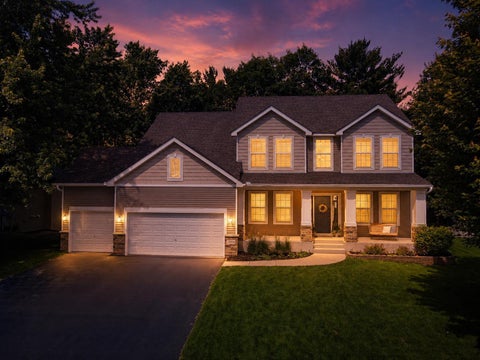
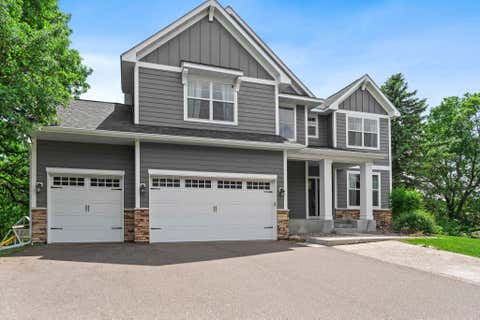
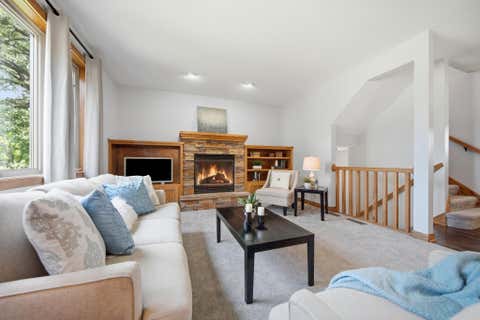
Welcome to a one-of-a-kind luxury retreat where thoughtful design, resort-style living, and accessibility converge. Nestled against the 4,900-acre Elm Creek Park Reserve — with two private trail access points just steps away — this stunning home delivers an unmatched lifestyle both inside and out. Entertain like never before in your private backyard oasis featuring a 20x40 saltwater pool with color-changing lights, built-in basketball hoop, and new automatic cover, a paver patio with outdoor kitchen (refrigerator & gas grill), a Big Green Egg, firepit, and an under-deck drainage system. Hot tub rough-in already installed. Surround sound extends from the kitchen and primary bedroom all the way to the pool deck. Inside, soaring 9' main-level and 10' primary suite ceilings frame a masterf

 Property Details
 Map
Map
 Map
Map
What's Nearby
Nearby Areas
 Features
-
Bedroom Information
Total beds: 6Bathroom Information
Total Baths: 6 Full Baths: 2 Half Baths: 1Room Information
Rooms Total: 22 Has Basement: Yes Basement: Full, Storage Space, Sump Pump -
Flooring Information
Hardwood, Tile -
Roofing Information
Asphalt, Shingle -
Interior Features
Ceiling Fan(s), Natural Woodwork, Wet Bar, Elevator, Kitchen Island, Walk-In Closet(s) Roof: Asphalt, Shingle Appliances: Cooktop, Dishwasher, Disposal, Double Oven, Dryer, Microwave, Refrigerator, Trash Compactor, Washer Laundry Features: Laundry Room, Upper Level -
Heating & Cooling
Has Heating: Yes Heating: Forced Air, Natural Gas Has Cooling: Yes Cooling: Central Air
-
Building Information
Year Built: 2016 Building Area Total: 5675 Stories: 2 Patio And Porch Features: Deck, Front Porch, Patio, Porch Pool Features: Heated, In Ground Private Pool: No Association Fee Frequency: Quarterly
-
Lot Information
Lot Dimensions: 75x155x75x156 Main Square Feet: 0.27 Acres Lot Size Acres: 0.27 Lot Size Square Feet: 11761.2Property Information
Subdivision: Reserve at Elm Creek Source Property Type: Residential Property SubType: Single Family Residence Levels: Two Property Age: 10
-
Listing Price Information
Listing Price: $1350000 Cash, Conventional, FHA, VA Loan
-
Tax Information
Parcel Number: 2412022320017 Tax Year: 2026 Annual Tax: $13219 Tax Legal Desc: Lot 14 Block 2 Reserve at Elm Creek
-
Garage Information
Has Garage: Yes Garage Space: 3Homeowners Association InformationHas Association: Yes HOA: $275.00
-
Utility Information
Underground Utilities -
Location Information
Direction: 169 to West Hayden Lake Rd. Left on Brookside Trail. Follow to home on the left. WaterSource: Public Security Features: Security System
How much is this property worth?
Curious about this home's true market value? Use our free Home Evaluation Tool to instantly get a personalized Comparative Market Analysis (CMA) report. Make smarter, data-driven decisions before you buy.

Nearby Home Value
| Address | Estimate | Bed | Bath | Sq. Ft | Lot Size |
|---|---|---|---|---|---|
| 11138 W River Road, Champlin, MN, 55316 | $425,000 | 1 | 1 | 1,194 | 0.72 Acre |
| 10909 Quail Avenue, Champlin, MN, 55316 | $625,000 | 5 | 4 | 3,853 | 0.24 Acre |
| 11032 Vera Cruz Avenue, Champlin, MN, 55316 | $450,000 | 3 | 2 | 2,347 | 0.57 Acre |
| 6124 114th Place, Champlin, MN, 55316 | $375,000 | 4 | 2 | 1,940 | 0.25 Acre |
| 11809 Edgewood Avenue, Champlin, MN, 55316 | $355,000 | 3 | 3 | 1,851 | 0.34 Acre |
| 11956 Castle Rock Court, Champlin, MN, 55316 | $675,000 | 5 | 4 | 4,384 | 0.50 Acre |
| 11601 Georgia Avenue, Champlin, MN, 55316 | $339,000 | 4 | 3 | 1,628 | 0.33 Acre |
| 11975 Castle Rock Court, Champlin, MN, 55316 | $670,000 | 5 | 4 | 4,090 | 0.25 Acre |
| 6702 120th Avenue, Champlin, MN, 55316 | $520,000 | 5 | 4 | 2,725 | 0.52 Acre |
| 10902 Idaho Avenue, Champlin, MN, 55316 | $375,000 | 3 | 2 | 1,775 | 0.22 Acre |
Similar Homes To 10809 Brookside Trail
Nearby For Sale


The data relating to real estate for sale on this website comes in part from the Internet Data exchange (IDX) program of the FMAAR MLS. Real estate listings held by brokerage firms other than ByOwner are marked with the listing office name. IDX information is provided exclusively for consumers' personal, non-commercial use and may not be used for any purpose other than to identify prospective properties consumers may be interested in purchasing. Information deemed reliable but not guaranteed. Copyright ©2026 Fargo-Moorhead Area Association of REALTORS®. No reproduction, compilation, retransmission or distribution of this data is permitted in any manner without the express, written permission of the Fargo-Moorhead Area Association of REALTORS®.
ByOwner last updated this listing 09/13/2026 @ 03:47
More Cities with for Sale by Owner Homes
- Champlin Homes For Sale By Owner
- Coon Rapids Homes For Sale By Owner
- Osseo Homes For Sale By Owner
- Dayton Homes For Sale By Owner
- Maple Grove Homes For Sale By Owner
- Ramsey Homes For Sale By Owner
- Anoka Homes For Sale By Owner
- Brooklyn Park Homes For Sale By Owner
- Rogers Homes For Sale By Owner
- Andover Homes For Sale By Owner
- Ham Lake Homes For Sale By Owner
- Brooklyn Center Homes For Sale By Owner
- Plymouth Homes For Sale By Owner
- Fridley Homes For Sale By Owner
- Hamel Homes For Sale By Owner
- New Brighton Homes For Sale By Owner
- Crystal Homes For Sale By Owner
- Nowthen Homes For Sale By Owner
- Elk River Homes For Sale By Owner
- Circle Pines Homes For Sale By Owner
Homes around $1,350,000








Verify Your Email
Please enter the 6-digit verification code
sent to your email address.
Verify Your Phone Number
Please enter the 6-digit verification code
sent to your mobile phone.