

MLS: #PABU2130316, Listed By: Laura DiPillo, RE/MAX Centre Realtors, Source:Bright MLS
66 Hickory Lane Ln
CHALFONT, PA 18914

 4
4
Bed
 3
3
Bath
 1,750
1,750Sqft
 0.46
0.46Acre(Lot)
Welcome to this meticulously cared-for 4-bedroom, 2.5-bath split level in Chalfont's highly sought-after Oxbow Meadows neighborhood. The open living layout features a cozy wood-stove insert fireplace, with hardwood floors flowing throughout the main living areas and all four spacious bedrooms, complemented by LVP and ceramic tile in key spaces. The kitchen features granite countertops, a tile backsplash, a pantry, and newer stainless steel appliances, including a brand new oven and microwave. The updated laundry room adds everyday convenience, and the hall bath, half bath, and primary bathroom have all been tastefully updated. Downstairs, a ready-to-finish partial basement offers additional living or storage space, and a 2-car garage provides ample parking and storage. Outside, show-ready

 Property Details
 Map
Map
 Map
Map
What's Nearby
Nearby Areas
 Features
-
Bedroom Information
Total beds: 4Bathroom Information
Total Baths: 3 Full Baths: 2 Half Baths: 1Room Information
Rooms Total: 10 Has Basement: Yes Basement: Partial -
Flooring Information
Hardwood, Carpet, Ceramic Tile -
Roofing Information
Shingle -
Interior Features
Roof: Shingle Appliances: Oven, Electric Range, Electric Oven, Electric Water Heater, Dishwasher, Refrigerator, Stainless Steel Appliance(s), Microwave Laundry Features: Laundry Room, Lower Level -
Heating & Cooling
Has Heating: Yes Heating: Oil, Baseboard Has Cooling: Yes Cooling: Central Air, Electric
-
Building Information
Year Built: 1974 Building Area Total: 1750 Construction Materials: Frame Patio And Porch Features: Deck Pool Features: None Private Pool: No
-
Lot Information
Lot Size Acres: 0.46 Lot Size Source: Assessor Lot Size Square Feet: 20000Property Information
Subdivision: OXBOW MDWS Source Property Type: Residential Postal Code Plus 4: 2000 Property SubType: Single Family Residence Levels: Three Or More Property Age: 52
-
Listing Price Information
Listing Price: $595000
-
Tax Information
Parcel Number: 07-005-041 Tax Lot: 041 Tax Year: 2026 Annual Tax: $7015
-
Parking Information
Parking Total: 6 Garage Door Opener, Asphalt, On Street, Garage, Driveway, Inside Entrance, AttachedGarage Information
Has Garage: Yes Has Attached Garage: Yes Garage Space: 2 Pets Allowed: Yes
-
School Information
Elementary School: BUTLERJunior High School: UNAMISenior High School: CENTRAL BUCKS HIGH SCHOOL SOUTH -
Location Information
Direction: From Doylestown route 202 South, Main Street, to right on Skyline drive, to left on Hickory Lane, property on right. WaterSource: Public
How much is this property worth?
Curious about this home's true market value? Use our free Home Evaluation Tool to instantly get a personalized Comparative Market Analysis (CMA) report. Make smarter, data-driven decisions before you buy.

Nearby Home Value
| Address | Estimate | Bed | Bath | Sq. Ft | Lot Size |
|---|---|---|---|---|---|
| 2627 County Line Rd, Chalfont, PA, 18914 | $1,195,800 | 5 | 4 | 3,831 | 1.40 Acres |
| 3062 Bradley Road, Chalfont, PA, 18914 | $1,250,000 | 4 | 4 | -- | 0.98 Acre |
| 3447 Pin Oak Lane, Chalfont, PA, 18914 | $775,000 | 4 | 3 | 3,678 | -- |
| 941 Red Coat Farm Drive, Chalfont, PA, 18914 | $989,000 | 4 | 4 | 3,426 | 0.82 Acre |
| 3659 Greenwood Terrace, Chalfont, PA, 18914 | $625,000 | 4 | 3 | 1,968 | 1.23 Acres |
| 949 Scarlet Oak Drive, Chalfont, PA, 18914 | $765,000 | 4 | 3 | 2,317 | 0.46 Acre |
| 407 Winding Lane, Chalfont, PA, 18914 | $830,000 | 4 | 4 | 3,220 | 0.31 Acre |
| 1015 Hickory Ridge Drive, Chalfont, PA, 18914 | $859,000 | 4 | 3 | 3,564 | 0.38 Acre |
| 125 Muirfield Lane, Chalfont, PA, 18914 | $1,695,000 | 5 | 6 | 5,822 | 3 Acres |
| 183 Cardinal Road, Chalfont, PA, 18914 | $625,000 | 4 | 3 | 1,998 | 0.40 Acre |
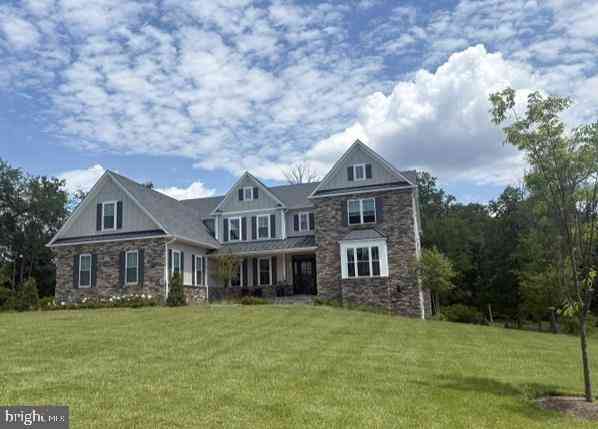
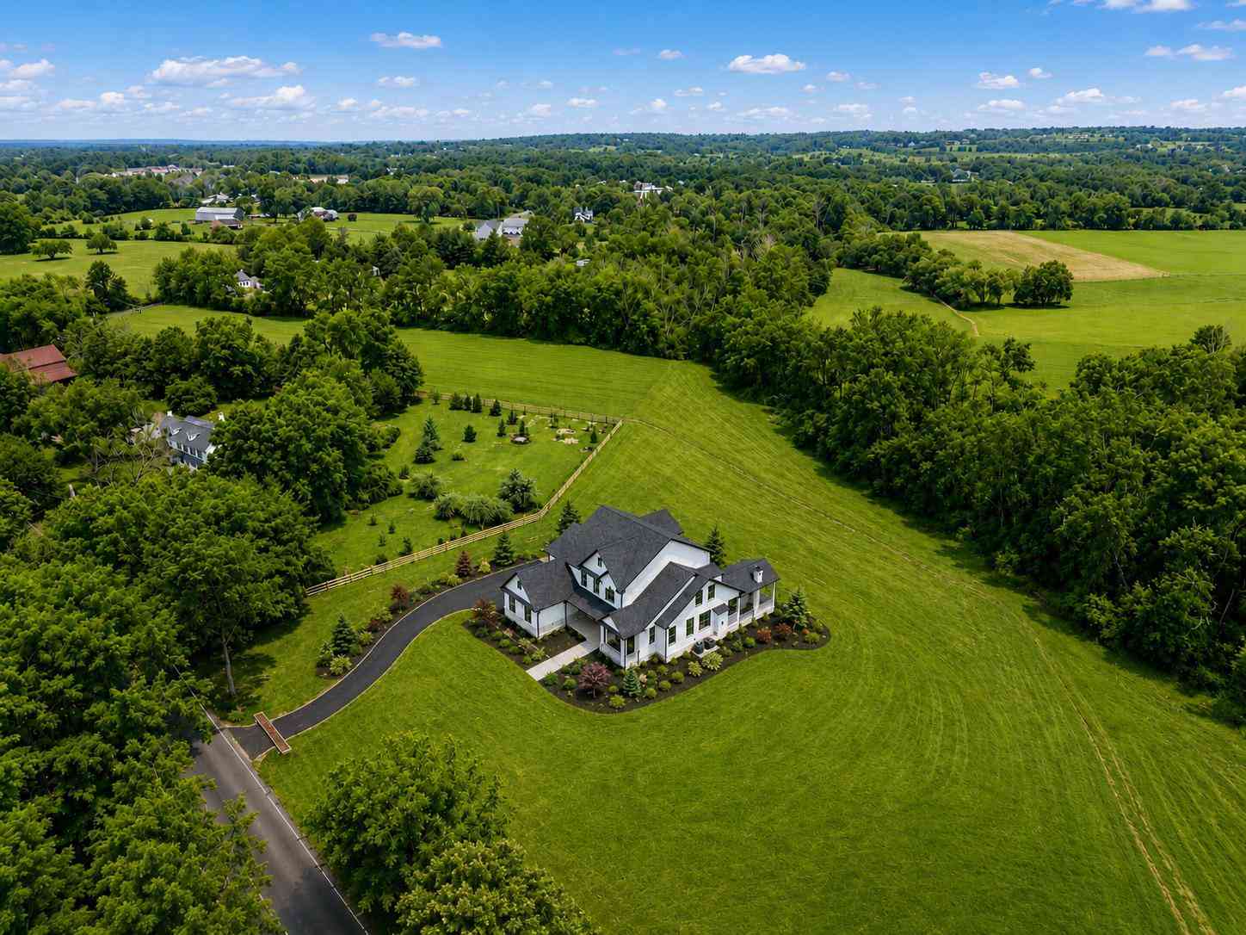
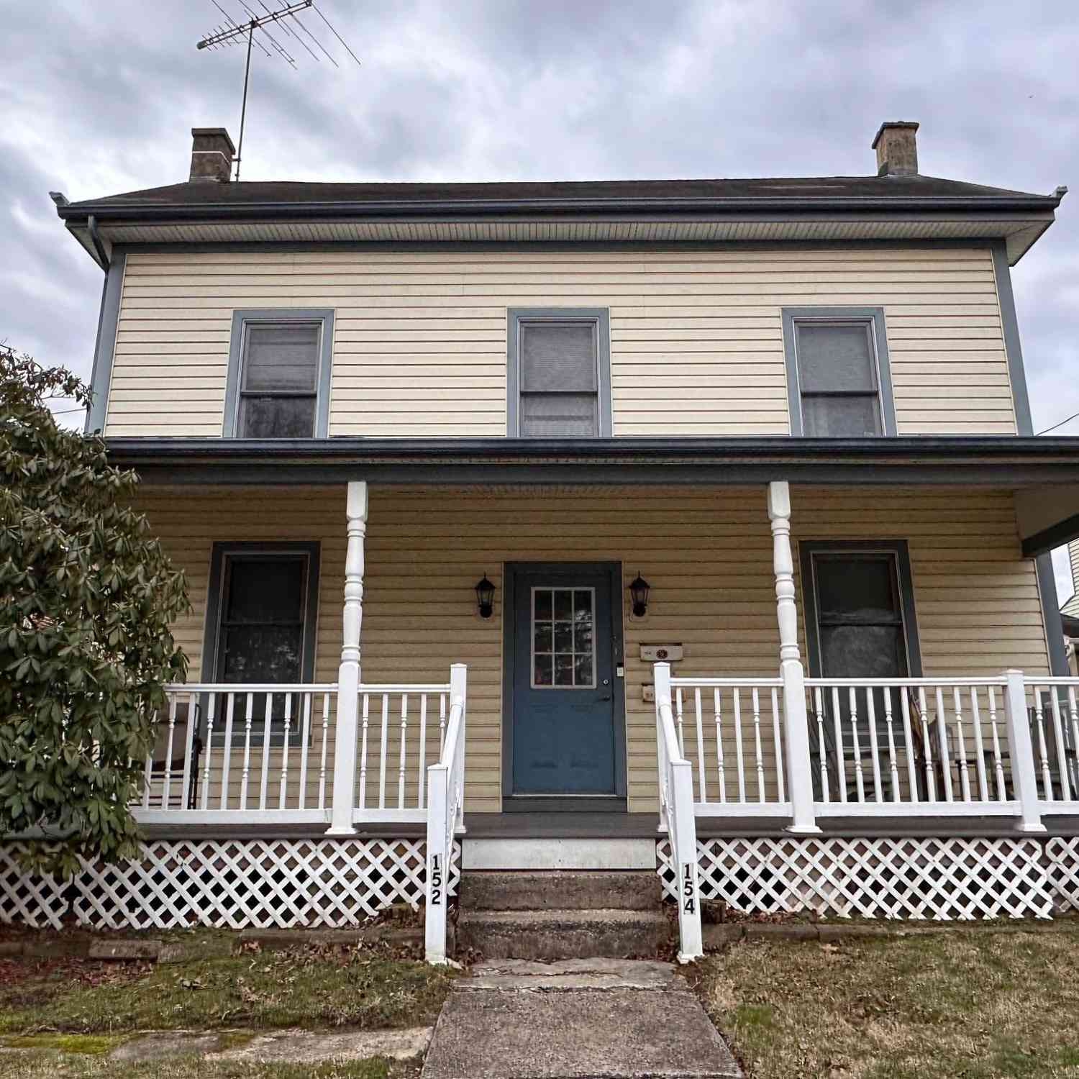
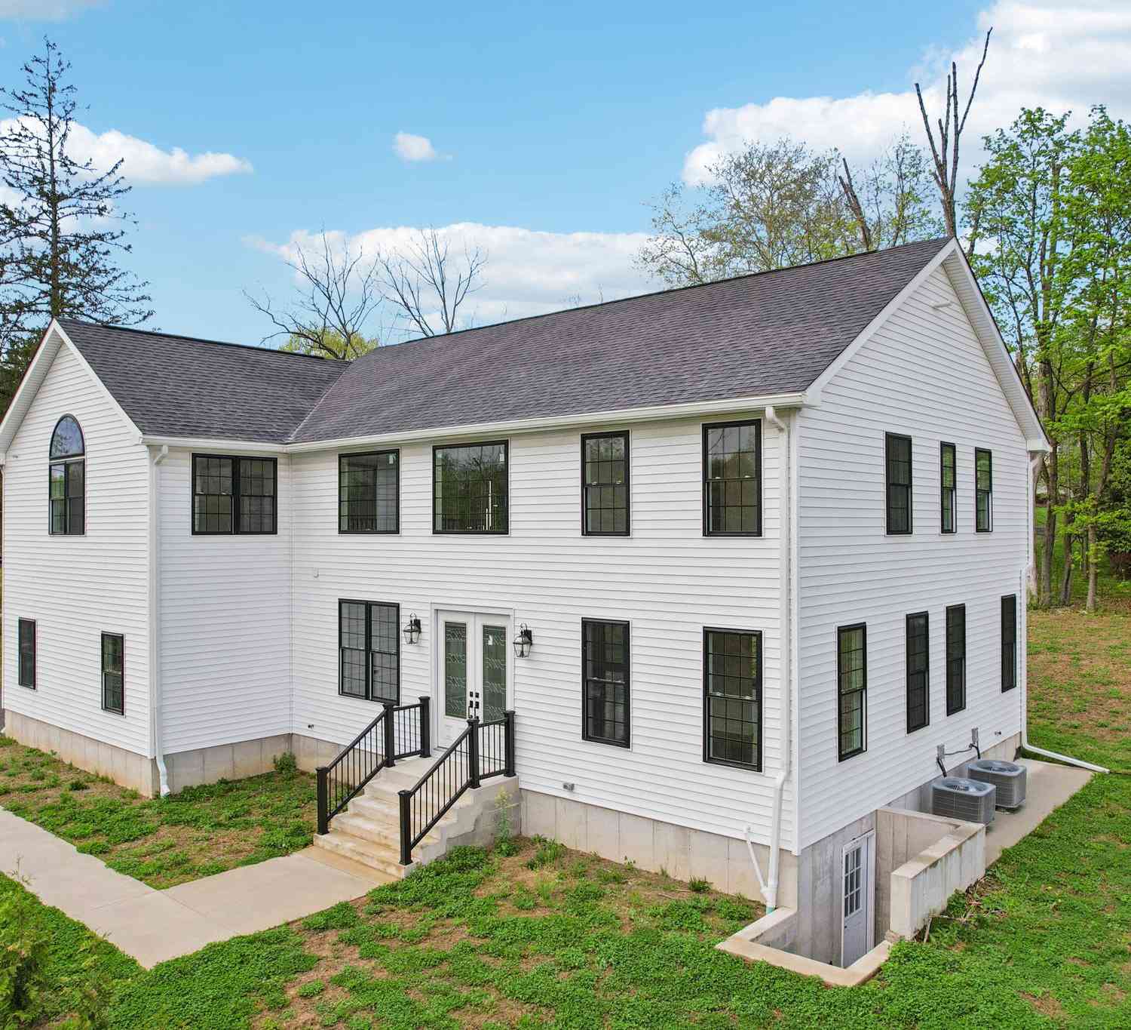
Similar Homes To 66 Hickory Lane Ln
Nearby For Sale
The data relating to real estate for sale on this website appears in part through the BRIGHT Internet Data Exchange program, a voluntary cooperative exchange of property listing data between licensed real estate brokerage firms in which ByOwner participates, and is provided by BRIGHT through a licensing agreement. The information provided by this website is for the personal, non-commercial use of consumers and may not be used for any purpose other than to identify prospective properties consumers may be interested in purchasing. Some properties which appear for sale on this website may no longer be available because they are under contract, have closed or are no longer being offered for sale. Information Deemed Reliable But Not Guaranteed. Copyright © 2026 Bright MLS. All rights reserved.
ByOwner last updated this listing 09/09/2026 @ 02:15
More Cities with for Sale by Owner Homes
- Chalfont Homes For Sale By Owner
- Colmar Homes For Sale By Owner
- Warrington Homes For Sale By Owner
- Fountainville Homes For Sale By Owner
- Hatfield Homes For Sale By Owner
- Doylestown Homes For Sale By Owner
- Silverdale Homes For Sale By Owner
- Lansdale Homes For Sale By Owner
- Lower Gwynedd Homes For Sale By Owner
- Dublin Homes For Sale By Owner
- Jamison Homes For Sale By Owner
- Ambler Homes For Sale By Owner
- North Wales Homes For Sale By Owner
- Perkasie Homes For Sale By Owner
- Souderton Homes For Sale By Owner
- Furlong Homes For Sale By Owner
- Sellersville Homes For Sale By Owner
- Horsham Homes For Sale By Owner
- Warminster Homes For Sale By Owner
- Hatboro Homes For Sale By Owner
Homes around $595,000











Verify Your Email
Please enter the 6-digit verification code
sent to your email address.
Verify Your Phone Number
Please enter the 6-digit verification code
sent to your mobile phone.